Skip main navigation
Sold
  • $439,000

    2865 NW Kennedy Ct, Portland, OR 97229

    3beds
    1,695sqft
    Residential, Townhouse
    Built in 2002
    -- sqft lot
    $439,800 Zestimate®
    $259/sqft
    $2,865 Estimated rent

    Home value

    $439,800

    $413,000 - $466,000

    $2,865/mo

    Zestimate® history
    Loading
    Loading...

    Owner options

    List your home for rent

    $2,865/mo

    Rent Zestimate®

    Find your next renter with Zillow Rental Manager. Plus, with online applications, you can quickly screen prospective tenants – for free.

    Learn more

    $2,865/mo

    Rent Zestimate®

    Refinance and save

    $3,247/mo

    Est. payment

    Refinancing to a lower rate could help reduce your monthly payments and save thousands over the life of the loan.

    See today's rates

    $3,247/mo

    Est. payment

    Explore your selling options

    Work with a Zillow partner agent

    Leverage their expertise and Zillow's premium Showcase listings to get your home seen by more buyers.

    Get started

    List with your own agent

    Get your home in front of millions of buyers by listing it on Zillow.

    Learn how to do it

    Sell it yourself

    Take full control of how buyers see your home on Zillow by listing For Sale by Owner (FSBO).

    List your home

    What's special

    Modern styleCozy gas fireplaceStylish backsplashSleek countertopsFully fenced backyardBeautifully remodeled kitchenNewer appliances
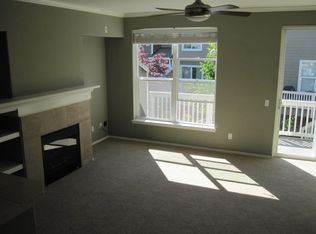
    **Stylishly Updated Townhome in Forest Heights** OPEN HOUSE Sat 01/24 12pm-3pm ** This beautifully updated Forest Heights townhome offers the perfect blend of modern style, natural light, and functional living. Inside, you'll find gorgeous newer LVP flooring and soaring ceilings that fill the space with natural light. The open-concept main level is ideal for relaxing or entertaining, featuring a cozy gas fireplace and direct access to a balcony where you can enjoy your morning coffee or a breath of fresh air. The main floor is an open concept - kitchen is connected to living and dining rooms. The beautifully remodeled kitchen boasts sleek countertops, stylish backsplash, and newer appliances—all flowing seamlessly into the dining area for easy entertaining.(All appliances and new washer/dryer included.) Upstairs, the spacious primary suite impresses with vaulted ceilings, a generous walk-in closet, and a remodeled en-suite bathroom with a soaking tub for the ultimate retreat. The versatile lower level offers endless possibilities: use it as a home gym, playroom, den, office, theater room, or an additional bedroom. It opens to a fully fenced backyard—perfect for al fresco gatherings, pets, or simply enjoying the outdoors in peace and privacy. A freshly painted one-car garage with a private driveway makes parking effortless. Enjoy the vibrant Forest Heights lifestyle with neighborhood parks, playgrounds, and access to miles of Forest Park trails just moments away. Close to local favorites like Jim & Patty’s Coffee, Pizzicato, and Hero’s Deli—or take a short drive to downtown Portland for work or play. Pet-friendly with no weight restrictions and no rental cap, this townhome is an excellent option whether you're buying to live in or as an investment opportunity. Home Energy Score is an 8! Don’t miss your chance to live in this highly sought-after community—schedule your showing today! [Home Energy Score = 8. HES Report at https://rpt.greenbuildingregistry.com/hes/OR10196634]

    Zillow last checked:

    Listing updated:

    Listed by:

    Allison Fuller #AGENT_PHONE,

    Keller Williams Sunset Corridor

    Bought with:

    Lauren Sinha, 201214676

    The Agency Portland

    Source: RMLS (OR),MLS#: 286032418MLS Logo

    Facts & features

    Interior

    Bedrooms & bathrooms
    • Bedrooms: 3
    • Bathrooms: 2
    • Full bathrooms: 2
    Primary bedroom
    • Features: Ceiling Fan, Ensuite, Vaulted Ceiling, Walkin Closet
    • Level: Upper
    • Area: 120
    • Dimensions: 10 x 12
    Bedroom 2
    • Level: Upper
    • Area: 120
    • Dimensions: 10 x 12
    Bedroom 3
    • Features: Exterior Entry
    • Level: Lower
    • Area: 238
    • Dimensions: 14 x 17
    Dining room
    • Level: Main
    • Area: 100
    • Dimensions: 10 x 10
    Kitchen
    • Features: Disposal, Microwave, Free Standing Range, Free Standing Refrigerator
    • Level: Main
    • Area: 110
    • Width: 11
    Living room
    • Features: Balcony, Builtin Features, Ceiling Fan, Fireplace, Sliding Doors
    • Level: Main
    • Area: 238
    • Dimensions: 14 x 17
    Heating
    • Forced Air, Fireplace(s)
    Cooling
    • None, Wall Unit(s)
    Appliances
    • Included: Dishwasher, Free-Standing Range, Free-Standing Refrigerator, Microwave, Washer/Dryer, Disposal, Gas Water Heater
    • Laundry: Laundry Room
    Features
    • High Ceilings, Vaulted Ceiling(s), Balcony, Built-in Features, Ceiling Fan(s), Walk-In Closet(s)
    • Flooring: Vinyl
    • Doors: Sliding Doors
    • Windows: Double Pane Windows
    • Basement: Finished
    • Number of fireplaces: 1
    • Fireplace features: Gas
    Interior area
    • Total structure area: 1,695
    • Total interior livable area: 1,695 sqft

    Property

    Parking
    • Total spaces: 1
    • Parking features: Driveway, Garage Door Opener, Attached
    • Attached garage spaces: 1
    • Has uncovered spaces: Yes
    Features
    • Stories: 3
    • Exterior features: Yard, Exterior Entry, Balcony
    • Fencing: Fenced
    Lot
    • Features: SqFt 0K to 2999
    Details
    • Parcel number: R524102

    Construction

    Type & style
    • Home type: Townhouse
    • Property subtype: Residential, Townhouse
    • Attached to another structure: Yes
    Materials
    • Brick, Cement Siding
    • Foundation: Slab
    • Roof: Composition
    Condition
    • Resale
    • New construction: No
    • Year built: 2002

    Utilities & green energy

    • Gas: Gas
    • Sewer: Public Sewer
    • Water: Public
    • Utilities for property: Cable Connected

    Community & neighborhood

    Security
    • Security features: Fire Sprinkler System
    Location
    • Region: Portland
    • Subdivision: Forest Heights/Brownstones

    HOA & financial

    HOA
    • Has HOA: Yes
    • HOA fee: $520 monthly
    • Amenities included: Maintenance Grounds, Water
    • Second HOA fee: $425 semi-annually

    Other

    Other facts
    • Listing terms: Cash,Conventional,FHA,VA Loan
    • Road surface type: Paved

    Price history

    DateEventPrice
    4/10/2026Sold$439,000$259/sqft
    Source: RMLS (OR) #286032418 Report a problem
    3/11/2026Pending sale$439,000$259/sqft
    Source: RMLS (OR) #286032418 Report a problem
    6/5/2025Listed for sale$439,000+2.1%$259/sqft
    Source: RMLS (OR) #286032418 Report a problem
    12/17/2021Sold$429,900$254/sqft
    Source: RMLS (OR) #21091553 Report a problem
    11/20/2021Pending sale$429,900$254/sqft
    Source: RMLS (OR) #21091553 Report a problem
    11/12/2021Listed for sale$429,900$254/sqft
    Source: RMLS (OR) #21091553 Report a problem
    10/24/2021Listing removed--
    Source: Zillow Rental Manager Report a problem
    8/23/2021Listed for rent$2,750+25%$2/sqft
    Source: Zillow Rental Manager Report a problem
    3/24/2021Listing removed--
    Source: Owner Report a problem
    9/6/2018Listing removed$2,200$1/sqft
    Source: Owner Report a problem
    8/15/2018Price change$2,200-4.3%$1/sqft
    Source: Owner Report a problem
    8/13/2018Listed for rent$2,300$1/sqft
    Source: Owner Report a problem

    Public tax history

    Tax history is unavailable.

    Neighborhood: Northwest Heights

    Nearby schools

    GreatSchools rating
    Schools provided by the listing agent
    • Elementary: Forest Park
    • Middle: West Sylvan
    • High: Lincoln

    Source: RMLS (OR). This data may not be complete. We recommend contacting the local school district to confirm school assignments for this home.

    Get a cash offer in 3 minutes
    Find out how much your home could sell for in as little as 3 minutes with a no-obligation cash offer.
    Estimated market value
    $439,800
    Get a cash offer in 3 minutes
    Find out how much your home could sell for in as little as 3 minutes with a no-obligation cash offer.
    Estimated market value
    $439,800