Set against a backdrop of nature, this charming townhome feels more like a private retreat. With living spaces facing the greenspace, your daily zen experience is forest canopy, birdsong, and the kind of quiet that's genuinely hard to find. Step onto the deck and you're already in it — mature trees, wildlife, and miles of walkable nature trails just outside your door.Three bedrooms, a main-level den with french doors, and 2.5 baths flow across a floor plan that lives large. The home has recently been thoughtfully refreshed throughout: new wood flooring and carpet, fresh paint, and a primary bathroom reimagined as a personal spa — clean lines, serene finishes, a space designed to begin and end your day with calm. Generous storage throughout keeps the living areas uncluttered and peaceful. A dedicated laundry room on the second floor, includes a sink and additional storage. Top-rated schools are part of the package, along with an easy commute to the high-tech corridor and easy access to Forest Heights Village Center. All of it, without sacrificing the feeling of being away from it all. [Home Energy Score = 7. HES Report at https://rpt.greenbuildingregistry.com/hes/OR10202700]
Active
Price cut: $25.5K (7/17)
$519,500
2371 NW Burkhart Dr, Portland, OR 97229
3beds
1,794sqft
:
Get pre-qualified$4,156/mo
Residential, Townhouse
Built in 2002
1,306 Square Feet Lot
$514,900 Zestimate®
$290/sqft
$569/mo HOA
What's special
Clean lines serene finishesFresh paintMature treesBackdrop of natureThree bedroomsGenerous storage throughout
- 40 days |
- 408 |
- 15 |
Zillow last checked:
Listing updated:
Listed by:
Amy McMahon 503-309-3164,
Windermere Realty Trust,
Elizabeth James 503-488-9125,
Windermere Realty Trust
Source: RMLS (OR),MLS#: 280411979
Facts & features
Interior
Bedrooms & bathrooms
- Bedrooms: 3
- Bathrooms: 3
- Full bathrooms: 2
- Partial bathrooms: 1
- Main level bathrooms: 1
Rooms
- Room types: Office, Laundry, Bedroom 2, Bedroom 3, Dining Room, Family Room, Kitchen, Living Room, Primary Bedroom
Primary bedroom
- Features: Ensuite, High Ceilings, Walkin Closet, Walkin Shower, Wallto Wall Carpet
- Level: Upper
- Area: 252
- Dimensions: 14 x 18
Bedroom 2
- Features: High Ceilings, Wallto Wall Carpet
- Level: Upper
- Area: 150
- Dimensions: 10 x 15
Bedroom 3
- Features: High Ceilings, Wallto Wall Carpet
- Level: Upper
- Area: 165
- Dimensions: 11 x 15
Dining room
- Features: Deck, Wood Floors
- Level: Main
- Area: 108
- Dimensions: 12 x 9
Kitchen
- Features: Gas Appliances, Granite, Wood Floors
- Level: Main
- Area: 120
- Width: 10
Living room
- Features: Fireplace, Wood Floors
- Level: Main
- Area: 216
- Dimensions: 12 x 18
Office
- Features: French Doors, Wood Floors
- Level: Main
- Area: 110
- Dimensions: 11 x 10
Heating
- Forced Air, Fireplace(s)
Cooling
- Central Air
Appliances
- Included: Built-In Range, Disposal, Free-Standing Refrigerator, Gas Appliances, Stainless Steel Appliance(s), Wine Cooler, Washer/Dryer, Gas Water Heater
- Laundry: Laundry Room
Features
- Central Vacuum, Granite, High Ceilings, Vaulted Ceiling(s), Built-in Features, Sink, Walk-In Closet(s), Walkin Shower
- Flooring: Tile, Wall to Wall Carpet, Wood
- Doors: French Doors
- Windows: Double Pane Windows, Vinyl Frames
- Basement: Crawl Space,Exterior Entry
- Number of fireplaces: 1
- Fireplace features: Gas
Interior area
- Total structure area: 1,794
- Total interior livable area: 1,794 sqft
Video & virtual tour
Property
Parking
- Total spaces: 1
- Parking features: Driveway, On Street, Garage Door Opener, Car Charging Station Ready, Attached
- Attached garage spaces: 1
- Has uncovered spaces: Yes
Features
- Stories: 2
- Patio & porch: Covered Deck, Deck
- Has view: Yes
- View description: Territorial, Trees/Woods
Lot
- Size: 1,306 Square Feet
- Features: Cul-De-Sac, Greenbelt, SqFt 0K to 2999
Details
- Parcel number: R142426
Construction
Type & style
- Home type: Townhouse
- Property subtype: Residential, Townhouse
- Attached to another structure: Yes
Materials
- Brick, Cement Siding
- Foundation: Concrete Perimeter
- Roof: Composition
Condition
- Resale
- New construction: No
- Year built: 2002
Utilities & green energy
- Gas: Gas
- Sewer: Public Sewer
- Water: Public
Community & HOA
Community
- Subdivision: Forest Heights
HOA
- Has HOA: Yes
- Amenities included: Commons, Exterior Maintenance, Insurance, Maintenance Grounds, Management
- HOA fee: $494 monthly
- Second HOA fee: $449 semi-annually
Location
- Region: Portland
Financial & listing details
- Price per square foot: $290/sqft
- Tax assessed value: $562,630
- Annual tax amount: $8,982
- Date on market: 6/13/2026
- Listing terms: Cash,Conventional,FHA,VA Loan
- Road surface type: Paved
Estimated market value
$514,900
$489,000 - $541,000
$2,961/mo
Price history
| Date | Event | Price |
|---|---|---|
| 7/17/2026 | Price change | $519,500-4.7%$290/sqft |
Source:  RMLS (OR) #280411979 Report a problem RMLS (OR) #280411979 Report a problem | ||
| 6/14/2026 | Listed for sale | $545,000+3.8%$304/sqft |
Source: RMLS (OR) #280411979 Report a problem | ||
| 8/18/2022 | Sold | $525,000$293/sqft |
Source: RMLS (OR) #22295439 Report a problem | ||
| 7/27/2022 | Pending sale | $525,000$293/sqft |
Source: RMLS (OR) #22295439 Report a problem | ||
| 7/11/2022 | Price change | $525,000-1.9%$293/sqft |
Source: RMLS (OR) #22295439 Report a problem | ||
| 7/3/2022 | Listed for sale | $535,000+33.5%$298/sqft |
Source: RMLS (OR) #22295439 Report a problem | ||
| 1/7/2016 | Sold | $400,600+0.2%$223/sqft |
Source: RMLS (OR) #15405727 Report a problem | ||
| 11/18/2015 | Pending sale | $399,900$223/sqft |
Source: Luxe Platinum Properties #15405727 Report a problem | ||
| 11/14/2015 | Listed for sale | $399,900+6.6%$223/sqft |
Source: Luxe Platinum Properties #15405727 Report a problem | ||
| 4/27/2015 | Sold | $375,000$209/sqft |
Source: RMLS (OR) #15469486 Report a problem | ||
| 4/8/2015 | Pending sale | $375,000$209/sqft |
Source: @HOME Property Group LLC #15469486 Report a problem | ||
| 3/14/2015 | Listed for sale | $375,000+47.1%$209/sqft |
Source: @HOME Property Group, LLC #15469486 Report a problem | ||
| 12/19/2012 | Price change | $1,625-4.1%$1/sqft |
Source: Mainlander Property Management Inc. Report a problem | ||
| 11/24/2012 | Listed for rent | $1,695+13.4%$1/sqft |
Source: Free Rental Site LLC Report a problem | ||
| 9/30/2012 | Listing removed | $1,495$1/sqft |
Source: Mainlander Properties Report a problem | ||
| 9/29/2012 | Listed for rent | $1,495$1/sqft |
Source: Mainlander Properties Report a problem | ||
| 12/7/2011 | Listing removed | $1,495$1/sqft |
Source: Mainlander Property Management Inc. Report a problem | ||
| 11/2/2011 | Price change | $1,495-6.3%$1/sqft |
Source: Mainlander Property Management Inc. Report a problem | ||
| 10/15/2011 | Price change | $1,595-1.8%$1/sqft |
Source: Mainlander Property Management Inc. Report a problem | ||
| 10/6/2011 | Price change | $1,625-1.5%$1/sqft |
Source: Mainlander Property Management Inc. Report a problem | ||
| 8/27/2011 | Listed for rent | $1,650$1/sqft |
Source: RentalHouses.com Report a problem | ||
| 11/17/2004 | Sold | $255,000+1.2%$142/sqft |
Source: Public Record Report a problem | ||
| 11/1/2002 | Sold | $252,000$140/sqft |
Source: Public Record Report a problem | ||
Public tax history
| Year | Property taxes | Tax assessment |
|---|---|---|
| 2025 | $8,983 +3.7% | $333,680 +3% |
| 2024 | $8,660 +4% | $323,970 +3% |
| 2023 | $8,327 +2.2% | $314,540 +3% |
| 2022 | $8,147 +6.2% | $305,380 +3% |
| 2021 | $7,670 +9.5% | $296,490 +3% |
| 2020 | $7,003 -1% | $287,860 +3% |
| 2019 | $7,077 | $279,480 +3% |
| 2018 | $7,077 +3% | $271,340 +3% |
| 2017 | $6,868 +14% | $263,440 +3% |
| 2016 | $6,024 | $255,770 +3% |
| 2015 | $6,024 +19.1% | $248,330 +3% |
| 2014 | $5,058 +9.9% | $241,100 +3% |
| 2013 | $4,603 +8.6% | $234,080 +3% |
| 2012 | $4,240 +8.1% | $227,270 +3% |
| 2011 | $3,921 -11% | $220,660 +3% |
| 2010 | $4,407 -2.7% | $214,240 +3% |
| 2009 | $4,532 +5.9% | $208,000 +3% |
| 2008 | $4,278 +0.2% | $201,950 +3% |
| 2007 | $4,269 +11.4% | $196,070 +3% |
| 2006 | $3,833 +4.7% | $190,360 +3% |
| 2005 | $3,659 -8.4% | $184,820 +3% |
| 2004 | $3,994 +2.3% | $179,440 +3% |
| 2003 | $3,906 +16.7% | $174,220 +10.4% |
| 2002 | $3,346 +213.2% | $157,800 +209.5% |
| 2000 | $1,068 | $50,990 |
Find assessor info on the county website
Monthly payment
Est. payment
Payment breakdown
Explore the cost of this home by adjusting the details. Changes won't be saved.Climate risks
Neighborhood: Northwest Heights
Nearby schools
GreatSchools rating
- 9/10Forest Park Elementary SchoolGrades: K-5Distance: 0.1 mi
- 6/10West Sylvan Middle SchoolGrades: 6-8Distance: 2.7 mi
- 8/10Lincoln High SchoolGrades: 9-12Distance: 4.6 mi
Schools provided by the listing agent
- Elementary: Forest Park
- Middle: West Sylvan
- High: Lincoln
Source: RMLS (OR). This data may not be complete. We recommend contacting the local school district to confirm school assignments for this home.
- $469,5004 bd3 ba2.2k sqft2377 NW Burkhart Dr, Portland, OR 97229Sold
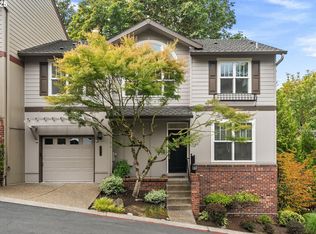
- $487,8003 bd3 ba1.7k sqft2365 NW Burkhart Dr, Portland, OR 97229Off Market
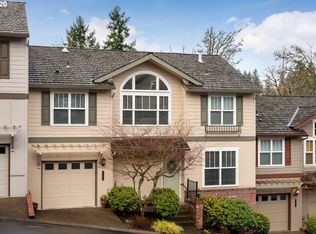
- $489,8003 bd3 ba1.7k sqft2435 NW Burnett St, Portland, OR 97229Off Market
- $502,0003 bd2 ba1.8k sqft2359 NW Burkhart Dr, Portland, OR 97229Off Market
- $561,6004 bd3 ba2k sqft2438 NW Jean Ln, Portland, OR 97229Off Market
- $600,1004 bd3 ba2.2k sqft2439 NW Jean Ln, Portland, OR 97229Off Market
- $470,0003 bd3 ba1.6k sqft2443 NW Burnett St, Portland, OR 97229Sold
- $538,4003 bd2 ba2.2k sqft2353 NW Brewer Ln, Portland, OR 97229Off Market
A local agent can set up tours, give advice and negotiate with sellers.
Similar homes
- $485,0003 bd3 ba1.5k sqft9926 NW Justus Ln, Portland, OR 97229Active
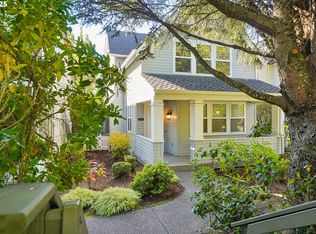
 MLS ID #173281167, Andrew Ramey, Works Real Estate. RMLS (OR)
 - $390,0002 bd2 ba1.5k sqft10247 NW Village Heights Dr, Portland, OR 97229Active
 MLS ID #547914184, Andrea Guest, Keller Williams Realty Professionals. RMLS (OR)
 - $479,0003 bd3 ba1.6k sqft818 NW 118th Ave APT 105, Portland, OR 97229Active
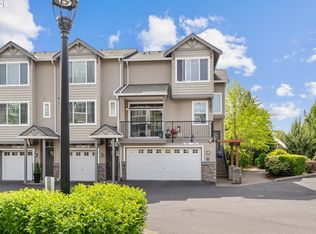 MLS ID #496463110, Tamiko Warren, eXp Realty, LLC. RMLS (OR)
 - $679,0003 bd3 ba1.9k sqft11020 NW Crystal Creek Ln, Portland, OR 97229Active
 MLS ID #188039373, Jenna Hasson, Cascade Hasson Sotheby's International Realty. RMLS (OR)
 - $598,0003 bd3 ba2k sqft10244 SW Taylor St, Portland, OR 97225ActiveMLS ID #734294204, Richard Susnjara, Windermere Heritage. RMLS (OR)
- $358,0002 bd2 ba1k sqft9721 NW Miller Hill Dr, Portland, OR 97229ActiveMLS ID #245496702, Livia Goodlett, Keller Williams Sunset Corridor. RMLS (OR)
- $450,0003 bd3 ba2k sqft9490 SW 153rd Ave, Beaverton, OR 97007ActiveMLS ID #788153944, Elizabeth Davidson, Cascade Hasson Sotheby's International Realty. RMLS (OR)
- $545,0003 bd2 ba1.6k sqft141 NW Cody Ct, Hillsboro, OR 97124ActiveMLS ID #450523967, Kathleen O'Donnell, ODonnell Group Realty. RMLS (OR)
- $559,0003 bd4 ba1.9k sqft1528 NE 65th Ave, Hillsboro, OR 97124ActiveMLS ID #796696465, Laurie Vizzini, Premiere Property Group, LLC. RMLS (OR)
- $556,9003 bd4 ba1.8k sqft5005 SW View Point Ter, Portland, OR 97239ActiveMLS ID #355242214, Taya Mower, Keller Williams Sunset Corridor. RMLS (OR)
- $620,0003 bd4 ba2.3k sqft1051 N Fremont St, Portland, OR 97227ActiveMLS ID #344272767, Ernest Cooper, Cooper Realty LLC. RMLS (OR)
- $389,0002 bd3 ba1.4k sqft16167 NW Centine Ln, Portland, OR 97229ActiveMLS ID #550061407, Trent Werner, Uptown Properties, LLC. RMLS (OR)
- $434,9002 bd2 ba1.8k sqft1442 SW 66th Ave, Portland, OR 97225ActiveMLS ID #323349037, Ethan Hall, Wholehearted Homes. RMLS (OR)
- $599,0002 bd3 ba1.4k sqft1805 NE Halsey St, Portland, OR 97232ActiveMLS ID #771421960, Jeanette Frieden, Keller Williams Realty Portland Elite. RMLS (OR)
- $499,0003 bd3 ba1.7k sqft7382 NE Stonewater St, Hillsboro, OR 97124ActiveMLS ID #103586275, Todd Talcott, Windermere Realty Trust. RMLS (OR)
- $449,9003 bd3 ba1.5k sqft9231 N Haven Ave, Portland, OR 97203ActiveMLS ID #221641952, Mark Charlesworth, Keller Williams PDX Central. RMLS (OR)
- $475,0003 bd3 ba1.3k sqft10214 N Midway Ave, Portland, OR 97203ActiveMLS ID #575123119, Tyler Reese, Works Real Estate. RMLS (OR)
- $514,9003 bd3 ba1.7k sqft15869 SW Century Dr, Sherwood, OR 97140ActiveMLS ID #312158840, Nick Knight, Knight Realty Group LLC. RMLS (OR)
- $519,0002 bd2 ba1.5k sqft5620 S Riverside Ln #1, Portland, OR 97239ActiveMLS ID #428987748, Brandy Stephens, Knipe Realty ERA Powered. RMLS (OR)
- $525,0004 bd2 ba1.4k sqft9633 N Portsmouth Ave, Portland, OR 97203ActiveMLS ID #317818340, Daniel Siler, Engel & Volkers West Portland. RMLS (OR)
