Unusually large end-unit townhouse in Forest Heights surrounded by trees and nature, this home feels like a private treehouse. It backs directly to a serene greenbelt with the Forest Heights Wetlands Trail to Mill Pond starting right next to the house. Nestled on a quiet cul-de-sac with lovely front landscaping, a Ring doorbell, keyless entry, and a one-car garage, this home combines privacy with convenience. Step inside to a light-filled main level featuring maple hardwood floors, a spacious living room with gas fireplace, built-in bookcases, and windows on three sides framing peaceful forest views. The dining area opens to a deck ideal for morning coffee or summer BBQs, while the kitchen features granite tile counters, stainless steel appliances, a gas range, built-in microwave, double sink, insta-hot/cold water filter, and generous cabinet space. A powder room, two-story entry, large closet, and Nest thermostat complete the main floor. Upstairs, the primary suite offers a walk-in closet and tiled bath with double sinks, soaking tub, shower, and private toilet area. Two additional bedrooms feature forest views, including one with French doors and double closets, plus a full hall bath and laundry room with sink and folding counter. The lower level provides a large family room with laminate floors, expansive windows, and TV with mount (included), a fourth bedroom with an oversized closet, and access to a second deck that steps down to a small fenced yard perfect for pets. Large crawlspace for storage. This is the only unit with a lower deck, yard, and direct trail access. Impeccably maintained with maple floors on the main and upper levels, this unique 3-level home offers both comfort and adventure. Enjoy nearby parks, trails, and a neighborhood shuttle to the Sunset Transit Center. Just 0.2 miles to Forest Park Elementary and 1.7 miles to the French American School. A rare opportunity in one of Portland’s most desirable communities. [Home Energy Score = 5. HES Report at https://rpt.greenbuildingregistry.com/hes/OR10242291]
Sold
$469,500
2377 NW Burkhart Dr, Portland, OR 97229
4beds
2,296sqft
Residential, Townhouse
Built in 2002
1,742 Square Feet Lot
$472,000 Zestimate®
$204/sqft
$3,415 Estimated rent
Home value
$472,000
$439,000 - $505,000
$3,415/mo
Zestimate® history
Owner options
List your home for rent
$3,415/mo
Rent Zestimate®
Find your next renter with Zillow Rental Manager. Plus, with online applications, you can quickly screen prospective tenants – for free.
$3,415/mo
Rent Zestimate®
Refinance and save
$3,383/mo
Est. payment
Refinancing to a lower rate could help reduce your monthly payments and save thousands over the life of the loan.
$3,383/mo
Est. payment
Explore your selling options
Work with a Zillow partner agent
Leverage their expertise and Zillow's premium Showcase listings to get your home seen by more buyers.
Get startedList with your own agent
Get your home in front of millions of buyers by listing it on Zillow.
Learn how to do itSell it yourself
Take full control of how buyers see your home on Zillow by listing For Sale by Owner (FSBO).
List your homeWhat's special
Gas fireplaceSmall fenced yardBuilt-in bookcasesPeaceful forest viewsSecond deckPrivate treehouseDouble closets
Zillow last checked:
Listing updated:
Listed by:
Kenny Yoder team@hometeamportland.com,
Home Team Realty, LLC.,
Carrie Richardson 503-975-9024,
Home Team Realty, LLC.
Bought with:
Nicole Arnold, 201210100
Redfin
Source: RMLS (OR),MLS#: 191128038
Facts & features
Interior
Bedrooms & bathrooms
- Bedrooms: 4
- Bathrooms: 3
- Full bathrooms: 2
- Partial bathrooms: 1
- Main level bathrooms: 1
Rooms
- Room types: Bedroom 4, Utility Room, Entry, Bedroom 2, Bedroom 3, Dining Room, Family Room, Kitchen, Living Room, Primary Bedroom
Primary bedroom
- Features: Ceiling Fan, Hardwood Floors, Bathtub, Suite, Walkin Closet
- Level: Upper
- Area: 210
- Dimensions: 15 x 14
Bedroom 2
- Features: Hardwood Floors, Closet
- Level: Upper
- Area: 168
- Dimensions: 14 x 12
Bedroom 3
- Features: Hardwood Floors, Closet
- Level: Upper
- Area: 132
- Dimensions: 12 x 11
Bedroom 4
- Features: Balcony, Deck, Exterior Entry, Laminate Flooring, Walkin Closet
- Level: Lower
- Area: 144
- Dimensions: 12 x 12
Dining room
- Features: Deck, Exterior Entry
- Level: Main
- Area: 108
- Dimensions: 12 x 9
Family room
- Features: Deck, Laminate Flooring
- Level: Lower
- Area: 238
- Dimensions: 17 x 14
Kitchen
- Features: Eat Bar, Gas Appliances, Hardwood Floors, Microwave, Free Standing Range, Free Standing Refrigerator, Granite
- Level: Main
- Area: 120
- Width: 10
Living room
- Features: Fireplace, Hardwood Floors
- Level: Main
- Area: 240
- Dimensions: 15 x 16
Heating
- Forced Air 90, Fireplace(s)
Cooling
- Central Air
Appliances
- Included: Built-In Range, Dishwasher, Disposal, Free-Standing Refrigerator, Gas Appliances, Microwave, Plumbed For Ice Maker, Stainless Steel Appliance(s), Washer/Dryer, Free-Standing Range, Gas Water Heater
- Laundry: Laundry Room
Features
- Floor 3rd, Granite, Balcony, Walk-In Closet(s), Sink, Closet, Eat Bar, Ceiling Fan(s), Bathtub, Suite
- Flooring: Hardwood, Laminate, Vinyl, Wall to Wall Carpet
- Windows: Double Pane Windows, Vinyl Frames
- Basement: Finished,Full
- Number of fireplaces: 1
- Fireplace features: Gas
Interior area
- Total structure area: 2,296
- Total interior livable area: 2,296 sqft
Property
Parking
- Total spaces: 1
- Parking features: Driveway, On Street, Attached, Oversized
- Attached garage spaces: 1
- Has uncovered spaces: Yes
Features
- Levels: Tri Level
- Stories: 3
- Patio & porch: Covered Deck, Deck, Porch
- Exterior features: Balcony, Exterior Entry
- Fencing: Fenced
- Has view: Yes
- View description: Trees/Woods
Lot
- Size: 1,742 Square Feet
- Features: Commons, Corner Lot, Gentle Sloping, Greenbelt, SqFt 0K to 2999
Details
- Parcel number: R142425
Construction
Type & style
- Home type: Townhouse
- Property subtype: Residential, Townhouse
- Attached to another structure: Yes
Materials
- Brick, Cement Siding
- Foundation: Slab
- Roof: Composition
Condition
- Resale
- New construction: No
- Year built: 2002
Utilities & green energy
- Gas: Gas
- Sewer: Public Sewer
- Water: Public
Community & HOA
Community
- Subdivision: Forest Heights
HOA
- Has HOA: Yes
- Amenities included: Commons, Exterior Maintenance, Front Yard Landscaping, Management, Road Maintenance
- HOA fee: $470 monthly
- Second HOA fee: $423 semi-annually
Location
- Region: Portland
Financial & listing details
- Price per square foot: $204/sqft
- Tax assessed value: $596,700
- Annual tax amount: $10,121
- Date on market: 10/10/2025
- Cumulative days on market: 15 days
- Listing terms: Cash,Contract,Conventional,FHA,VA Loan
- Road surface type: Paved
Price history
| Date | Event | Price |
|---|---|---|
| 12/2/2025 | Sold | $469,500$204/sqft |
Source:  RMLS (OR) #191128038 Report a problem RMLS (OR) #191128038 Report a problem | ||
| 10/26/2025 | Pending sale | $469,500$204/sqft |
Source: RMLS (OR) #191128038 Report a problem | ||
| 10/23/2025 | Price change | $469,500-3.2%$204/sqft |
Source: RMLS (OR) #191128038 Report a problem | ||
| 10/10/2025 | Listed for sale | $484,900+38.5%$211/sqft |
Source: RMLS (OR) #191128038 Report a problem | ||
| 10/3/2025 | Listing removed | $3,495$2/sqft |
Source: Zillow Rentals Report a problem | ||
| 9/26/2025 | Price change | $3,495-5.4%$2/sqft |
Source: Zillow Rentals Report a problem | ||
| 9/19/2025 | Sold | $350,000-46.2%$152/sqft |
Source: Public Record Report a problem | ||
| 9/19/2025 | Listed for rent | $3,695-0.1%$2/sqft |
Source: Zillow Rentals Report a problem | ||
| 8/29/2025 | Listing removed | $3,700$2/sqft |
Source: Zillow Rentals Report a problem | ||
| 7/2/2025 | Listed for rent | $3,700$2/sqft |
Source: Zillow Rentals Report a problem | ||
| 1/30/2025 | Listing removed | -- |
Source: Owner Report a problem | ||
| 12/22/2024 | Listed for sale | $650,000+59.5%$283/sqft |
Source: Owner Report a problem | ||
| 11/6/2014 | Sold | $407,500-0.6%$177/sqft |
Source: RMLS (OR) #14147839 Report a problem | ||
| 10/5/2014 | Price change | $409,900-1.4%$179/sqft |
Source: Premiere Property Group, LLC #14147839 Report a problem | ||
| 9/26/2014 | Price change | $415,5550%$181/sqft |
Source: Premiere Property Group, LLC #14147839 Report a problem | ||
| 9/19/2014 | Price change | $415,700+0.1%$181/sqft |
Source: Premiere Property Group, LLC #14147839 Report a problem | ||
| 9/12/2014 | Price change | $415,400+0.1%$181/sqft |
Source: Premiere Property Group, LLC #14147839 Report a problem | ||
| 9/8/2014 | Listed for sale | $415,000+1.2%$181/sqft |
Source: Premiere Property Group, Llc #14147839 Report a problem | ||
| 3/10/2008 | Sold | $410,000+22.8%$179/sqft |
Source: Public Record Report a problem | ||
| 9/15/2003 | Sold | $333,900+17.2%$145/sqft |
Source: Public Record Report a problem | ||
| 1/18/2002 | Sold | $285,000$124/sqft |
Source: Public Record Report a problem | ||
Public tax history
| Year | Property taxes | Tax assessment |
|---|---|---|
| 2025 | $10,122 +3.7% | $375,990 +3% |
| 2024 | $9,758 +4.8% | $365,040 +3% |
| 2023 | $9,313 +1.5% | $354,410 +3% |
| 2022 | $9,179 +10.5% | $344,090 +3% |
| 2021 | $8,308 +9% | $334,070 +3% |
| 2020 | $7,621 -3.6% | $324,340 +3% |
| 2019 | $7,904 | $314,900 +3% |
| 2018 | $7,904 +2.1% | $305,730 +3% |
| 2017 | $7,739 +15.1% | $296,830 +3% |
| 2016 | $6,722 | $288,190 +3% |
| 2015 | $6,722 +17% | $279,800 +3% |
| 2014 | $5,744 +13.2% | $271,660 +3% |
| 2013 | $5,072 +8.8% | $263,750 +3% |
| 2012 | $4,664 +9.1% | $256,070 +3% |
| 2011 | $4,273 -13.5% | $248,620 +3% |
| 2010 | $4,943 -3.2% | $241,380 +3% |
| 2009 | $5,106 +5.9% | $234,350 +3% |
| 2008 | $4,820 +0.2% | $227,530 +3% |
| 2007 | $4,810 +11.4% | $220,910 +3% |
| 2006 | $4,319 +4.7% | $214,480 +3% |
| 2005 | $4,123 -8.4% | $208,240 +3% |
| 2004 | $4,500 +2.3% | $202,180 +3% |
| 2003 | $4,401 +8.9% | $196,300 +3% |
| 2002 | $4,042 +278.3% | $190,590 +273.8% |
| 2000 | $1,068 | $50,990 |
Find assessor info on the county website
Neighborhood: Northwest Heights
Nearby homes
- $519,5003 bd3 ba1.7k sqft2371 NW Burkhart Dr, Portland, OR 97229For Sale

- $606,5004 bd3 ba2.2k sqft2439 NW Jean Ln, Portland, OR 97229Off Market

- $567,4004 bd3 ba2k sqft2438 NW Jean Ln, Portland, OR 97229Off Market

- $487,8003 bd3 ba1.7k sqft2365 NW Burkhart Dr, Portland, OR 97229Off Market
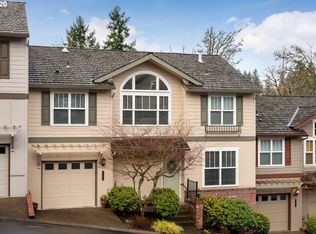
- $493,4003 bd3 ba1.7k sqft2435 NW Burnett St, Portland, OR 97229Off Market
- $548,9003 bd3 ba1.7k sqft2445 NW Jean Ln, Portland, OR 97229Off Market
- $522,2004 bd3 ba2k sqft2444 NW Jean Ln, Portland, OR 97229Off Market
- $470,0003 bd3 ba1.6k sqft2443 NW Burnett St, Portland, OR 97229Sold
Nearby schools
GreatSchools rating
- 9/10Forest Park Elementary SchoolGrades: K-5Distance: 0.1 mi
- 6/10West Sylvan Middle SchoolGrades: 6-8Distance: 2.8 mi
- 8/10Lincoln High SchoolGrades: 9-12Distance: 4.6 mi
Schools provided by the listing agent
- Elementary: Forest Park
- Middle: West Sylvan
- High: Lincoln
Source: RMLS (OR). This data may not be complete. We recommend contacting the local school district to confirm school assignments for this home.
Get a cash offer in 3 minutes
Find out how much your home could sell for in as little as 3 minutes with a no-obligation cash offer.
Estimated market value
$472,000
Get a cash offer in 3 minutes
Find out how much your home could sell for in as little as 3 minutes with a no-obligation cash offer.
Estimated market value
$472,000
- Oregon
- Multnomah County
- Portland
- 97229
- Northwest Heights
- 2377 NW Burkhart Dr
Nearby cities
Nearby neighborhoods
Nearby zip codes
Other Portland Topics
