Enjoy easy living in this end-unit Forest Heights townhome! This 2-bed, 2-bath home offers a distinctive floor plan with TWO primary suites located on the upper level. The main floor is breathtaking, featuring expansive windows and high ceilings, creating an inviting atmosphere perfect for relaxing by the cozy replace. All new interior paint. The exterior has undergone significant renovations, including new siding, roof, and windows installed in 2016/2017. Dedicated guest parking next to the unit provides great flexibility. The location is truly exceptional - explore the hiking trails nearby, as well as the community park and playground. Close to local shops and dining, and super accessible to downtown PDX. This Forest Heights gem offers convenient living at its best, all at a fantastic price! [Home Energy Score = 6. HES Report at https://rpt.greenbuildingregistry.com/hes/OR10237657]
Active
$359,000
9601 NW Miller Hill Dr, Portland, OR 97229
2beds
1,080sqft
Residential, Townhouse
Built in 1997
1,306 Square Feet Lot
$-- Zestimate®
$332/sqft
$450/mo HOA
What's special
High ceilingsExpansive windowsNew sidingInviting atmosphere
- 88 days
- 273
- 16
Zillow last checked:
Listing updated:
Listed by:
Elisha Alcantara 503-477-2114,
Real Broker
Source: RMLS (OR),MLS#: 362544013
Facts & features
Interior
Bedrooms & bathrooms
- Bedrooms: 2
- Bathrooms: 2
- Full bathrooms: 2
Rooms
- Room types: Bedroom 2, Dining Room, Family Room, Kitchen, Living Room, Primary Bedroom
Primary bedroom
- Features: Bathroom, Walkin Closet, Wallto Wall Carpet
- Level: Upper
- Area: 304
- Dimensions: 19 x 16
Bedroom 2
- Features: Bathroom, Wallto Wall Carpet
- Level: Upper
- Area: 130
- Dimensions: 13 x 10
Kitchen
- Features: Microwave, Free Standing Range, Free Standing Refrigerator, Laminate Flooring
- Level: Main
- Area: 99
- Width: 9
Living room
- Features: Fireplace, Laminate Flooring
- Level: Main
- Area: 240
- Dimensions: 16 x 15
Heating
- Zoned, Fireplace(s)
Appliances
- Included: Dishwasher, Disposal, Free-Standing Range, Free-Standing Refrigerator, Microwave, Washer/Dryer, Electric Water Heater
- Laundry: Laundry Room
Features
- High Ceilings, Vaulted Ceiling(s), Bathroom, Walk-In Closet(s)
- Flooring: Laminate, Wall to Wall Carpet
- Number of fireplaces: 1
- Fireplace features: Wood Burning
Interior area
- Total structure area: 1,080
- Total interior livable area: 1,080 sqft
Property
Parking
- Total spaces: 1
- Parking features: Driveway, Garage Door Opener, Attached
- Attached garage spaces: 1
- Has uncovered spaces: Yes
Accessibility
- Accessibility features: Garage On Main, Accessibility
Features
- Stories: 2
- Patio & porch: Patio
Lot
- Size: 1,306 Square Feet
- Features: SqFt 0K to 2999
Details
- Parcel number: R219135
Construction
Type & style
- Home type: Townhouse
- Property subtype: Residential, Townhouse
- Attached to another structure: Yes
Materials
- Lap Siding
- Roof: Composition
Condition
- Resale
- New construction: No
- Year built: 1997
Utilities & green energy
- Sewer: Public Sewer
- Water: Public
Community & HOA
Community
- Subdivision: Forest Heights
HOA
- Has HOA: Yes
- Amenities included: Exterior Maintenance, Maintenance Grounds, Management
- HOA fee: $376 monthly
- Second HOA fee: $74 monthly
Location
- Region: Portland
Financial & listing details
- Price per square foot: $332/sqft
- Tax assessed value: $447,930
- Annual tax amount: $7,430
- Date on market: 6/12/2026
- Listing terms: Cash,Conventional,FHA,VA Loan
- Road surface type: Paved
Estimated market value
Not available
Estimated sales range
Not available
Not available
Price history
| Date | Event | Price |
|---|---|---|
| 6/12/2026 | Listed for sale | $359,000+34%$332/sqft |
Source:  RMLS (OR) #362544013 Report a problem RMLS (OR) #362544013 Report a problem | ||
| 5/11/2016 | Sold | $268,000-2.5%$248/sqft |
Source: RMLS (OR) #16415059 Report a problem | ||
| 3/1/2016 | Price change | $275,000-5.2%$255/sqft |
Source: Keller Williams - Sunset Corridor #16415059 Report a problem | ||
| 2/17/2016 | Listed for sale | $290,000+42.2%$269/sqft |
Source: Keller Williams Sunsetcorridor #16415059 Report a problem | ||
| 2/6/2016 | Listing removed | $1,595$1/sqft |
Source: Venture Dynamics, Inc. Report a problem | ||
| 1/23/2016 | Listed for rent | $1,595+1.3%$1/sqft |
Source: Venture Dynamics, Inc. Report a problem | ||
| 9/19/2014 | Listing removed | $1,575$1/sqft |
Source: Venture Dynamics, Inc. Report a problem | ||
| 9/4/2014 | Price change | $1,575-4.5%$1/sqft |
Source: Venture Dynamics, Inc. Report a problem | ||
| 8/4/2014 | Price change | $1,650-4.3%$2/sqft |
Source: Venture Dynamics, Inc. Report a problem | ||
| 7/25/2014 | Listed for rent | $1,725$2/sqft |
Source: Venture Dynamics, Inc. Report a problem | ||
| 5/30/2014 | Sold | $204,000-1.9%$189/sqft |
Source: RMLS (OR) #13317884 Report a problem | ||
| 3/10/2014 | Pending sale | $208,000$193/sqft |
Source: Keller Williams Sunset Corridor #13317884 Report a problem | ||
| 3/10/2014 | Price change | $208,000+316%$193/sqft |
Source: Keller Williams Sunset Corridor #13317884 Report a problem | ||
| 3/2/2014 | Price change | $50,000-76%$46/sqft |
Source: KELLER WILLIAMS SUNSET CORRIDOR. Property is being auctioned on Auction.com Report a problem | ||
| 2/19/2014 | Pending sale | $208,000$193/sqft |
Source: Keller Williams Sunset Corridor #13317884 Report a problem | ||
| 2/19/2014 | Price change | $208,000+316%$193/sqft |
Source: Keller Williams Sunset Corridor #13317884 Report a problem | ||
| 2/14/2014 | Price change | $50,000-76%$46/sqft |
Source: Property is being auctioned on Auction.com Report a problem | ||
| 1/22/2014 | Pending sale | $208,000$193/sqft |
Source: Keller Williams Sunset Corridor #13317884 Report a problem | ||
| 12/20/2013 | Price change | $208,000+2%$193/sqft |
Source: Keller Williams Sunset Corridor #13317884 Report a problem | ||
| 12/11/2013 | Listed for sale | $204,000$189/sqft |
Source: Keller Williams Sunset Corridor #13317884 Report a problem | ||
| 11/6/2013 | Listing removed | $204,000$189/sqft |
Source: Keller Williams Sunset Corridor #13317884 Report a problem | ||
| 10/29/2013 | Price change | $204,000+4.6%$189/sqft |
Source: Keller Williams Sunset Corridor #13317884 Report a problem | ||
| 4/26/2013 | Pending sale | $195,000$181/sqft |
Source: Keller Williams Sunset Corridor #13317884 Report a problem | ||
| 4/16/2013 | Price change | $195,000-7.1%$181/sqft |
Source: Keller Williams Sunset Corridor #13317884 Report a problem | ||
| 3/23/2013 | Listed for sale | $209,9340%$194/sqft |
Source: Keller Williams Sunset Corridor #13396293 Report a problem | ||
| 8/25/2008 | Sold | $210,000$194/sqft |
Source: Public Record Report a problem | ||
| 1/13/2006 | Sold | $210,000+38.2%$194/sqft |
Source: Public Record Report a problem | ||
| 2/24/1997 | Sold | $152,000$141/sqft |
Source: Public Record Report a problem | ||
Public tax history
| Year | Property taxes | Tax assessment |
|---|---|---|
| 2025 | $7,430 +3.7% | $276,010 +3% |
| 2024 | $7,163 +5.8% | $267,980 +3% |
| 2023 | $6,768 +2.2% | $260,180 +3% |
| 2022 | $6,624 +13.3% | $252,610 +3% |
| 2021 | $5,844 +12.8% | $245,260 +3% |
| 2020 | $5,183 -1.8% | $238,120 +3% |
| 2019 | $5,277 | $231,190 +3% |
| 2018 | $5,277 -3.9% | $224,460 +3% |
| 2017 | $5,489 +15.7% | $217,930 +3% |
| 2016 | $4,743 | $211,590 +3% |
| 2015 | $4,743 +16.9% | $205,430 +3% |
| 2014 | $4,058 +13.2% | $199,450 +3% |
| 2013 | $3,584 +8.7% | $193,650 +3% |
| 2012 | $3,297 +5% | $188,010 +3% |
| 2011 | $3,141 -2.6% | $182,540 +3% |
| 2010 | $3,226 -5.7% | $177,230 +3% |
| 2009 | $3,421 -3.3% | $172,070 +3% |
| 2008 | $3,539 +0.2% | $167,060 +3% |
| 2007 | $3,531 +11.4% | $162,200 +3% |
| 2006 | $3,171 +13.5% | $157,480 +3% |
| 2005 | $2,793 -6.4% | $152,900 +3% |
| 2004 | $2,983 +5.4% | $148,450 +3% |
| 2003 | $2,832 +1.9% | $144,130 +3% |
| 2002 | $2,779 +1.2% | $139,940 +6.1% |
| 2000 | $2,747 | $131,920 |
Find assessor info on the county website
Monthly payment
Est. payment
Payment breakdown
Explore the cost of this home by adjusting the details. Changes won't be saved.Climate risks
Neighborhood: Northwest Heights
Nearby schools
Schools provided by the listing agent
- Elementary: Forest Park
- Middle: West Sylvan
- High: Lincoln
Source: RMLS (OR). This data may not be complete. We recommend contacting the local school district to confirm school assignments for this home.


Similar homes
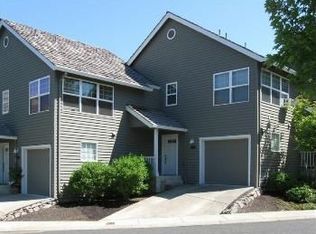
- $349,0002 bd2 ba1k sqft9600 NW Miller Hill Dr, Portland, OR 97229Active

 MLS ID #766848239, Lora Smith, Redfin. RMLS (OR)
 - $499,9002 bd2 ba1.2k sqft9837 NW Silver Ridge Loop, Portland, OR 97229Active
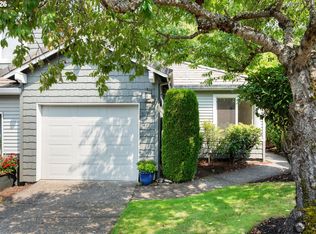 MLS ID #394324753, Heather Parmley, Coldwell Banker Bain. RMLS (OR)
 - $365,0002 bd2 ba1.2k sqft4934 SW 1st Ave, Portland, OR 97239Active
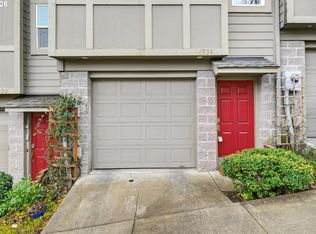 MLS ID #125265135, Suzanne Clark, Cascade Hasson Sotheby's International Realty. RMLS (OR)
 - $325,0002 bd3 ba1.2k sqft621 SW Dillan Dr, Beaverton, OR 97006Active
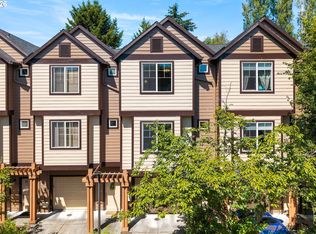 MLS ID #582501341, Rick Christensen, Windermere Realty Trust. RMLS (OR)
 - $325,0002 bd3 ba1.3k sqft9243 NW Germantown Rd, Portland, OR 97231ActiveMLS ID #411122273, Daria Crymes, Think Real Estate. RMLS (OR)
- $325,0003 bd3 ba1.3k sqft16236 SW Gage Ln, Beaverton, OR 97006ActiveMLS ID #612107958, Ellen Hartzell, Redfin. RMLS (OR)
- $360,0002 bd3 ba1k sqft1235 N Morgan St, Portland, OR 97217ActiveMLS ID #476456448, Kristin Rader, Keller Williams Sunset Corridor. RMLS (OR)
- $345,0002 bd1 ba936 sqft2024 SW Howards Way APT 405, Portland, OR 97205ActiveMLS ID #154674583, Allison Greiner, Opt. RMLS (OR)
- $390,0002 bd3 ba1.4k sqft12398 SW Meader Way, Beaverton, OR 97008ActiveMLS ID #124638233, Kristin Rader, Keller Williams Sunset Corridor. RMLS (OR)
- $384,0003 bd3 ba1.3k sqft16085 SW Audubon St Unit 102, Beaverton, OR 97003ActiveMLS ID #196594158, Justin Revilla, Opt. RMLS (OR)
- $379,9003 bd3 ba1.5k sqft16260 SW Mason Ln, Beaverton, OR 97006ActiveMLS ID #515155228, Andrew Misk, The Agency Portland. RMLS (OR)
- $295,0002 bd2 ba1.2k sqft10336 SW Hollyridge Ln, Beaverton, OR 97005ActiveMLS ID #725655183, Esmeralda Callahan, Cascade Hasson Sotheby's International Realty. RMLS (OR)
- $425,0002 bd1 ba833 sqft2555 NW Savier St APT 9, Portland, OR 97210ActiveMLS ID #142307608, Tamara Pelo, Cascade Hasson Sotheby's International Realty. RMLS (OR)
- $330,0002 bd2 ba994 sqft3812 S Kelly Ave APT 7, Portland, OR 97239ActiveMLS ID #771419198, Holly Rodriguez, The Agency Portland. RMLS (OR)
- $284,9002 bd2 ba1.1k sqft4880 SW Scholls Ferry Rd APT 16, Portland, OR 97225ActiveMLS ID #153283586, Gillian Dressel, Cascade Hasson Sotheby's International Realty. RMLS (OR)
- $354,9002 bd2 ba1.1k sqft9008 NE 54th St Unit D12, Vancouver, WA 98662ActiveMLS ID #289142040, Jacqueline Smith, Keller Williams Realty. RMLS (OR)
- $425,0003 bd3 ba1.5k sqft7236 NE Stoneybrook St, Hillsboro, OR 97124ActiveMLS ID #502529514, Sarah Ruffner, Where, Inc. RMLS (OR)
- $379,5923 bd3 ba1.3k sqft14825 SW 106th Ave, Tigard, OR 97224ActiveMLS ID #778221308, Anthony Carpenter, Windermere Realty Trust. RMLS (OR)
- $385,0003 bd3 ba1.4k sqft16020 SW Audubon St Unit 105, Beaverton, OR 97003ActiveMLS ID #723408290, Miguel Ochoa, Premiere Property Group, LLC. RMLS (OR)
- $300,0002 bd3 ba1.2k sqft10757 NE Red Wing Way #201, Beaverton, OR 97006ActiveMLS ID #219898925, Linda Heinrichs, Keller Williams Realty Portland Premiere. RMLS (OR)
