Welcome home! This bright, end-unit Forest Heights townhome is completely move-in ready and waiting for you.We’ve refreshed the entire space with fresh interior paint, brand-new flooring throughout, and gorgeous new quartz countertops in the kitchen. Out back, your living room doors open up to a beautiful, tree-lined view. With all that greenery and extra privacy, it truly feels more like a standalone home than a townhome. The back deck is practically built for kick-back-and-relax evenings surrounded by nature.Parking is a breeze here—which is a huge rare find for the area! You get space for three cars right on the driveway, plus an attached single-car garage and two community guest spots right next door.Priced well below recent sales in the neighborhood, all these updates make this place an incredible deal. You definitely won’t want to miss this one! [Home Energy Score = 5. HES Report at https://rpt.greenbuildingregistry.com/hes/OR10183747]
Active
$349,000
9600 NW Miller Hill Dr, Portland, OR 97229
2beds
1,081sqft
Residential, Townhouse
Built in 1996
1,306 Square Feet Lot
$345,900 Zestimate®
$323/sqft
$451/mo HOA
What's special
Tree-lined viewFresh interior paintBrand-new flooring throughoutAttached single-car garage
- 32 days
- 841
- 61
Zillow last checked:
Listing updated:
Listed by:
Lora Smith 503-489-9994,
Redfin
Source: RMLS (OR),MLS#: 766848239
Facts & features
Interior
Bedrooms & bathrooms
- Bedrooms: 2
- Bathrooms: 2
- Full bathrooms: 1
- Partial bathrooms: 1
- Main level bathrooms: 1
Rooms
- Room types: Bedroom 2, Dining Room, Family Room, Kitchen, Living Room, Primary Bedroom
Primary bedroom
- Features: Ensuite, Shared Bath, Walkin Closet, Wallto Wall Carpet
- Level: Upper
Bedroom 2
- Features: Closet, Shared Bath, Wallto Wall Carpet
- Level: Upper
Kitchen
- Features: Dishwasher, Disposal, Eat Bar, Microwave, Free Standing Range, Free Standing Refrigerator, Plumbed For Ice Maker, Quartz, Vinyl Floor
- Level: Main
Living room
- Features: Deck, Fireplace, Living Room Dining Room Combo, Sliding Doors, High Ceilings, Vinyl Floor
- Level: Lower
Heating
- Fireplace(s)
Cooling
- None
Appliances
- Included: Dishwasher, Disposal, Free-Standing Range, Free-Standing Refrigerator, Microwave, Plumbed For Ice Maker, Stainless Steel Appliance(s), Washer/Dryer, Electric Water Heater, Tank Water Heater
- Laundry: Laundry Room
Features
- High Ceilings, Quartz, Closet, Shared Bath, Eat Bar, Living Room Dining Room Combo, Walk-In Closet(s)
- Flooring: Luxury Vinyl Plank, Wall to Wall Carpet, Vinyl
- Doors: Sliding Doors
- Windows: Double Pane Windows, Vinyl Frames
- Basement: Crawl Space
- Number of fireplaces: 1
- Fireplace features: Wood Burning
Interior area
- Total structure area: 1,081
- Total interior livable area: 1,081 sqft
Video & virtual tour
Property
Parking
- Total spaces: 1
- Parking features: Driveway, Garage Door Opener, Attached
- Attached garage spaces: 1
- Has uncovered spaces: Yes
Features
- Levels: Two
- Stories: 2
- Patio & porch: Deck
- Has view: Yes
- View description: Trees/Woods
Lot
- Size: 1,306 Square Feet
- Features: Commons, SqFt 0K to 2999
Details
- Parcel number: R219136
Construction
Type & style
- Home type: Townhouse
- Property subtype: Residential, Townhouse
- Attached to another structure: Yes
Materials
- Cement Siding
- Foundation: Concrete Perimeter
- Roof: Composition
Condition
- Resale
- New construction: No
- Year built: 1996
Utilities & green energy
- Sewer: Public Sewer
- Water: Public
Community & HOA
Community
- Security: None
HOA
- Has HOA: Yes
- Amenities included: All Landscaping, Commons, Exterior Maintenance, Insurance
- HOA fee: $376 monthly
- Second HOA fee: $449 semi-annually
Location
- Region: Portland
Financial & listing details
- Price per square foot: $323/sqft
- Annual tax amount: $7,430
- Date on market: 8/6/2026
- Listing terms: Cash,Conventional,FHA,VA Loan
- Road surface type: Paved
Estimated market value
$345,900
$329,000 - $363,000
$2,076/mo
Price history
| Date | Event | Price |
|---|---|---|
| 8/28/2026 | Listed for sale | $349,000$323/sqft |
Source:  RMLS (OR) #766848239 Report a problem RMLS (OR) #766848239 Report a problem | ||
| 8/19/2026 | Pending sale | $349,000$323/sqft |
Source: RMLS (OR) #766848239 Report a problem | ||
| 8/6/2026 | Listed for sale | $349,000-14.8%$323/sqft |
Source: RMLS (OR) #766848239 Report a problem | ||
| 8/30/2024 | Sold | $409,800$379/sqft |
Source: RMLS (OR) #24386877 Report a problem | ||
| 8/17/2024 | Pending sale | $409,800$379/sqft |
Source: RMLS (OR) #24386877 Report a problem | ||
| 8/15/2024 | Listed for sale | $409,800+30.1%$379/sqft |
Source: RMLS (OR) #24386877 Report a problem | ||
| 6/26/2020 | Sold | $315,000$291/sqft |
Source: RMLS (OR) #20688598 Report a problem | ||
Public tax history
Tax history is unavailable.
Monthly payment
Est. payment
Payment breakdown
Explore the cost of this home by adjusting the details. Changes won't be saved.Climate risks
Neighborhood: Northwest Heights
Nearby schools
Schools provided by the listing agent
- Elementary: Forest Park
- Middle: West Sylvan
- High: Lincoln
Source: RMLS (OR). This data may not be complete. We recommend contacting the local school district to confirm school assignments for this home.
Similar homes

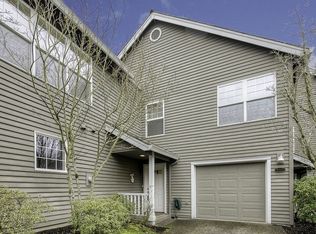
- $359,0002 bd2 ba1k sqft9601 NW Miller Hill Dr, Portland, OR 97229Active

 MLS ID #362544013, Elisha Alcantara, Real Broker. RMLS (OR)
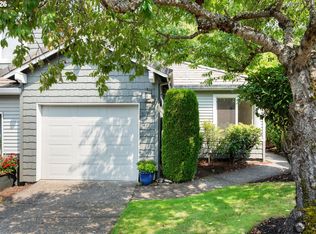
 - $499,9002 bd2 ba1.2k sqft9837 NW Silver Ridge Loop, Portland, OR 97229Active
 MLS ID #394324753, Heather Parmley, Coldwell Banker Bain. RMLS (OR)
 - $339,9002 bd2 ba1k sqft9890 N Syracuse St, Portland, OR 97203Active
 MLS ID #173495874, Brandon Ells, Move Real Estate Inc. RMLS (OR)
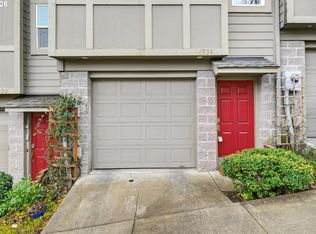
 - $365,0002 bd2 ba1.2k sqft4934 SW 1st Ave, Portland, OR 97239Active
 MLS ID #125265135, Suzanne Clark, Cascade Hasson Sotheby's International Realty. RMLS (OR)
 - $325,0002 bd3 ba1.3k sqft9243 NW Germantown Rd, Portland, OR 97231ActiveMLS ID #411122273, Daria Crymes, Think Real Estate. RMLS (OR)
- $345,0002 bd1 ba936 sqft2024 SW Howards Way APT 405, Portland, OR 97205ActiveMLS ID #154674583, Allison Greiner, Opt. RMLS (OR)
- $349,9003 bd2 ba1.3k sqft8115 NE Wilkins St, Beaverton, OR 97006ActiveMLS ID #672056347, Julie Ann Smith, MORE Realty. RMLS (OR)
- $360,0002 bd3 ba1k sqft1235 N Morgan St, Portland, OR 97217ActiveMLS ID #476456448, Kristin Rader, Keller Williams Sunset Corridor. RMLS (OR)
- $414,9003 bd3 ba1.4k sqft16328 NW Ernst St, Portland, OR 97229ActiveMLS ID #162863656, Richard Wold, Reger Homes, LLC. RMLS (OR)
- $350,0002 bd2 ba1.2k sqft17030 SW Rocky Ramble Ln, Sherwood, OR 97140ActiveMLS ID #194429894, Jonathan Schweitzer, Redfin. RMLS (OR)
- $330,0002 bd2 ba994 sqft3812 S Kelly Ave APT 7, Portland, OR 97239ActiveMLS ID #771419198, Holly Rodriguez, The Agency Portland. RMLS (OR)
- $300,0002 bd3 ba1.2k sqft10757 NE Red Wing Way #201, Beaverton, OR 97006ActiveMLS ID #219898925, Linda Heinrichs, Keller Williams Realty Portland Premiere. RMLS (OR)
- $299,0002 bd2 ba1k sqft6605 W Burnside St Unit 128, Portland, OR 97210ActiveMLS ID #243389687, Patty Schmitz-Thursam, John L. Scott Market Center. RMLS (OR)
- $390,0002 bd3 ba1.4k sqft12398 SW Meader Way, Beaverton, OR 97008ActiveMLS ID #124638233, Kristin Rader, Keller Williams Sunset Corridor. RMLS (OR)
- $315,0002 bd2 ba899 sqft13915 SW Meridian St Unit 407, Beaverton, OR 97005ActiveMLS ID #285103475, Brian Porter, Opt. RMLS (OR)
- $354,9002 bd2 ba1.1k sqft9008 NE 54th St Unit D12, Vancouver, WA 98662ActiveMLS ID #289142040, Jacqueline Smith, Keller Williams Realty. RMLS (OR)
- $379,5923 bd3 ba1.3k sqft14825 SW 106th Ave, Tigard, OR 97224ActiveMLS ID #778221308, Anthony Carpenter, Windermere Realty Trust. RMLS (OR)
- $425,0003 bd3 ba1.5k sqft7236 NE Stoneybrook St, Hillsboro, OR 97124ActiveMLS ID #502529514, Sarah Ruffner, Where, Inc. RMLS (OR)
- $330,0002 bd2 ba1.2k sqft8361 SW 24th Ave, Portland, OR 97219ActiveMLS ID #567654105, Cathleen Clark Thomas, John L. Scott. RMLS (OR)
- $249,0002 bd2 ba913 sqft17618 NW Springville Rd Unit A8, Portland, OR 97229ActiveMLS ID #606990671, Alexander Phan, Keller Williams Realty Professionals. RMLS (OR)
