Hard to find, one level condo lifestyle with a separate secondary living space. Character and charm is what you'll find in this architecturally designed condominium complex. The gated entrance into the complex gives you a feeling of being safe and secure and the design and layout of the units offers privacy. All units were resided with fiber cement siding in 2017 and new roofs and skylights in 2023; no major assessments in the near future. Upon entering the home you'll be impressed with the dramatic, 2 story high, vaulted ceiling, and wall of windows in the living room. Two skylights and west facing front allow for lots of natural light Cozy gas fireplace can be viewed from both the living room and dining area. Remodeled kitchen features slab quartz counters, newer stainless steel refrigerator, range/oven, and microwave, built-in shelves for cook books, and a wall was opened up to be able to view the living area from the kitchen. Enjoy the intimate backyard and deck from your generous sized primary bedroom, with spacious walk-in closet, and adjacent bath. For privacy the primary bedroom wing can be closed off from the living area with a convenient pocket door. The half wall going up the staircase overlooks the vaulted living room and creates a wonderful, open feeling. You'll enjoy the natural light in the loft from the 2 skylights in the vaulted ceiling and it's a perfect place for an office or used as flex space. The upstairs 2nd bedroom is spacious in size and features a walk-in closet, and adjacent bath. Finished one car garage with garage door opener has attic access with plywood flooring for your extra storage needs. One additional parking space inside the complex for owners and room for guest parking. Conveniently located near Vancouver Mall, easy access to freeways, bus lines, and Orchards West Park a couple blocks away. A great place to call home!
Sold
$350,000
9008 NE 54th St Unit D12, Vancouver, WA 98662
2beds
1,316sqft
Residential, Condominium, Townhouse
Built in 2002
-- sqft lot
$349,900 Zestimate®
$266/sqft
$2,215 Estimated rent
Home value
$349,900
$325,000 - $374,000
$2,215/mo
Zestimate® history
Owner options
List your home for rent
$2,215/mo
Rent Zestimate®
Find your next renter with Zillow Rental Manager. Plus, with online applications, you can quickly screen prospective tenants – for free.
$2,215/mo
Rent Zestimate®
Refinance and save
$2,577/mo
Est. payment
Refinancing to a lower rate could help reduce your monthly payments and save thousands over the life of the loan.
$2,577/mo
Est. payment
Explore your selling options
Work with a Zillow partner agent
Leverage their expertise and Zillow's premium Showcase listings to get your home seen by more buyers.
Get startedList with your own agent
Get your home in front of millions of buyers by listing it on Zillow.
Learn how to do itSell it yourself
Take full control of how buyers see your home on Zillow by listing For Sale by Owner (FSBO).
List your homeWhat's special
Cozy gas fireplaceRemodeled kitchenIntimate backyard and deckNatural lightGenerous sized primary bedroomSeparate secondary living spaceWall of windows
Zillow last checked:
Listing updated:
Listed by:
Connie Bovee 360-936-5343,
Windermere Northwest Living
Bought with:
Alex Stuart, 121597
Windermere Northwest Living
Source: RMLS (OR),MLS#: 378185614
Facts & features
Interior
Bedrooms & bathrooms
- Bedrooms: 2
- Bathrooms: 2
- Full bathrooms: 2
- Main level bathrooms: 1
Rooms
- Room types: Loft, Utility Room, Bedroom 2, Dining Room, Family Room, Kitchen, Living Room, Primary Bedroom
Primary bedroom
- Features: Bathroom, Deck, Sliding Doors, Walkin Closet
- Level: Main
Bedroom 2
- Features: Bathroom, Walkin Closet
- Level: Upper
Dining room
- Features: Laminate Flooring
- Level: Main
Kitchen
- Features: Builtin Features, Dishwasher, Disposal, Free Standing Range, Free Standing Refrigerator, High Ceilings, Quartz
- Level: Main
Living room
- Features: Bay Window, Fireplace, Laminate Flooring, Vaulted Ceiling
- Level: Main
Heating
- Forced Air, Fireplace(s)
Cooling
- Central Air
Appliances
- Included: Dishwasher, Disposal, Free-Standing Range, Free-Standing Refrigerator, Range Hood, Stainless Steel Appliance(s), Washer/Dryer, Gas Water Heater
Features
- Ceiling Fan(s), High Ceilings, High Speed Internet, Quartz, Vaulted Ceiling(s), Closet, Bathroom, Walk-In Closet(s), Built-in Features
- Flooring: Laminate
- Doors: Sliding Doors
- Windows: Double Pane Windows, Vinyl Frames, Bay Window(s)
- Basement: Crawl Space
- Number of fireplaces: 1
- Fireplace features: Gas
Interior area
- Total structure area: 1,316
- Total interior livable area: 1,316 sqft
Property
Parking
- Total spaces: 1
- Parking features: Off Street, Secured, Garage Door Opener, Condo Garage (Undeeded), Detached
- Garage spaces: 1
Accessibility
- Accessibility features: Garage On Main, Main Floor Bedroom Bath, Minimal Steps, Utility Room On Main, Accessibility
Features
- Levels: Two
- Stories: 2
- Entry location: Ground Floor
- Patio & porch: Deck, Porch
- Exterior features: Yard
- Fencing: Fenced
Lot
- Features: Gated, Level, Private
Details
- Parcel number: 160099010
Construction
Type & style
- Home type: Townhouse
- Property subtype: Residential, Condominium, Townhouse
Materials
- Cement Siding, Lap Siding
- Foundation: Concrete Perimeter
- Roof: Composition
Condition
- Resale
- New construction: No
- Year built: 2002
Details
- Warranty included: Yes
Utilities & green energy
- Gas: Gas
- Sewer: Public Sewer
- Water: Public
- Utilities for property: Cable Connected
Community & HOA
Community
- Security: Security Gate
- Subdivision: Shenandoah
HOA
- Has HOA: Yes
- Amenities included: Commons, Exterior Maintenance, Front Yard Landscaping, Gated, Management, Trash
- HOA fee: $440 monthly
Location
- Region: Vancouver
Financial & listing details
- Price per square foot: $266/sqft
- Annual tax amount: $2,212
- Date on market: 2/13/2025
- Cumulative days on market: 33 days
- Listing terms: Cash,Conventional,FHA,VA Loan
- Road surface type: Paved
Price history
| Date | Event | Price |
|---|---|---|
| 4/22/2025 | Sold | $350,000$266/sqft |
Source:  RMLS (OR) #378185614 Report a problem RMLS (OR) #378185614 Report a problem | ||
| 3/18/2025 | Pending sale | $350,000$266/sqft |
Source: RMLS (OR) #378185614 Report a problem | ||
| 3/10/2025 | Listed for sale | $350,000$266/sqft |
Source: RMLS (OR) #378185614 Report a problem | ||
| 3/5/2025 | Pending sale | $350,000$266/sqft |
Source: RMLS (OR) #378185614 Report a problem | ||
| 2/27/2025 | Listed for sale | $350,000$266/sqft |
Source: RMLS (OR) #378185614 Report a problem | ||
| 2/20/2025 | Pending sale | $350,000$266/sqft |
Source: RMLS (OR) #378185614 Report a problem | ||
| 2/13/2025 | Listed for sale | $350,000+95.5%$266/sqft |
Source: RMLS (OR) #378185614 Report a problem | ||
| 12/15/2023 | Listing removed | -- |
Source: Zillow Rentals Report a problem | ||
| 11/14/2023 | Listed for rent | $2,000$2/sqft |
Source: Zillow Rentals Report a problem | ||
| 3/18/2016 | Sold | $179,000$136/sqft |
Source: RMLS (OR) #16171815 Report a problem | ||
Public tax history
Tax history is unavailable.
Neighborhood: Van Mall
Nearby homes
- $307,9002 bd2 ba1.1k sqft9008 NE 54th St UNIT H34, Vancouver, WA 98662Off Market

- $283,5002 bd2 ba1.1k sqft9008 NE 54th St UNIT H32, Vancouver, WA 98662Off Market
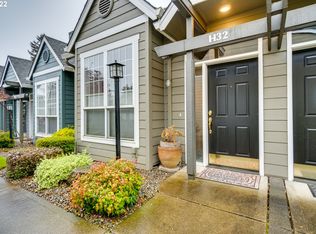
- $331,3003 bd2 ba1.2k sqft9008 NE 54th St UNIT E18, Vancouver, WA 98662Off Market

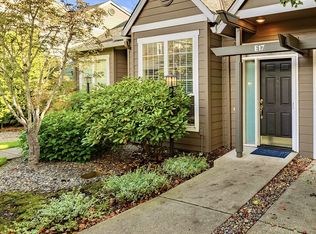
- $300,0002 bd2 ba1.2k sqft9008 NE 54th St UNIT E17, Vancouver, WA 98662Sold
- $366,7002 bd2 ba1.1k sqft9008 NE 54th St UNIT C8, Vancouver, WA 98662Off Market
- $348,0002 bd2 ba1.2k sqft9008 NE 54th St UNIT A3, Vancouver, WA 98662Sold
- $365,0003 bd3 ba1.4k sqft9008 NE 54th St UNIT J39, Vancouver, WA 98662Sold
- $330,9003 bd3 ba1.4k sqft9008 NE 54th St UNIT J35, Vancouver, WA 98662Off Market
Nearby schools
GreatSchools rating
- 2/10Walnut Grove Elementary SchoolGrades: K-5Distance: 0.9 mi
- 2/10Gaiser Middle SchoolGrades: 6-8Distance: 3.6 mi
- 1/10Fort Vancouver High SchoolGrades: 9-12Distance: 2.4 mi
Schools provided by the listing agent
- Elementary: Walnut Grove
- Middle: Gaiser
- High: Fort Vancouver
Source: RMLS (OR). This data may not be complete. We recommend contacting the local school district to confirm school assignments for this home.
Get a cash offer in 3 minutes
Find out how much your home could sell for in as little as 3 minutes with a no-obligation cash offer.
Estimated market value
$349,900
Get a cash offer in 3 minutes
Find out how much your home could sell for in as little as 3 minutes with a no-obligation cash offer.
Estimated market value
$349,900
- Washington
- Clark County
- Vancouver
- 98662
- Van Mall
- 9008 NE 54th St Unit D12
Nearby cities
Nearby neighborhoods
Nearby zip codes
Other Vancouver Topics
