Skip main navigation
Sold
  • $325,100

    9008 NE 54th St Unit E18, Vancouver, WA 98662

    3beds
    1,205sqft
    Residential, Condominium, Townhouse
    Built in 2001
    -- sqft lot
    $325,100 Zestimate®
    $270/sqft
    $2,264 Estimated rent

    Home value

    $325,100

    $309,000 - $341,000

    $2,264/mo

    Zestimate® history
    Loading
    Loading...

    Owner options

    List your home for rent

    $2,264/mo

    Rent Zestimate®

    Find your next renter with Zillow Rental Manager. Plus, with online applications, you can quickly screen prospective tenants – for free.

    Learn more

    $2,264/mo

    Rent Zestimate®

    Refinance and save

    $2,373/mo

    Est. payment

    Refinancing to a lower rate could help reduce your monthly payments and save thousands over the life of the loan.

    See today's rates

    $2,373/mo

    Est. payment

    Explore your selling options

    Work with a Zillow partner agent

    Leverage their expertise and Zillow's premium Showcase listings to get your home seen by more buyers.

    Get started

    List with your own agent

    Get your home in front of millions of buyers by listing it on Zillow.

    Learn how to do it

    Sell it yourself

    Take full control of how buyers see your home on Zillow by listing For Sale by Owner (FSBO).

    List your home

    What's special

    Cozy gas fireplaceSecure fenceOversized deckGorgeous granite countersFlourishing gardenNewer hardie plank sidingWalk-in closet

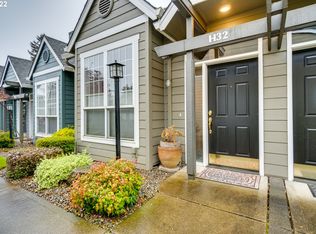
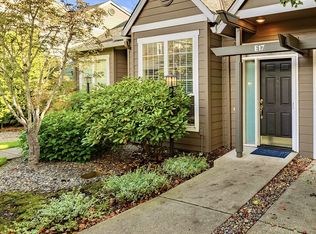
    Welcome to this gorgeous home located in the desirable gated community of Shenandoah Townhome Condos! This beautiful end unit offers a stunning setting with an abundance of natural light and newer Hardie plank siding. As you step inside, you'll be greeted by a spacious living room with a cozy gas fireplace, perfect for those chilly Pacific Northwest evenings. The living room flows effortlessly into the dining area and kitchen, featuring gorgeous granite counters and all appliances included! The main floor also boasts a full bath and laundry area, complete with a washer and dryer for your convenience. A primary bedroom is also located on the main floor, with a walk-in closet and a slider that leads to the backyard with oversized decking - great for entertaining! Upstairs, you'll find two additional bedrooms and another full bathroom, providing plenty of space for your guests. Your assigned garage is just outside the front door of the unit, providing easy access to your vehicle and additional storage space. Indulge in the serenity of the fenced backyard, where you can find solace, nurture your greenery, and revel in the joys of outdoor living. Soak in the sunshine and snack on the 9 varieties of berries planted around the deck. Whether you're seeking a place for relaxation, or socializing, this property's combination of a secure fence, flourishing garden, and an oversized deck, this area serves as the ultimate extension of your living space. This home is conveniently located with nearby shops, schools, restaurants and entertainment options. Very bikeable! Easy access to bus lines and nearby areas. Don't miss your chance to call this beautiful townhome your own. Schedule a tour today and experience the best of it!

    This property is not currently displayed as for sale or rent on Zillow. This may be different from what's on other websites or public sources.

    Zillow last checked:

    Listing updated:

    Listed by:

    Rick Sadle 503-828-9551,

    Keller Williams Realty Professionals,

    Carolyn Sadle 503-490-4738,

    Keller Williams Realty Professionals

    Bought with:

    Natalie Schirm-Olson, 21025207

    Think Real Estate

    Source: RMLS (OR),MLS#: 23040692MLS Logo

    Facts & features

    Interior

    Bedrooms & bathrooms
    • Bedrooms: 3
    • Bathrooms: 2
    • Full bathrooms: 2
    • Main level bathrooms: 1
    Rooms
    • Room types: Bedroom 2, Bedroom 3, Dining Room, Family Room, Kitchen, Living Room, Primary Bedroom
    Primary bedroom
    • Features: Deck, Sliding Doors, Walkin Closet, Wallto Wall Carpet
    • Level: Main
    Bedroom 2
    • Features: Walkin Closet, Wallto Wall Carpet
    • Level: Upper
    Bedroom 3
    • Features: Closet, Wallto Wall Carpet
    • Level: Upper
    Dining room
    • Features: French Doors, Living Room Dining Room Combo, Wallto Wall Carpet
    • Level: Main
    Kitchen
    • Features: Dishwasher, Disposal, Microwave, Free Standing Range, Free Standing Refrigerator, Granite
    • Level: Main
    Living room
    • Features: Ceiling Fan, Fireplace, Living Room Dining Room Combo, Skylight, High Ceilings, Wallto Wall Carpet
    • Level: Main
    Heating
    • Forced Air, Fireplace(s)
    Cooling
    • Central Air
    Appliances
    • Included: Dishwasher, Disposal, Free-Standing Range, Free-Standing Refrigerator, Microwave, Stainless Steel Appliance(s), Washer/Dryer, Electric Water Heater
    • Laundry: Laundry Room
    Features
    • Ceiling Fan(s), Granite, High Ceilings, Vaulted Ceiling(s), Walk-In Closet(s), Closet, Living Room Dining Room Combo, Pantry
    • Flooring: Wall to Wall Carpet
    • Doors: French Doors, Sliding Doors
    • Windows: Double Pane Windows, Vinyl Frames, Skylight(s)
    • Basement: Crawl Space
    • Number of fireplaces: 1
    • Fireplace features: Gas
    Interior area
    • Total structure area: 1,205
    • Total interior livable area: 1,205 sqft

    Property

    Parking
    • Total spaces: 1
    • Parking features: Other, Garage Door Opener, Condo Garage (Other), Detached
    • Garage spaces: 1
    Accessibility
    • Accessibility features: Main Floor Bedroom Bath, Natural Lighting, Accessibility
    Features
    • Levels: Two
    • Stories: 2
    • Patio & porch: Deck, Patio
    • Exterior features: Garden, Raised Beds, Yard
    • Fencing: Fenced
    • Has view: Yes
    • View description: Territorial
    Lot
    • Features: Corner Lot, Gated, Level, Private
    Details
    • Parcel number: 160097008
    • Zoning: R-22

    Construction

    Type & style
    • Home type: Townhouse
    • Property subtype: Residential, Condominium, Townhouse
    Materials
    • Cement Siding
    • Foundation: Concrete Perimeter
    • Roof: Composition
    Condition
    • Resale
    • New construction: No
    • Year built: 2001

    Utilities & green energy

    • Gas: Gas
    • Sewer: Public Sewer
    • Water: Public

    Community & HOA

    Community
    • Subdivision: Shenandoah
    HOA
    • Has HOA: Yes
    • Amenities included: Commons, Exterior Maintenance, Gated, Management, Trash
    • HOA fee: $388 monthly
    Location
    • Region: Vancouver

    Financial & listing details

    • Price per square foot: $270/sqft
    • Annual tax amount: $2,681
    • Date on market: 5/19/2023
    • Cumulative days on market: 34 days
    • Listing terms: Cash,Conventional
    • Road surface type: Paved

    Price history

    DateEventPrice
    7/10/2023Sold$329,100-3.2%$273/sqft
    Source: RMLS (OR) #23040692 Report a problem
    6/22/2023Pending sale$340,000$282/sqft
    Source: RMLS (OR) #23040692 Report a problem
    5/19/2023Listed for sale$340,000+93.2%$282/sqft
    Source: RMLS (OR) #23040692 Report a problem
    8/21/2015Sold$176,000$146/sqft
    Source: RMLS (OR) #15676701 Report a problem

    Public tax history

    Tax history is unavailable.

    Neighborhood: Van Mall

    Nearby schools

    GreatSchools rating
    Schools provided by the listing agent
    • Elementary: Walnut Grove
    • Middle: Gaiser
    • High: Fort Vancouver

    Source: RMLS (OR). This data may not be complete. We recommend contacting the local school district to confirm school assignments for this home.

    Get a cash offer in 3 minutes
    Find out how much your home could sell for in as little as 3 minutes with a no-obligation cash offer.
    Estimated market value
    $325,100
    Get a cash offer in 3 minutes
    Find out how much your home could sell for in as little as 3 minutes with a no-obligation cash offer.
    Estimated market value
    $325,100