HOA INCENTIVE! Seller will credit the equivalent of ONE YEAR of current HOA dues + HALF of the second year with an acceptable offer, subject to lender approval. That’s meaningful upfront savings on this move-in ready, beautifully refreshed 3-bedroom, 2.5-bath home in Sterling Gardens. Offering 1,311 sq ft, the open main level features a spacious living room with gas fireplace, dining area, and functional kitchen. Recent updates include brand-new flooring throughout, fresh interior paint, and a new water heater, plus central air conditioning for warm summer days. All three bedrooms are upstairs, including the primary suite, while the oversized 2-car garage on the lower level provides generous parking and storage. Enjoy low-maintenance living with convenient access to shopping, dining, parks, major employers, and commuter routes.Lender incentives also available when using seller’s preferred lender.
Active
Price cut: $6K (9/14)
$319,000
16236 SW Gage Ln, Beaverton, OR 97006
3beds
1,311sqft
Residential, Townhouse
Built in 2005
871 Square Feet Lot
$-- Zestimate®
$243/sqft
$599/mo HOA
What's special
Dining areaFresh interior paintCentral air conditioningBrand-new flooring throughoutOpen main levelFunctional kitchen
- 64 days
- 495
- 33
Zillow last checked:
Listing updated:
Listed by:
Ellen Hartzell 360-680-1448,
Redfin
Source: RMLS (OR),MLS#: 612107958
Facts & features
Interior
Bedrooms & bathrooms
- Bedrooms: 3
- Bathrooms: 3
- Full bathrooms: 2
- Partial bathrooms: 1
- Main level bathrooms: 1
Rooms
- Room types: Laundry, Bedroom 2, Bedroom 3, Dining Room, Family Room, Kitchen, Living Room, Primary Bedroom
Primary bedroom
- Features: Laminate Flooring, Vaulted Ceiling, Walkin Closet
- Level: Upper
Bedroom 2
- Features: Laminate Flooring, Vaulted Ceiling
- Level: Upper
Bedroom 3
- Features: Closet, Laminate Flooring
- Level: Upper
Kitchen
- Features: Dishwasher, Disposal, Island, Microwave
- Level: Main
Living room
- Features: Fireplace, Laminate Flooring
- Level: Main
Heating
- Forced Air, Fireplace(s)
Cooling
- Central Air
Appliances
- Included: Built-In Range, Dishwasher, Disposal, Free-Standing Refrigerator, Washer/Dryer, Microwave, Gas Water Heater
Features
- High Ceilings, Vaulted Ceiling(s), Closet, Kitchen Island, Walk-In Closet(s)
- Flooring: Luxury Vinyl Plank, Laminate
- Basement: None
- Number of fireplaces: 1
- Fireplace features: Gas
Interior area
- Total structure area: 1,311
- Total interior livable area: 1,311 sqft
Property
Parking
- Total spaces: 2
- Parking features: On Street, Oversized
- Garage spaces: 2
- Has uncovered spaces: Yes
Features
- Stories: 3
- Patio & porch: Deck, Porch
Lot
- Size: 871 Square Feet
- Features: Level, SqFt 0K to 2999
Details
- Parcel number: R2137207
Construction
Type & style
- Home type: Townhouse
- Property subtype: Residential, Townhouse
- Attached to another structure: Yes
Materials
- Lap Siding, Stone
- Foundation: Slab
- Roof: Composition
Condition
- Resale
- New construction: No
- Year built: 2005
Utilities & green energy
- Gas: Gas
- Sewer: Public Sewer
- Water: Public
Community & HOA
Community
- Subdivision: Sterling Gardens
HOA
- Has HOA: Yes
- Amenities included: All Landscaping, Commons, Exterior Maintenance, Insurance, Maintenance Grounds, Management
- HOA fee: $599 monthly
Location
- Region: Beaverton
Financial & listing details
- Price per square foot: $243/sqft
- Tax assessed value: $392,440
- Annual tax amount: $4,759
- Date on market: 7/31/2026
- Listing terms: Cash,Conventional
- Road surface type: Paved
Estimated market value
Not available
Estimated sales range
Not available
Not available
Price history
| Date | Event | Price |
|---|---|---|
| 9/14/2026 | Price change | $319,000-1.8%$243/sqft |
Source:  RMLS (OR) #612107958 Report a problem RMLS (OR) #612107958 Report a problem | ||
| 8/20/2026 | Price change | $325,000-3%$248/sqft |
Source: RMLS (OR) #612107958 Report a problem | ||
| 7/31/2026 | Listed for sale | $335,000+15.6%$256/sqft |
Source: RMLS (OR) #612107958 Report a problem | ||
| 3/24/2021 | Listing removed | -- |
Source: Owner Report a problem | ||
| 4/11/2019 | Listing removed | $1,750$1/sqft |
Source: Owner Report a problem | ||
| 4/10/2019 | Price change | $1,750-1.7%$1/sqft |
Source: Owner Report a problem | ||
| 3/25/2019 | Listed for rent | $1,780+1.7%$1/sqft |
Source: Owner Report a problem | ||
| 9/19/2017 | Listing removed | $1,750$1/sqft |
Source: Owner Report a problem | ||
| 8/15/2017 | Listed for rent | $1,750$1/sqft |
Source: Owner Report a problem | ||
| 8/14/2017 | Sold | $289,900$221/sqft |
Source: RMLS (OR) #17071269 Report a problem | ||
| 7/10/2017 | Pending sale | $289,900$221/sqft |
Source: Portland Central #17071269 Report a problem | ||
| 7/10/2017 | Price change | $289,900-3.4%$221/sqft |
Source: Portland Central #17071269 Report a problem | ||
| 6/30/2017 | Listed for sale | $300,000+28%$229/sqft |
Source: Keller Williams-PDX Central #17071269 Report a problem | ||
| 6/29/2006 | Sold | $234,449$179/sqft |
Source: Public Record Report a problem | ||
Public tax history
| Year | Property taxes | Tax assessment |
|---|---|---|
| 2025 | $4,759 +4.1% | $216,620 +3% |
| 2024 | $4,571 +5.9% | $210,320 +3% |
| 2023 | $4,315 +4.5% | $204,200 +3% |
| 2022 | $4,130 +3.6% | $198,260 |
| 2021 | $3,986 +3.1% | -- |
| 2020 | $3,865 +3.3% | $186,890 +3% |
| 2019 | $3,742 +3.3% | $181,450 |
| 2018 | $3,623 | $181,450 +6.1% |
| 2017 | $3,623 +7.6% | $171,040 +3% |
| 2016 | $3,366 | $166,060 +3% |
| 2015 | $3,366 +3.9% | $161,230 +3% |
| 2014 | $3,241 +4.3% | $156,540 +3% |
| 2013 | $3,109 +11.3% | $151,990 +3% |
| 2012 | $2,792 +3.2% | $147,570 -24.4% |
| 2011 | $2,705 +2.6% | $195,190 -6.6% |
| 2010 | $2,636 +2.3% | $209,040 -2.4% |
| 2009 | $2,576 +8.3% | $214,150 -6.1% |
| 2008 | $2,379 +0.2% | $228,010 -6.1% |
| 2007 | $2,373 +129.4% | $242,850 +138.4% |
| 2006 | $1,035 +3462.3% | $101,880 +662.6% |
| 2005 | $29 | $13,360 |
Find assessor info on the county website
Monthly payment
Est. payment
Payment breakdown
Explore the cost of this home by adjusting the details. Changes won't be saved.Climate risks
Neighborhood: Five Oaks - Triple Creek
Nearby schools
Schools provided by the listing agent
- Elementary: Beaver Acres
- Middle: Meadow Park
- High: Aloha
Source: RMLS (OR). This data may not be complete. We recommend contacting the local school district to confirm school assignments for this home.

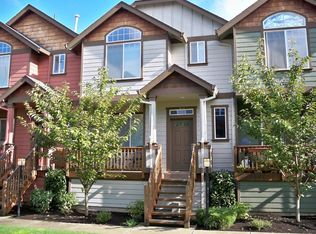


Similar homes
- $319,0003 bd3 ba1.2k sqft17271 SW Whitley Way, Beaverton, OR 97006Active

 MLS ID #429145729, Tanya Smith, Redfin. RMLS (OR)
 - $309,9002 bd3 ba1.2k sqft16115 SW Gage Ln, Beaverton, OR 97006Active
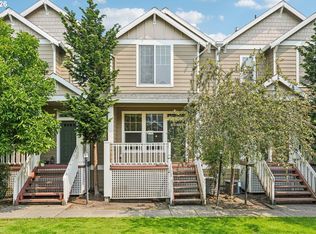 MLS ID #116563771, Tanya Smith, Redfin. RMLS (OR)
 - $325,0002 bd3 ba1.2k sqft621 SW Dillan Dr, Beaverton, OR 97006Active
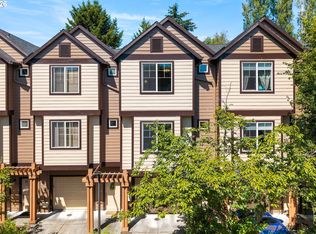 MLS ID #582501341, Rick Christensen, Windermere Realty Trust. RMLS (OR)
 - $370,0003 bd3 ba1.5k sqft16260 SW Mason Ln, Beaverton, OR 97006Active
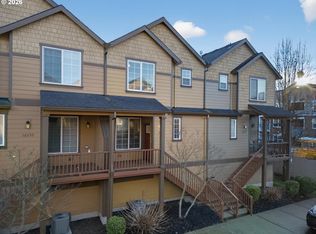 MLS ID #515155228, Andrew Misk, The Agency Portland. RMLS (OR)
 - $334,9963 bd3 ba1.5k sqft2924 SW Tranquility Ter, Beaverton, OR 97003ActiveMLS ID #162547557, Amy Asivido, Keller Williams Premier Partners. RMLS (OR)
- $369,0002 bd3 ba1.3k sqft14980 SW Conor Cir, Beaverton, OR 97006ActiveMLS ID #648598407, Geri Penner, MORE Realty. RMLS (OR)
- $319,9002 bd3 ba1.2k sqft7869 NE Rockne Way, Beaverton, OR 97006ActiveMLS ID #377606073, Michael Peterson, Barbara Nelson Realty Gp., LLC. RMLS (OR)
- $303,0002 bd2 ba1.1k sqft1117 NE Perl Way, Hillsboro, OR 97006ActiveMLS ID #589656394, Tia Strutz, MORE Realty. RMLS (OR)
- $325,0002 bd2 ba1k sqft1831 NE 101st Ave #102, Hillsboro, OR 97006ActiveMLS ID #562726618, Lindsay Borg, Oregon First. RMLS (OR)
- $309,9002 bd3 ba1k sqft8600 SW 147th Ter Unit 102, Beaverton, OR 97007ActiveMLS ID #292391266, Michael Elton, eXp Realty, LLC. RMLS (OR)
- $385,0003 bd3 ba1.4k sqft16020 SW Audubon St Unit 105, Beaverton, OR 97003ActiveMLS ID #723408290, Miguel Ochoa, Premiere Property Group, LLC. RMLS (OR)
- $339,9002 bd3 ba1.4k sqft2781 SE Nicklaus Ct, Hillsboro, OR 97123ActiveMLS ID #211514036, Linda Viken, Coldwell Banker Bain. RMLS (OR)
- $349,9002 bd3 ba1.2k sqft15340 SW Lexington Ln, Beaverton, OR 97007ActiveMLS ID #734251661, Marshall Rosario, Real Broker. RMLS (OR)
- $340,0002 bd3 ba1.1k sqft340 NW 116th Ave Unit 103, Portland, OR 97229ActiveMLS ID #682668336, Renae Thompson, Knipe Realty ERA Powered. RMLS (OR)
- $334,0002 bd3 ba1.1k sqft15465 SW Sparrow Loop Unit 104, Beaverton, OR 97007ActiveMLS ID #371001958, Victoria Buck, Coldwell Banker Bain. RMLS (OR)
- $349,9002 bd3 ba1.1k sqft15435 SW Mallard Dr Ste 102, Beaverton, OR 97007ActiveMLS ID #732667026, Suzanne Dickson, MORE Realty. RMLS (OR)
- $295,0002 bd2 ba1.2k sqft10336 SW Hollyridge Ln, Beaverton, OR 97005ActiveMLS ID #725655183, Esmeralda Callahan, Cascade Hasson Sotheby's International Realty. RMLS (OR)
- $389,0002 bd3 ba1.2k sqft15375 SW Fossil Ln, Beaverton, OR 97007ActiveMLS ID #652868473, Dorothea Chakos, Berkshire Hathaway HomeServices NW Real Estate. RMLS (OR)
- $299,9002 bd3 ba1.1k sqft15465 SW Sparrow Loop Unit 102, Beaverton, OR 97007ActiveMLS ID #504515008, Angie Hobson, Summa Real Estate Group. RMLS (OR)
- $340,0002 bd2 ba1k sqft9721 NW Miller Hill Dr, Portland, OR 97229ActiveMLS ID #139988802, Livia Goodlett, Keller Williams Sunset Corridor. RMLS (OR)
