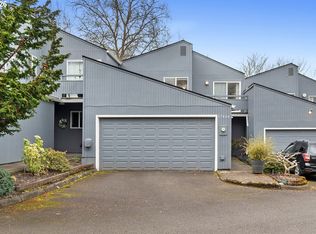
A sheltered courtyard entry creates a quiet welcome. Some days begin just beyond the front door, where 54 acres of beautifully landscaped community grounds invite time outdoors beneath mature evergreens and among peaceful green spaces. Others unfold while meandering along the Willow Creek Greenway or spending time in nearby Autumn Ridge Park. Afternoons might be spent by the community pool, enjoying a game of tennis, gathering with neighbors at the clubhouse, or heading just minutes to Tanasbourne for lunch, shopping, or an evening out. With convenient access to Highway 26, destinations across the west side, from Tanasbourne to downtown Portland, are always within easy reach. Inside, vaulted ceilings and abundant natural light create an inviting atmosphere, while a private balcony and cozy fireplace offer the perfect places to begin or end the day. An attached one-car garage and RV parking options add convenience. This welcoming community feels quietly connected to everything, yet pleasantly removed from the rush of it all.
Pending
$245,000
17585 NW Shorewood Dr, Beaverton, OR 97006
2beds
1,026sqft
Residential, Condominium, Townhouse
Built in 1978
-- sqft lot
$244,000 Zestimate®
$239/sqft
$714/mo HOA
What's special
Cozy fireplaceCommunity poolRv parking optionsMature evergreensPrivate balconyAttached one-car garageVaulted ceilings
- 29 days
- 592
- 33
Likely to sell faster than
Zillow last checked:
Listing updated:
Listed by:
Deb Kemp studio@vetiverstreet.com,
Vetiver Street Real Estate
Source: RMLS (OR),MLS#: 194542598
Facts & features
Interior
Bedrooms & bathrooms
- Bedrooms: 2
- Bathrooms: 2
- Full bathrooms: 1
- Partial bathrooms: 1
- Main level bathrooms: 1
Rooms
- Room types: Bedroom 2, Dining Room, Family Room, Kitchen, Living Room, Primary Bedroom
Primary bedroom
- Level: Upper
Bedroom 2
- Level: Upper
Dining room
- Level: Main
Kitchen
- Level: Main
Living room
- Level: Main
Heating
- Forced Air
Cooling
- Central Air, Other
Appliances
- Included: Dishwasher, Disposal, Stainless Steel Appliance(s), Electric Water Heater
Features
- Quartz
- Flooring: Hardwood
- Windows: Double Pane Windows
- Basement: None
- Number of fireplaces: 1
- Fireplace features: Wood Burning
Interior area
- Total structure area: 1,026
- Total interior livable area: 1,026 sqft
Property
Parking
- Total spaces: 1
- Parking features: Driveway, Condo Garage (Other), Attached
- Attached garage spaces: 1
- Has uncovered spaces: Yes
Features
- Stories: 2
- Patio & porch: Porch
- Exterior features: Yard
- Spa features: Association
- Fencing: Fenced
- Has view: Yes
- View description: Trees/Woods
Lot
- Features: Level
Details
- Parcel number: R1011452
Construction
Type & style
- Home type: Townhouse
- Property subtype: Residential, Condominium, Townhouse
Materials
- Wood Siding
- Foundation: Concrete Perimeter
- Roof: Composition
Condition
- Resale
- New construction: No
- Year built: 1978
Utilities & green energy
- Sewer: Public Sewer
- Water: Public
Community & HOA
Community
- Subdivision: Tanasbrook Condos
HOA
- Has HOA: Yes
- Amenities included: Commons, Exterior Maintenance, Management, Pool, Recreation Facilities, Sewer, Spa Hot Tub, Tennis Court, Water
- HOA fee: $714 monthly
Location
- Region: Beaverton
Financial & listing details
- Price per square foot: $239/sqft
- Tax assessed value: $314,200
- Annual tax amount: $3,274
- Date on market: 7/30/2026
- Cumulative days on market: 29 days
- Listing terms: Cash,Conventional,VA Loan
Estimated market value
$244,000
$232,000 - $256,000
$1,999/mo
Price history
| Date | Event | Price |
|---|---|---|
| 8/8/2026 | Pending sale | $245,000$239/sqft |
Source:  RMLS (OR) #194542598 Report a problem RMLS (OR) #194542598 Report a problem | ||
| 7/30/2026 | Listed for sale | $245,000+8.9%$239/sqft |
Source: RMLS (OR) #194542598 Report a problem | ||
| 2/7/2017 | Sold | $225,000-2.1%$219/sqft |
Source: RMLS (OR) #17114487 Report a problem | ||
| 1/24/2017 | Pending sale | $229,900$224/sqft |
Source: Pacific Realty Northwest LLC #17114487 Report a problem | ||
| 1/19/2017 | Listed for sale | $229,900+56.4%$224/sqft |
Source: Pacific Realty Northwest LLC #17114487 Report a problem | ||
| 12/5/2016 | Sold | $147,001-37.4%$143/sqft |
Source: Public Record Report a problem | ||
| 11/19/2016 | Pending sale | $234,900$229/sqft |
Source: Pacific Realty Northwest LLC #17114487 Report a problem | ||
| 11/3/2016 | Listed for sale | $234,900+19507.7%$229/sqft |
Source: Pacific Realty Northwest LLC #17114487 Report a problem | ||
| 6/23/2016 | Sold | $1,198-98.7%$1/sqft |
Source: Public Record Report a problem | ||
| 6/26/2014 | Listing removed | $94,000$92/sqft |
Source: Keller Williams Realty Professionals #13168603 Report a problem | ||
| 8/14/2013 | Pending sale | $94,000$92/sqft |
Source: Keller Williams Realty Professionals #13168603 Report a problem | ||
| 8/8/2013 | Price change | $94,000+10.6%$92/sqft |
Source: Keller Williams Realty Professionals #13168603 Report a problem | ||
| 4/6/2013 | Pending sale | $85,000$83/sqft |
Source: Keller Williams Realty Professionals #13168603 Report a problem | ||
| 4/2/2013 | Listed for sale | $85,000-31.7%$83/sqft |
Source: Keller Williams Realty Professionals #13168603 Report a problem | ||
| 12/8/2009 | Sold | $124,500-28.7%$121/sqft |
Source: Public Record Report a problem | ||
| 6/1/2009 | Sold | $174,647+113%$170/sqft |
Source: Public Record Report a problem | ||
| 10/25/1995 | Sold | $82,000$80/sqft |
Source: Public Record Report a problem | ||
Public tax history
| Year | Property taxes | Tax assessment |
|---|---|---|
| 2025 | $3,274 +4.3% | $171,120 +3% |
| 2024 | $3,140 +6.5% | $166,140 +3% |
| 2023 | $2,947 +3.4% | $161,310 +3% |
| 2022 | $2,850 +3.6% | $156,620 |
| 2021 | $2,752 +3.2% | -- |
| 2020 | $2,668 +3.6% | $147,640 +3% |
| 2019 | $2,575 +3.4% | $143,340 |
| 2018 | $2,491 | $143,340 +6.1% |
| 2017 | $2,491 +26.9% | $135,120 +21.8% |
| 2016 | $1,962 | $110,960 +3% |
| 2015 | $1,962 +3.6% | $107,730 +3% |
| 2014 | $1,894 +18.8% | $104,600 +9.1% |
| 2013 | $1,595 -0.3% | $95,850 -1.7% |
| 2012 | $1,600 -5% | $97,480 -12.7% |
| 2011 | $1,685 +2.7% | $111,720 -20.6% |
| 2010 | $1,640 +2.1% | $140,630 -2.9% |
| 2009 | $1,606 +7.3% | $144,760 -12.9% |
| 2008 | $1,497 +2.4% | $166,150 +3.9% |
| 2007 | $1,463 +11.5% | $159,990 +12.6% |
| 2006 | $1,312 -9.7% | $142,130 +25.3% |
| 2005 | $1,453 +11.1% | $113,410 +8.6% |
| 2004 | $1,308 -4.5% | $104,470 +3.1% |
| 2003 | $1,370 +11.1% | $101,350 +4.8% |
| 2002 | $1,233 +2.7% | $96,710 -0.5% |
| 2001 | $1,201 +10.4% | $97,190 +1.8% |
| 2000 | $1,088 | $95,440 |
Find assessor info on the county website
Monthly payment
Est. payment
Payment breakdown
Explore the cost of this home by adjusting the details. Changes won't be saved.Climate risks
Neighborhood: Five Oaks - Triple Creek
Nearby schools
Schools provided by the listing agent
- Elementary: Mckinley
- Middle: Five Oaks
- High: Westview
Source: RMLS (OR). This data may not be complete. We recommend contacting the local school district to confirm school assignments for this home.
- $206,2002 bd2 ba1k sqft17579 NW Shorewood Dr, Beaverton, OR 97006Off Market
- $211,4002 bd2 ba1k sqft17573 NW Shorewood Dr, Beaverton, OR 97006Off Market

- $213,9002 bd2 ba1k sqft17567 NW Shorewood Dr, Beaverton, OR 97006Off Market

- $254,1003 bd2 ba1.4k sqft1822 NW Shorewood Ct, Beaverton, OR 97006Off Market
Similar homes
- $285,0003 bd2 ba1.4k sqft17660 NW Shorewood Dr, Beaverton, OR 97006Active

 MLS ID #177330060, Mary West, All Professionals Real Estate. RMLS (OR)
 - $279,0003 bd2 ba1.4k sqft17666 NW Rolling Hill Ln, Beaverton, OR 97006Active
 MLS ID #552125975, Stephanie Peters, Real Broker. RMLS (OR)
 - $255,0003 bd2 ba1.5k sqft17720 NW Shady Fir Loop, Beaverton, OR 97006Active
 MLS ID #435650238, Tia Strutz, MORE Realty. RMLS (OR)
 - $265,0002 bd2 ba1.1k sqft17040 SW Whitley Way APT 201, Beaverton, OR 97006Active
 MLS ID #452510350, Michael De Hetre, Premiere Property Group, LLC. RMLS (OR)
 - $325,0003 bd3 ba1.3k sqft16236 SW Gage Ln, Beaverton, OR 97006ActiveMLS ID #612107958, Ellen Hartzell, Redfin. RMLS (OR)
- $269,9002 bd2 ba971 sqft9380 SW 146th Ter #M2, Beaverton, OR 97007ActiveMLS ID #775275993, Beth Hamilton, Keller Williams Realty Professionals. RMLS (OR)
- $279,0002 bd2 ba1k sqft4921 SW 59th Ave APT 3, Portland, OR 97221ActiveMLS ID #694445834, Sang Vu, Rarebird Real Estate. RMLS (OR)
- $260,0002 bd2 ba913 sqft17618 NW Springville Rd Unit A8, Portland, OR 97229ActiveMLS ID #606990671, Alexander Phan, Keller Williams Realty Professionals. RMLS (OR)
- $315,0003 bd3 ba1.4k sqft5518 SW Murray Blvd, Beaverton, OR 97005ActiveMLS ID #102553620, Christina Skipper, eXp Realty, LLC. RMLS (OR)
- $260,0002 bd2 ba890 sqft6919 N Leavitt Ave #B1, Portland, OR 97203ActiveMLS ID #388514311, Miranda Meeker, Real Broker. RMLS (OR)
- $215,0002 bd2 ba960 sqft13775 SW Scholls Ferry Rd APT 23, Beaverton, OR 97008ActiveMLS ID #369205347, Whitney Robison, Keller Williams Realty Portland Premiere. RMLS (OR)
- $255,0002 bd1 ba1k sqft10303 SW Trapper Ter, Beaverton, OR 97008ActiveMLS ID #428690961, Spencer Voris, Keller Williams Realty Professionals. RMLS (OR)
- $253,0002 bd2 ba912 sqft358 Cervantes Cir, Lake Oswego, OR 97035ActiveMLS ID #288150696, Julia Monaghan, Real Broker. RMLS (OR)
- $219,5002 bd1 ba812 sqft12638 NW Barnes Rd APT 11, Portland, OR 97229ActiveMLS ID #480408238, Kristina Opsahl, Where, Inc. RMLS (OR)
- $255,0002 bd2 ba1k sqft1805 NE 70th Ave, Portland, OR 97213ActiveMLS ID #669159508, Sara Jones-Graham, Cascade Hasson Sotheby's International Realty. RMLS (OR)
- $300,0003 bd2 ba1.2k sqft20464 SW Rosa Dr, Aloha, OR 97078ActiveMLS ID #338416000, Laura Olin, Portland Digs. RMLS (OR)
- $215,0002 bd2 ba1.1k sqft623 N Hayden Bay Dr, Portland, OR 97217ActiveMLS ID #787867037, Dawn Barry-Griffin, Oregon First. RMLS (OR)
- $284,9002 bd2 ba1.1k sqft4880 SW Scholls Ferry Rd APT 16, Portland, OR 97225ActiveMLS ID #153283586, Gillian Dressel, Cascade Hasson Sotheby's International Realty. RMLS (OR)
- $295,0002 bd2 ba1.2k sqft10336 SW Hollyridge Ln, Beaverton, OR 97005ActiveMLS ID #725655183, Esmeralda Callahan, Cascade Hasson Sotheby's International Realty. RMLS (OR)
- $339,9002 bd3 ba1.2k sqft15440 SW Mica Ln, Beaverton, OR 97007ActiveMLS ID #491198914, Stephanie Auerbach, Windermere Realty Trust. RMLS (OR)
