Your next chapter begins here. Whether you're stepping into homeownership for the first time or looking to simplify and downsize, this beautifully maintained Beaverton home offers the perfect blend of comfort, thoughtful updates, and everyday functionality situated in the heart of Tanasbourne.Inside, the home features a wood burning fireplace and custom-made kitchen cabinetry that adds both character and storage, along with updated bathrooms designed with modern finishes and comfort in mind. One bathroom includes a walk-in shower with a reinforced wall for a safety bar, offering flexibility for accessibility or aging-in-place needs.Major systems have already been taken care of, giving buyers peace of mind for years to come — including a roof and gutters replaced in 2024 and a Trex deck installed in 2023, perfect for enjoying outdoor gatherings or quiet mornings. Additional updates include a washer, dryer, refrigerator, and heating and cooling systems in 2025.The property also features a spacious two-car garage with built-in cabinetry, providing excellent storage and workspace options.Residents enjoy the convenience of an HOA that takes care of much of the day-to-day upkeep including all landscaping, exterior and road maintenance, and common areas. Community amenities include a pool, spa/hot tub, sauna, tennis courts, weight room, meeting room, and party room, offering both relaxation and recreation just steps from home. Utilities include water, trash, and sewer.This home offers a rare opportunity for buyers looking for both functionality and long-term value in the Beaverton area. Let’s turn the page on your new chapter today!
Active
$299,000
17666 NW Rolling Hill Ln, Beaverton, OR 97006
3beds
1,454sqft
:
Get pre-qualified$2,962/mo
Residential, Condominium
Built in 1978
-- sqft lot
$295,300 Zestimate®
$206/sqft
$837/mo HOA
What's special
Wood burning fireplaceWalk-in showerCustom-made kitchen cabinetry
- 135 days |
- 949 |
- 59 |
Zillow last checked:
Listing updated:
Listed by:
Stephanie Peters 503-799-0220,
Real Broker
Source: RMLS (OR),MLS#: 552125975
Facts & features
Interior
Bedrooms & bathrooms
- Bedrooms: 3
- Bathrooms: 2
- Full bathrooms: 2
- Main level bathrooms: 1
Rooms
- Room types: Loft, Bedroom 2, Bedroom 3, Dining Room, Family Room, Kitchen, Living Room, Primary Bedroom
Primary bedroom
- Features: Sliding Doors, Closet, Wallto Wall Carpet
- Level: Main
Bedroom 2
- Features: Closet, Wallto Wall Carpet
- Level: Upper
Bedroom 3
- Features: Closet, Wallto Wall Carpet
- Level: Upper
Dining room
- Features: Vaulted Ceiling, Wallto Wall Carpet
- Level: Main
Kitchen
- Features: Disposal, Free Standing Range, Free Standing Refrigerator
- Level: Main
Living room
- Features: Fireplace, Wallto Wall Carpet
- Level: Main
Heating
- Forced Air, Fireplace(s)
Cooling
- Central Air
Appliances
- Included: Dishwasher, Disposal, Free-Standing Range, Free-Standing Refrigerator, Microwave, Washer/Dryer, Electric Water Heater
- Laundry: Laundry Room
Features
- High Ceilings, Vaulted Ceiling(s), Closet
- Flooring: Wall to Wall Carpet
- Doors: Sliding Doors
- Windows: Double Pane Windows
- Basement: Crawl Space
- Number of fireplaces: 1
- Fireplace features: Electric
Interior area
- Total structure area: 1,454
- Total interior livable area: 1,454 sqft
Property
Parking
- Total spaces: 2
- Parking features: Driveway, Condo Garage (Attached), Attached
- Attached garage spaces: 2
- Has uncovered spaces: Yes
Accessibility
- Accessibility features: Accessible Hallway, Bathroom Cabinets, Garage On Main, Ground Level, Kitchen Cabinets, Main Floor Bedroom Bath, Utility Room On Main, Walkin Shower, Accessibility
Features
- Levels: Two
- Stories: 2
- Patio & porch: Deck
- Exterior features: Yard
- Spa features: Association
- Has view: Yes
- View description: Trees/Woods
Lot
- Features: Level, Trees
Details
- Parcel number: R1010747
Construction
Type & style
- Home type: Condo
- Property subtype: Residential, Condominium
Materials
- Wood Siding
- Foundation: Concrete Perimeter
- Roof: Composition
Condition
- Resale
- New construction: No
- Year built: 1978
Utilities & green energy
- Sewer: Public Sewer
- Water: Public
- Utilities for property: Cable Connected
Community & HOA
Community
- Security: Sidewalk
HOA
- Has HOA: Yes
- Amenities included: Athletic Court, Commons, Exterior Maintenance, Front Yard Landscaping, Gym, Maintenance Grounds, Management, Meeting Room, Pool, Road Maintenance, Sewer, Snow Removal, Spa Hot Tub, Tennis Court, Trash, Water, Weight Room
- HOA fee: $837 monthly
Location
- Region: Beaverton
Financial & listing details
- Price per square foot: $206/sqft
- Tax assessed value: $333,120
- Annual tax amount: $3,512
- Date on market: 3/12/2026
- Listing terms: Cash,Conventional
- Road surface type: Concrete, Paved
Estimated market value
$295,300
$281,000 - $310,000
$2,368/mo
Price history
| Date | Event | Price |
|---|---|---|
| 6/18/2026 | Listed for sale | $299,000$206/sqft |
Source:  RMLS (OR) #552125975 Report a problem RMLS (OR) #552125975 Report a problem | ||
| 6/3/2026 | Pending sale | $299,000$206/sqft |
Source: RMLS (OR) #552125975 Report a problem | ||
| 4/20/2026 | Listed for sale | $299,000$206/sqft |
Source: RMLS (OR) #552125975 Report a problem | ||
| 4/11/2026 | Pending sale | $299,000$206/sqft |
Source: RMLS (OR) #552125975 Report a problem | ||
| 3/12/2026 | Listed for sale | $299,000$206/sqft |
Source: RMLS (OR) #552125975 Report a problem | ||
Public tax history
| Year | Property taxes | Tax assessment |
|---|---|---|
| 2025 | $3,513 +4.3% | $183,760 +3% |
| 2024 | $3,369 +6.5% | $178,410 +3% |
| 2023 | $3,162 +3.4% | $173,220 +3% |
| 2022 | $3,058 +3.6% | $168,180 |
| 2021 | $2,952 +3.1% | -- |
| 2020 | $2,862 +3.6% | $158,540 +3% |
| 2019 | $2,763 +3.4% | $153,930 |
| 2018 | $2,673 | $153,930 +6.1% |
| 2017 | $2,673 +7.6% | $145,100 +3% |
| 2016 | $2,485 | $140,880 +3% |
| 2015 | $2,485 +3.7% | $136,780 +3% |
| 2014 | $2,397 +24.9% | $132,800 +14.7% |
| 2013 | $1,920 +0.1% | $115,820 -1.2% |
| 2012 | $1,917 -9.9% | $117,280 -12.8% |
| 2011 | $2,128 +2.7% | $134,420 -20.6% |
| 2010 | $2,072 +2.1% | $169,310 -3.4% |
| 2009 | $2,030 +7.5% | $175,180 -14.2% |
| 2008 | $1,888 +2.4% | $204,240 +3.8% |
| 2007 | $1,843 +11.5% | $196,760 +13.4% |
| 2006 | $1,653 -9.8% | $173,460 +18.1% |
| 2005 | $1,833 +11.2% | $146,890 +9.2% |
| 2004 | $1,649 -5% | $134,510 +3.2% |
| 2003 | $1,736 +11.8% | $130,330 +6.9% |
| 2002 | $1,554 +2.7% | $121,920 -0.5% |
| 2001 | $1,513 +10.4% | $122,520 +1.9% |
| 2000 | $1,371 | $120,220 |
Find assessor info on the county website
Monthly payment
Est. payment
Payment breakdown
Explore the cost of this home by adjusting the details. Changes won't be saved.Climate risks
Neighborhood: Five Oaks - Triple Creek
Nearby schools
GreatSchools rating
- 4/10Mckinley Elementary SchoolGrades: PK-5Distance: 0.4 mi
- 5/10Five Oaks Middle SchoolGrades: 6-8Distance: 0.3 mi
- 7/10Westview High SchoolGrades: 9-12Distance: 1.3 mi
Schools provided by the listing agent
- Elementary: Mckinley
- Middle: Five Oaks
- High: Westview
Source: RMLS (OR). This data may not be complete. We recommend contacting the local school district to confirm school assignments for this home.
- $281,7003 bd2 ba1.4k sqft17662 NW Rolling Hill Ln, Beaverton, OR 97006Off Market

- $284,5003 bd2 ba1.6k sqft17670 NW Rolling Hill Ln, Beaverton, OR 97006Off Market
- $247,3003 bd2 ba1.4k sqft17658 NW Rolling Hill Ln, Beaverton, OR 97006Off Market
- $278,4003 bd2 ba1.5k sqft17654 NW Rolling Hill Ln, Beaverton, OR 97006Off Market
- $248,3002 bd2 ba1.3k sqft17661 NW Rolling Hill Ln, Beaverton, OR 97006Off Market
- $319,0003 bd2 ba1.4k sqft17675 NW Rolling Hill Ln, Beaverton, OR 97006Sold
- $325,0004 bd2 ba1.4k sqft17650 NW Rolling Hill Ln, Beaverton, OR 97006For Sale
- $275,0002 bd2 ba1.3k sqft17657 NW Rolling Hill Ln, Beaverton, OR 97006Sold
A local agent can set up tours, give advice and negotiate with sellers.
Similar homes
- $279,9002 bd2 ba1.1k sqft1614 NW Bridgeway Ln, Beaverton, OR 97006Active
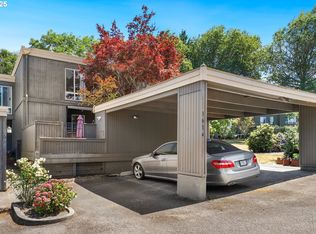
 MLS ID #357873680, Kirt Dye, John L. Scott. RMLS (OR)
 - $307,0003 bd2 ba1.4k sqft11747 SW Boones Bend Dr, Beaverton, OR 97008Active
 MLS ID #376855315, Amy McMahon, Windermere Realty Trust. RMLS (OR)
 - $298,0003 bd2 ba1.3k sqft13050 SW 17th St, Beaverton, OR 97008Active
 MLS ID #640160117, Justin Bradley, Redfin. RMLS (OR)
 - $375,0003 bd3 ba1.3k sqft1153 NE Arroyo Ave, Hillsboro, OR 97006Active
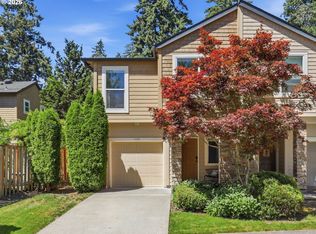 MLS ID #743880521, Cathleen Clark Thomas, John L. Scott. RMLS (OR)
 - $334,9003 bd2 ba1.3k sqft8552 SW Brightfield Cir, Tigard, OR 97223ActiveMLS ID #205868408, Jennifer McLaughlin, Patriot Properties US. RMLS (OR)
- $399,5003 bd3 ba1.4k sqft16199 SW Audubon St Unit 101, Beaverton, OR 97003ActiveMLS ID #128016917, Nicole Kelly, Premiere Property Group, LLC. RMLS (OR)
- $330,0003 bd3 ba1.5k sqft8708 NE Mason Dr APT 36, Vancouver, WA 98662ActiveMLS ID #291641341, Yasamin Azarbin, Brantley Christianson Real Estate. RMLS (OR)
- $260,0002 bd2 ba913 sqft17618 NW Springville Rd Unit A8, Portland, OR 97229ActiveMLS ID #606990671, Alexander Phan, Keller Williams Realty Professionals. RMLS (OR)
- $329,0002 bd3 ba1k sqft16010 Audubon St Unit 103, Beaverton, OR 97003ActiveMLS ID #151654183, Lane Elmer, Harcourts Real Estate Network Group. RMLS (OR)
- $325,0002 bd2 ba960 sqft4844 SW Wembley Pl, Beaverton, OR 97005ActiveMLS ID #563661605, Dag Mavrolas, Premiere Property Group, LLC. RMLS (OR)
- $299,9002 bd2 ba1k sqft7408 S Virginia Ave, Portland, OR 97219ActiveMLS ID #719975125, Jesse Gantt, Redfin. RMLS (OR)
- $409,9002 bd3 ba1.5k sqft16220 SW Baseline Rd, Beaverton, OR 97006ActiveMLS ID #381455625, Sara Lewis, Cascade Hasson Sotheby's International Realty. RMLS (OR)
- $299,0002 bd2 ba967 sqft2021 SW Main St Unit 32, Portland, OR 97205ActiveMLS ID #137523551, Veronique Nelson, Premiere Property Group, LLC. RMLS (OR)
- $385,0003 bd3 ba1.3k sqft16121 SW Audubon St #103, Beaverton, OR 97003ActiveMLS ID #686316043, Lauren Churchwell, Works Real Estate. RMLS (OR)
- $269,9993 bd2 ba1.1k sqft285 Cervantes, Lake Oswego, OR 97035ActiveMLS ID #193514346, Casey Riley, Cascade Hasson Sotheby's International Realty. RMLS (OR)
- $319,0002 bd2 ba1k sqft6605 W Burnside St Unit 128, Portland, OR 97210ActiveMLS ID #243389687, Patty Schmitz-Thursam, John L. Scott Market Center. RMLS (OR)
- $295,0002 bd1 ba1.8k sqft14946 SW 109th Ave, Tigard, OR 97224ActiveMLS ID #609728767, Meme Loggins, Redfin. RMLS (OR)
- $324,9002 bd2 ba963 sqft2021 SW Main St Unit 41, Portland, OR 97205ActiveMLS ID #649127040, Scott Edelman, Think Real Estate. RMLS (OR)
- $339,9002 bd2 ba1.2k sqft10308 SW Hollyridge Ln, Beaverton, OR 97005ActiveMLS ID #435693513, John Walsh, John L. Scott. RMLS (OR)
- $298,0002 bd2 ba1.3k sqft168 Oswego Smt, Lake Oswego, OR 97035ActiveMLS ID #223195184, Ashley Christianson, Brantley Christianson Real Estate. RMLS (OR)
