Welcome to 8552 SW Brightfield Circle, a beautifully updated end-unit townhouse overlooking the 18th hole of RedTail Golf Course. This 3-bedroom, 2-bath home offers 1,322 square feet of thoughtfully designed living space and has been updated over the past five years, including a new kitchen featuring quartz countertops, modern cabinetry, and updated appliances.Currently operating as a fully furnished, successful short-term rental, this property presents a rare investment opportunity in unincorporated Beaverton, where short-term rentals are not subject to many of the restrictions found in neighboring jurisdictions. Whether you're seeking a turnkey income-producing asset, a primary residence, or a furnished second home, this property offers exceptional flexibility.As a desirable end unit, the home enjoys added privacy, abundant natural light, and picturesque golf course views. Relax on your patio while overlooking the beautifully maintained fairways and green of the 18th hole, creating a peaceful setting rarely found at this price point.The HOA provides exceptional value by covering water, sewer, trash service, exterior maintenance, landscaping, and pool care, allowing for truly low-maintenance ownership. Additional features include private gated parking and a prime location just blocks from shopping, restaurants, entertainment, and major freeway access for convenient travel throughout the Portland metro area.Whether you're an investor looking for a proven short-term rental, a golfer seeking course-front living, or a buyer wanting a move-in-ready home in a highly convenient location, this property offers a unique opportunity that is difficult to replicate.
Pending
$334,900
8552 SW Brightfield Cir, Tigard, OR 97223
3beds
1,322sqft
Residential, Condominium
Built in 1974
-- sqft lot
$-- Zestimate®
$253/sqft
$377/mo HOA
What's special
Picturesque golf course viewsModern cabinetryUpdated appliancesEnd-unit townhouseAbundant natural lightPrivate gated parkingAdded privacy
- 110 days
- 43
- 0
Zillow last checked:
Listing updated:
Listed by:
Jennifer McLaughlin Jennifer@PatriotProperties.Homes,
Patriot Properties US
Source: RMLS (OR),MLS#: 205868408
Facts & features
Interior
Bedrooms & bathrooms
- Bedrooms: 3
- Bathrooms: 2
- Full bathrooms: 2
- Main level bathrooms: 1
Rooms
- Room types: Bedroom 2, Bedroom 3, Dining Room, Family Room, Kitchen, Living Room, Primary Bedroom
Primary bedroom
- Features: Wallto Wall Carpet
- Level: Upper
- Area: 180
- Dimensions: 12 x 15
Bedroom 2
- Features: Wallto Wall Carpet
- Level: Upper
- Area: 144
- Dimensions: 12 x 12
Bedroom 3
- Features: Exterior Entry, Laminate Flooring
- Level: Main
- Area: 110
- Dimensions: 10 x 11
Kitchen
- Features: Dishwasher, Disposal, Microwave, Updated Remodeled, Free Standing Range, Free Standing Refrigerator, Laminate Flooring, Quartz
- Level: Main
- Area: 117
- Width: 9
Living room
- Features: Exterior Entry, Fireplace, Laminate Flooring
- Level: Main
- Area: 150
- Dimensions: 15 x 10
Heating
- Heat Pump, Fireplace(s)
Cooling
- Central Air, Heat Pump
Appliances
- Included: Dishwasher, Disposal, Free-Standing Range, Free-Standing Refrigerator, Microwave, Stainless Steel Appliance(s), Washer/Dryer, Electric Water Heater
Features
- Quartz, Updated Remodeled
- Flooring: Laminate, Tile, Wall to Wall Carpet
- Windows: Aluminum Frames, Vinyl Frames, Wood Frames
- Number of fireplaces: 1
- Fireplace features: Wood Burning
- Furnished: Yes
Interior area
- Total structure area: 1,322
- Total interior livable area: 1,322 sqft
Video & virtual tour
Property
Parking
- Total spaces: 1
- Parking features: Carport, Off Street, Condo Garage (Deeded)
- Garage spaces: 1
- Has carport: Yes
Accessibility
- Accessibility features: Accessible Entrance, Accessible Full Bath, Main Floor Bedroom Bath, Walkin Shower, Accessibility
Features
- Stories: 2
- Exterior features: Exterior Entry
Lot
- Features: Level
Details
- Additional structures: Furnished
- Parcel number: R1120833
Construction
Type & style
- Home type: Condo
- Architectural style: Traditional
- Property subtype: Residential, Condominium
Materials
- Cedar
- Foundation: Slab
- Roof: Composition
Condition
- Resale,Updated/Remodeled
- New construction: No
- Year built: 1974
Utilities & green energy
- Sewer: Public Sewer
- Water: Public
Green energy
- Water conservation: Dual Flush Toilet
Community & HOA
HOA
- Has HOA: Yes
- Amenities included: Commons, Exterior Maintenance, Gym, Maintenance Grounds, Pool, Sewer, Trash, Water
- HOA fee: $377 monthly
Location
- Region: Tigard
Financial & listing details
- Price per square foot: $253/sqft
- Tax assessed value: $265,150
- Annual tax amount: $2,753
- Date on market: 6/7/2026
- Cumulative days on market: 110 days
- Listing terms: Cash,Conventional,VA Loan
Foreclosure details
Estimated market value
Not available
Estimated sales range
Not available
$1,961/mo
Price history
| Date | Event | Price |
|---|---|---|
| 7/31/2026 | Pending sale | $334,900$253/sqft |
Source:  RMLS (OR) #205868408 Report a problem RMLS (OR) #205868408 Report a problem | ||
| 6/7/2026 | Listed for sale | $334,900+26.2%$253/sqft |
Source: RMLS (OR) #205868408 Report a problem | ||
| 5/5/2025 | Listing removed | $4,600$3/sqft |
Source: Zillow Rentals Report a problem | ||
| 3/25/2025 | Listed for rent | $4,600+9.5%$3/sqft |
Source: Zillow Rentals Report a problem | ||
| 9/13/2024 | Listing removed | $4,200$3/sqft |
Source: Zillow Rentals Report a problem | ||
| 8/2/2024 | Listed for rent | $4,200$3/sqft |
Source: Zillow Rentals Report a problem | ||
| 5/20/2024 | Listing removed | -- |
Source: Zillow Rentals Report a problem | ||
| 5/2/2024 | Listed for rent | $4,200$3/sqft |
Source: Zillow Rentals Report a problem | ||
| 2/16/2024 | Listing removed | -- |
Source: Zillow Rentals Report a problem | ||
| 1/19/2024 | Listed for rent | $4,200+16.7%$3/sqft |
Source: Zillow Rentals Report a problem | ||
| 10/2/2023 | Listing removed | -- |
Source: Zillow Rentals Report a problem | ||
| 9/11/2023 | Listed for rent | $3,600+100%$3/sqft |
Source: Zillow Rentals Report a problem | ||
| 10/13/2020 | Sold | $265,365-1.7%$201/sqft |
Source: RMLS (OR) #20672704 Report a problem | ||
| 9/3/2020 | Pending sale | $269,900$204/sqft |
Source: Mapa Realty NW LLC #20672704 Report a problem | ||
| 8/27/2020 | Listed for sale | $269,9000%$204/sqft |
Source: Mapa Realty NW LLC #20672704 Report a problem | ||
| 5/27/2020 | Listing removed | $1,800$1/sqft |
Source: Owner Report a problem | ||
| 5/24/2020 | Listed for rent | $1,800-9.1%$1/sqft |
Source: Owner Report a problem | ||
| 5/16/2020 | Listing removed | $270,000$204/sqft |
Source: Owner Report a problem | ||
| 4/19/2020 | Listing removed | $1,980$1/sqft |
Source: Owner Report a problem | ||
| 4/17/2020 | Listed for rent | $1,980-1%$1/sqft |
Source: Owner Report a problem | ||
| 10/12/2019 | Listing removed | $2,000$2/sqft |
Source: Owner Report a problem | ||
| 10/8/2019 | Listed for rent | $2,000$2/sqft |
Source: Owner Report a problem | ||
| 9/17/2019 | Listed for sale | $270,000+157.1%$204/sqft |
Source: Owner Report a problem | ||
| 4/7/2019 | Listing removed | $2,000$2/sqft |
Source: Owner Report a problem | ||
| 3/31/2019 | Listed for rent | $2,000$2/sqft |
Source: Owner Report a problem | ||
| 9/13/2001 | Sold | $105,000+10.5%$79/sqft |
Source: Public Record Report a problem | ||
| 8/1/1996 | Sold | $95,000+19.5%$72/sqft |
Source: Public Record Report a problem | ||
| 9/29/1995 | Sold | $79,500$60/sqft |
Source: Public Record Report a problem | ||
Public tax history
| Year | Property taxes | Tax assessment |
|---|---|---|
| 2025 | $2,754 +4.1% | $125,340 +3% |
| 2024 | $2,644 +5.9% | $121,690 +3% |
| 2023 | $2,497 +4.5% | $118,150 +3% |
| 2022 | $2,390 +3.6% | $114,710 |
| 2021 | $2,306 +3.1% | -- |
| 2020 | $2,236 +3.3% | $108,130 +3% |
| 2019 | $2,165 +3.3% | $104,990 |
| 2018 | $2,096 | $104,990 +6.1% |
| 2017 | $2,096 +7.6% | $98,980 +3% |
| 2016 | $1,948 | $96,100 +3% |
| 2015 | $1,948 +3.9% | $93,310 +3% |
| 2014 | $1,876 +4.2% | $90,600 +3% |
| 2013 | $1,800 +11.4% | $87,970 +3% |
| 2012 | $1,616 +3.2% | $85,410 -28.8% |
| 2011 | $1,566 +2.6% | $119,880 -8.9% |
| 2010 | $1,526 +2.3% | $131,520 -7.6% |
| 2009 | $1,491 +8.3% | $142,300 -9.9% |
| 2008 | $1,377 +1% | $157,900 +1.5% |
| 2007 | $1,363 +10.1% | $155,490 +17.7% |
| 2006 | $1,238 -7.3% | $132,150 +25.5% |
| 2005 | $1,336 +28.6% | $105,310 +5.8% |
| 2004 | $1,039 -6.5% | $99,550 -0.6% |
| 2003 | $1,111 +13.5% | $100,130 +3.9% |
| 2002 | $979 +2.9% | $96,330 +1% |
| 2001 | $951 +10.4% | $95,400 -7.7% |
| 2000 | $862 | $103,340 |
Find assessor info on the county website
Monthly payment
Est. payment
Payment breakdown
Explore the cost of this home by adjusting the details. Changes won't be saved.Climate risks
Neighborhood: Denny Whitford - Raleigh West
Nearby schools
Schools provided by the listing agent
- Elementary: Mckay
- Middle: Whitford
- High: Southridge
Source: RMLS (OR). This data may not be complete. We recommend contacting the local school district to confirm school assignments for this home.
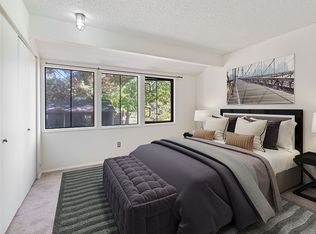
- $322,9003 bd2 ba1.3k sqft8552 SW Brightfield Cir #8552, Portland, OR 97223Off Market
- $223,2002 bd2 ba1k sqft8548 SW Brightfield Cir, Portland, OR 97223Off Market
- $179,7001 bd1 ba784 sqft8544 SW Brightfield Cir, Portland, OR 97223Off Market
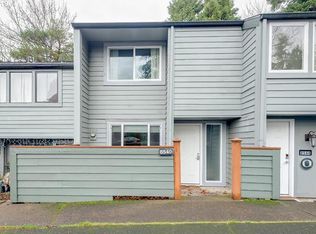
- $280,4003 bd2 ba1.3k sqft8540 SW Brightfield Cir, Tigard, OR 97223Off Market
Similar homes
- $315,0003 bd2 ba1.2k sqft3882 Botticelli St, Lake Oswego, OR 97035Active

 MLS ID #456071462, Connor Bennett, eXp Realty, LLC. RMLS (OR)
 - $315,0002 bd2 ba1k sqft2521 SW Beaverton Hillsdale Hwy, Portland, OR 97239Active
 MLS ID #766423570, Jessica Karman, Windermere Realty Trust. RMLS (OR)
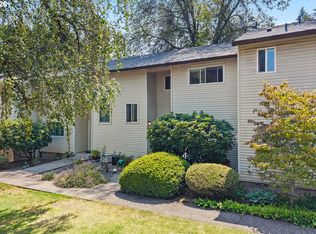
 - $300,0003 bd3 ba1.4k sqft5518 SW Murray Blvd, Beaverton, OR 97005Active
 MLS ID #102553620, Christina Skipper, eXp Realty, LLC. RMLS (OR)
 - $364,9993 bd3 ba1.3k sqft14825 SW 106th Ave, Tigard, OR 97224Active
 MLS ID #778221308, Anthony Carpenter, Windermere Realty Trust. RMLS (OR)
 - $290,0002 bd2 ba1.3k sqft4460 SW Scholls Ferry Rd APT 20A, Portland, OR 97225ActiveMLS ID #610977510, Erika George, Living Room Realty. RMLS (OR)
- $330,0002 bd2 ba994 sqft3812 S Kelly Ave APT 7, Portland, OR 97239ActiveMLS ID #771419198, Holly Rodriguez, The Agency Portland. RMLS (OR)
- $285,0002 bd1 ba919 sqft14723 SW Grayling Ln, Beaverton, OR 97007ActiveMLS ID #285365795, Bethany Marsh, Keller Williams Realty Professionals. RMLS (OR)
- $339,9002 bd1 ba1.1k sqft200 Burnham Rd Unit 306, Lake Oswego, OR 97034ActiveMLS ID #353531559, Linda Heinrichs, Keller Williams Realty Portland Premiere. RMLS (OR)
- $349,0002 bd2 ba1.3k sqft16250 Pacific Hwy Unit 45, Lake Oswego, OR 97034ActiveMLS ID #613424806, Mimi Porter, Windermere Heritage. RMLS (OR)
- $310,0002 bd2 ba866 sqft4000 Carman Dr APT 60, Lake Oswego, OR 97035ActiveMLS ID #443108063, LeeAnn Mohler, Opt. RMLS (OR)
- $355,0002 bd2 ba1k sqft3701 SE 33rd Ave, Portland, OR 97202ActiveMLS ID #424583184, Vessal Zarghami, Stumptown Realty. RMLS (OR)
- $255,0002 bd1 ba1k sqft10303 SW Trapper Ter, Beaverton, OR 97008ActiveMLS ID #428690961, Spencer Voris, Keller Williams Realty Professionals. RMLS (OR)
- $289,0002 bd2 ba949 sqft17149 SW Snowdale St Unit 104, Beaverton, OR 97007ActiveMLS ID #480045073, Jill Hill, Knipe Realty ERA Powered. RMLS (OR)
- $289,0002 bd2 ba967 sqft2021 SW Main St Unit 32, Portland, OR 97205For Sale
 MLS ID #845711, KEVIN RILEY, Vantage Point Brokers, Llc. WVMLS
 - $449,9002 bd1 ba1k sqft9305 SW Brooks Bend Pl, Portland, OR 97223ActiveMLS ID #674420203, Laura Schott, Cascade Hasson Sotheby's International Realty. RMLS (OR)
- $358,0002 bd2 ba1k sqft9721 NW Miller Hill Dr, Portland, OR 97229ActiveMLS ID #139988802, Livia Goodlett, Keller Williams Sunset Corridor. RMLS (OR)
- $395,0002 bd2 ba1.3k sqft6 Condolea Dr, Lake Oswego, OR 97035ActiveMLS ID #753488313, Amy Radonich, Windermere Realty Trust. RMLS (OR)
- $384,0002 bd2 ba1.1k sqft4848 SW Wembley Pl, Beaverton, OR 97005ActiveMLS ID #719981245, Rachel Delavan, Delavan Realty Inc. RMLS (OR)
- $284,9002 bd2 ba1.1k sqft4880 SW Scholls Ferry Rd APT 16, Portland, OR 97225ActiveMLS ID #153283586, Gillian Dressel, Cascade Hasson Sotheby's International Realty. RMLS (OR)
- $409,0003 bd2 ba1.6k sqft7260 SW Wilson Ct, Beaverton, OR 97008ActiveMLS ID #321708154, Alia Marie Hazen, The Agency Portland. RMLS (OR)
