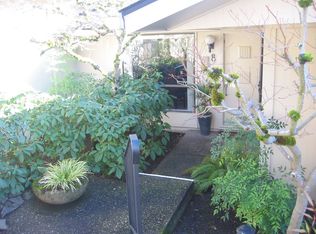
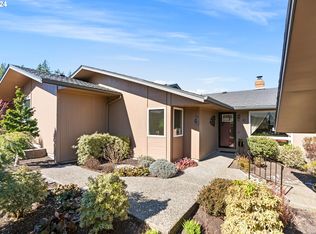
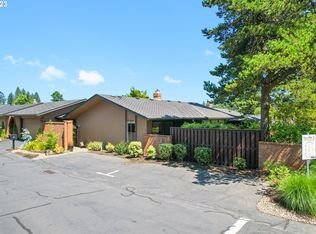
True one level living in Lake Oswego’s coveted Kala How Ya, these condos don’t come on the market very often and this one has been updated throughout! Remodeled kitchen boasts quartz counters & stainless-steel appliances with a sunny nook and slider to private fenced patio area with lovely low maintenance landscaping. Spacious living room with hardwoods, gas fireplace and walls of windows overlooking the private back patio & adjacent dining room overlooking the immaculately maintained front courtyard. Generous primary suite with remodeled bath, walk-in shower & double closets along with an additional bedroom & remodeled full bath + laundry/mud room leading to an attached 2 car garage with tons of storage all add to ease of one living. Unbeatable Mt Park location with access to Mountain Park Rec Center's amazing amenities; private clubhouse, pool/hot tub, weight room and more. Kala How Ya has 18 units situated around 3 private courtyards with secure gate entry for each and plenty of guest parking.
Active
Price cut: $30K (9/16)
$395,000
6 Condolea Dr, Lake Oswego, OR 97035
2beds
1,368sqft
Residential, Condominium
Built in 1973
-- sqft lot
$-- Zestimate®
$289/sqft
$778/mo HOA
What's special
Gas fireplacePrivate fenced patio areaUpdated throughoutRemodeled kitchenRemodeled bathDouble closetsSunny nook
- 143 days
- 841
- 50
Zillow last checked:
Listing updated:
Listed by:
Amy Radonich amyradonich@windermere.com,
Windermere Realty Trust
Source: RMLS (OR),MLS#: 753488313
Facts & features
Interior
Bedrooms & bathrooms
- Bedrooms: 2
- Bathrooms: 2
- Full bathrooms: 2
- Main level bathrooms: 2
Rooms
- Room types: Laundry, Bedroom 2, Dining Room, Family Room, Kitchen, Living Room, Primary Bedroom
Primary bedroom
- Features: Hardwood Floors, Double Closet, Double Sinks, Quartz, Suite, Walkin Shower
- Level: Main
Bedroom 2
- Features: Hardwood Floors, Closet
- Level: Main
Dining room
- Features: Hardwood Floors
- Level: Main
Kitchen
- Features: Hardwood Floors, Nook, Sliding Doors, Updated Remodeled, Quartz
- Level: Main
Living room
- Features: Fireplace, Hardwood Floors
- Level: Main
Heating
- Forced Air, Fireplace(s)
Cooling
- Central Air
Appliances
- Included: Stainless Steel Appliance(s), Electric Water Heater
- Laundry: Laundry Room
Features
- Built-in Features, Closet, Nook, Updated Remodeled, Quartz, Double Closet, Double Vanity, Suite, Walkin Shower
- Flooring: Engineered Hardwood, Hardwood
- Doors: Sliding Doors
- Basement: Crawl Space
- Number of fireplaces: 1
- Fireplace features: Gas
- Common walls with other units/homes: 1 Common Wall
Interior area
- Total structure area: 1,368
- Total interior livable area: 1,368 sqft
Property
Parking
- Total spaces: 2
- Parking features: Off Street, Garage Door Opener, Condo Garage (Attached), Attached
- Attached garage spaces: 2
Accessibility
- Accessibility features: Garage On Main, Ground Level, Main Floor Bedroom Bath, One Level, Parking, Utility Room On Main, Walkin Shower, Accessibility
Features
- Levels: One
- Stories: 1
- Entry location: Ground Floor
- Patio & porch: Patio
- Exterior features: Garden
- Fencing: Fenced
Lot
- Features: Commons, Corner Lot, Gated, Level, Private
Details
- Parcel number: R194719
Construction
Type & style
- Home type: Condo
- Property subtype: Residential, Condominium
Materials
- Other
- Roof: Composition
Condition
- Updated/Remodeled
- New construction: No
- Year built: 1973
Utilities & green energy
- Gas: Gas
- Sewer: Public Sewer
- Water: Public
Community & HOA
Community
- Security: Security Gate, Security Lights
- Subdivision: Mt Park
HOA
- Has HOA: Yes
- Amenities included: All Landscaping, Athletic Court, Commons, Exterior Maintenance, Gated, Maintenance Grounds, Management, Meeting Room, Party Room, Pool, Recreation Facilities, Weight Room
- HOA fee: $696 monthly
- Second HOA fee: $82 monthly
Location
- Region: Lake Oswego
Financial & listing details
- Price per square foot: $289/sqft
- Tax assessed value: $419,420
- Annual tax amount: $5,617
- Date on market: 5/22/2026
- Listing terms: Cash,Conventional
- Road surface type: Paved
Estimated market value
Not available
Estimated sales range
Not available
Not available
Price history
| Date | Event | Price |
|---|---|---|
| 9/16/2026 | Price change | $395,000-7.1%$289/sqft |
Source:  RMLS (OR) #753488313 Report a problem RMLS (OR) #753488313 Report a problem | ||
| 8/21/2026 | Price change | $425,000-5.3%$311/sqft |
Source: RMLS (OR) #753488313 Report a problem | ||
| 8/7/2026 | Price change | $449,000-2.4%$328/sqft |
Source: RMLS (OR) #753488313 Report a problem | ||
| 6/16/2026 | Listed for sale | $460,000$336/sqft |
Source: RMLS (OR) #753488313 Report a problem | ||
| 5/28/2026 | Pending sale | $460,000$336/sqft |
Source: RMLS (OR) #753488313 Report a problem | ||
| 5/22/2026 | Listed for sale | $460,000+158.4%$336/sqft |
Source: RMLS (OR) #753488313 Report a problem | ||
| 1/3/2012 | Sold | $178,000-8.7%$130/sqft |
Source: RMLS (OR) #11456318 Report a problem | ||
| 11/24/2011 | Pending sale | $195,000$143/sqft |
Source: Windermere Cronin & Caplan Realty Group, Inc. #11456318 Report a problem | ||
| 11/5/2011 | Price change | $195,000-1.5%$143/sqft |
Source: Windermere Cronin & Caplan Realty Group, Inc. #11456318 Report a problem | ||
| 10/28/2011 | Listed for sale | $198,000$145/sqft |
Source: Windermere Cronin & Caplan Realty Group, Inc. #11456318 Report a problem | ||
| 10/21/2011 | Pending sale | $198,000$145/sqft |
Source: Windermere Cronin & Caplan Realty Group, Inc. #11456318 Report a problem | ||
| 9/23/2011 | Listed for sale | $198,000$145/sqft |
Source: Windermere Cronin & Caplan Realty Group, Inc. #11456318 Report a problem | ||
| 5/27/2011 | Listing removed | $198,000$145/sqft |
Source: Windermere Cronin & Caplan Realty Group, Inc. #11456318 Report a problem | ||
| 1/30/2011 | Listed for sale | $198,000+25.4%$145/sqft |
Source: Windermere Cronin & Caplan Realty Group, Inc. #11456318 Report a problem | ||
| 5/12/2000 | Sold | $157,843$115/sqft |
Source: Public Record Report a problem | ||
Public tax history
| Year | Property taxes | Tax assessment |
|---|---|---|
| 2025 | $5,618 +3.7% | $248,890 +3% |
| 2024 | $5,415 +2.8% | $241,650 +3% |
| 2023 | $5,269 +3.3% | $234,620 +3% |
| 2022 | $5,100 +6% | $227,790 +3% |
| 2021 | $4,810 +6.3% | $221,160 +3% |
| 2020 | $4,524 +0.3% | $214,720 +3% |
| 2019 | $4,510 | $208,470 +3% |
| 2018 | $4,510 +2% | $202,400 +3% |
| 2017 | $4,421 +26% | $196,510 +3% |
| 2016 | $3,508 | $190,790 +3% |
| 2015 | $3,508 +9.5% | $185,240 +3% |
| 2014 | $3,204 +7.8% | $179,850 +5.6% |
| 2013 | $2,973 +8.1% | $170,320 +1.6% |
| 2012 | $2,751 -2% | $167,670 -2.4% |
| 2011 | $2,808 -7.7% | $171,810 -1.6% |
| 2010 | $3,043 -1.3% | $174,620 +3% |
| 2009 | $3,081 -0.1% | $169,540 +3% |
| 2008 | $3,085 +2.9% | $164,610 +3% |
| 2007 | $2,999 +11.7% | $159,820 +3% |
| 2006 | $2,685 +5.3% | $155,170 +3% |
| 2005 | $2,551 -7.7% | $150,660 +3% |
| 2004 | $2,764 +4.4% | $146,280 +3% |
| 2003 | $2,646 +4.3% | $142,020 +3% |
| 2002 | $2,536 +8.4% | $137,890 +6.1% |
| 2000 | $2,339 +2.8% | $129,990 +3% |
| 1999 | $2,276 | $126,210 |
Find assessor info on the county website
Monthly payment
Est. payment
Payment breakdown
Explore the cost of this home by adjusting the details. Changes won't be saved.Climate risks
Neighborhood: Mountain Park
Nearby schools
Schools provided by the listing agent
- Elementary: Stephenson
- Middle: Jackson
- High: Ida B Wells
Source: RMLS (OR). This data may not be complete. We recommend contacting the local school district to confirm school assignments for this home.
Similar homes
- $375,0002 bd3 ba1.1k sqft3926 Carman Dr, Lake Oswego, OR 97035Active

 MLS ID #690548077, Caitlin Williams, Opt. RMLS (OR)
 - $315,0003 bd2 ba1.2k sqft3882 Botticelli St, Lake Oswego, OR 97035Active
 MLS ID #456071462, Connor Bennett, eXp Realty, LLC. RMLS (OR)
 - $233,9502 bd1 ba908 sqft44 Eagle Crest Dr APT 19, Lake Oswego, OR 97035Active
 MLS ID #565125861, Ben Andrews, MORE Realty. RMLS (OR)
 - $425,0003 bd2 ba1.3k sqft1325 Bonniebrae Dr, Lake Oswego, OR 97034Active
 MLS ID #559780986, Gene Moreland, The Agency Portland. RMLS (OR)
 - $310,0002 bd2 ba866 sqft4000 Carman Dr APT 60, Lake Oswego, OR 97035ActiveMLS ID #443108063, LeeAnn Mohler, Opt. RMLS (OR)
- $228,0002 bd1 ba932 sqft47 Eagle Crest Dr Unit 13, Lake Oswego, OR 97035ActiveMLS ID #228488968, Chris Suarez, Keller Williams Sunset Corridor. RMLS (OR)
- $269,0002 bd2 ba849 sqft86 Kingsgate Rd Unit H203, Lake Oswego, OR 97035ActiveMLS ID #127643092, Wendong Zhao, Berkshire Hathaway HomeServices NW Real Estate. RMLS (OR)
- $295,0002 bd1 ba924 sqft6928 SW Montauk Cir, Lake Oswego, OR 97035ActiveMLS ID #197774150, Meg Dorick, Urban Nest Realty. RMLS (OR)
- $399,9002 bd2 ba1.4k sqft13240 SW Raptor Pl, Tigard, OR 97223ActiveMLS ID #533009263, Sarah Malarkey, NextHome Realty Connection. RMLS (OR)
- $248,0002 bd2 ba912 sqft358 Cervantes Cir, Lake Oswego, OR 97035ActiveMLS ID #288150696, Julia Monaghan, Real Broker. RMLS (OR)
- $424,9002 bd2 ba1.3k sqft6286 Preakness Dr #6, West Linn, OR 97068ActiveMLS ID #183531740, Hannah Wolfe, Keller Williams Realty Professionals. RMLS (OR)
- $399,9002 bd1 ba1.2k sqft16555 SW Matador Ln, King City, OR 97224ActiveMLS ID #624730648, Linsey Macy, Premiere Property Group, LLC. RMLS (OR)
- $315,0002 bd2 ba1k sqft2521 SW Beaverton Hillsdale Hwy, Portland, OR 97239ActiveMLS ID #766423570, Jessica Karman, Windermere Realty Trust. RMLS (OR)
- $424,0003 bd3 ba1.5k sqft14411 SW Barrows Rd, Beaverton, OR 97007ActiveMLS ID #674362853, Brian Denne, Premiere Property Group, LLC. RMLS (OR)
- $485,0002 bd2 ba1.5k sqft5620 S Riverside Ln #1, Portland, OR 97239ActiveMLS ID #428987748, Brandy Stephens, Knipe Realty ERA Powered. RMLS (OR)
- $319,9503 bd1 ba864 sqft5224 SE Ramona St, Portland, OR 97206ActiveMLS ID #373582086, Bryce Rosenbaum, Harcourts Real Estate Network Group. RMLS (OR)
- $399,0003 bd2 ba1.6k sqft7260 SW Wilson Ct, Beaverton, OR 97008ActiveMLS ID #321708154, Alia Marie Hazen, The Agency Portland. RMLS (OR)
- $299,0002 bd3 ba1.2k sqft6234 Meridian Cir, West Linn, OR 97068ActiveMLS ID #729923601, Cathleen Clark Thomas, John L. Scott. RMLS (OR)
- $425,0002 bd1 ba1k sqft9305 SW Brooks Bend Pl, Portland, OR 97223ActiveMLS ID #674420203, Laura Schott, Cascade Hasson Sotheby's International Realty. RMLS (OR)
- $389,9003 bd3 ba1.4k sqft22046 SW Grahams Ferry Rd APT C, Tualatin, OR 97062ActiveMLS ID #382130324, Linsey Beattie, Keller Williams Premier Partners. RMLS (OR)
