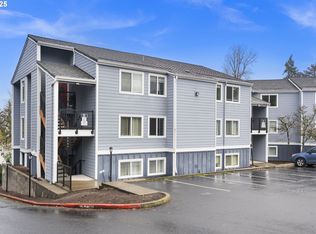
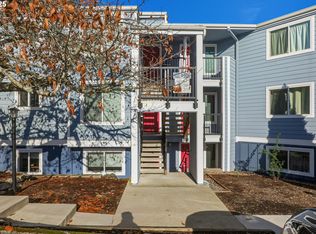
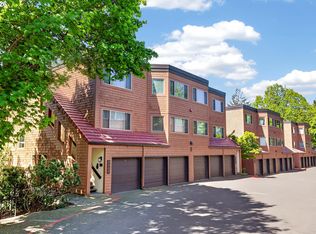
Beautifully maintained condo in the desirable Eagle Crest community. This light and bright unit offers a comfortable and functional layout with spacious living areas and great natural light throughout. The open concept living and dining space flows seamlessly, creating an inviting atmosphere for both everyday living and entertaining.Enjoy a unique sense of privacy with only two neighboring units and an elevated balcony/patio that provides a peaceful setting to relax and take in the surroundings. Convenient parking is located directly in front of the unit, and with only five steps down to the front door, accessibility is a standout feature.The home features well-sized bedrooms and thoughtful use of space, making it feel both cozy and practical. Enjoy peaceful surroundings with access to all that Eagle Crest has to offer, including scenic trails, golf, and resort-style amenities.Whether you're looking for a full-time residence, vacation home, or investment opportunity, this property offers flexibility, privacy, and low-maintenance living in one of Eagle Crest's most sought-after communities.
Active
Price cut: $5K (6/17)
$230,000
47 Eagle Crest Dr Unit 13, Lake Oswego, OR 97035
2beds
932sqft
Residential, Condominium
Built in 1979
-- sqft lot
$-- Zestimate®
$247/sqft
$596/mo HOA
What's special
Peaceful surroundingsBeautifully maintained condoLight and bright unitGreat natural light throughoutWell-sized bedroomsComfortable and functional layout
- 134 days |
- 95 |
- 3 |
Zillow last checked:
Listing updated:
Listed by:
Chris Suarez 503-890-6527,
Keller Williams Sunset Corridor,
Suzanne Ward 503-421-8070,
Keller Williams Sunset Corridor
Source: RMLS (OR),MLS#: 228488968
Facts & features
Interior
Bedrooms & bathrooms
- Bedrooms: 2
- Bathrooms: 1
- Full bathrooms: 1
- Main level bathrooms: 1
Rooms
- Room types: Bedroom 2, Dining Room, Family Room, Kitchen, Living Room, Primary Bedroom
Primary bedroom
- Features: Closet, Laminate Flooring
- Level: Main
- Area: 120
- Dimensions: 10 x 12
Bedroom 2
- Features: Closet, Laminate Flooring
- Level: Main
- Area: 90
- Dimensions: 9 x 10
Dining room
- Features: Deck, Sliding Doors, Laminate Flooring
- Level: Main
- Area: 80
- Dimensions: 8 x 10
Kitchen
- Features: Galley, Granite
- Level: Main
- Area: 56
- Width: 8
Living room
- Features: Laminate Flooring
- Level: Main
- Area: 210
- Dimensions: 14 x 15
Heating
- Baseboard
Appliances
- Included: Dishwasher, Disposal, Free-Standing Range, Free-Standing Refrigerator, Washer/Dryer, Electric Water Heater
- Laundry: Common Area
Features
- Granite, Soaking Tub, Closet, Galley
- Flooring: Laminate, Tile
- Doors: Sliding Doors
- Windows: Double Pane Windows, Vinyl Frames
Interior area
- Total structure area: 932
- Total interior livable area: 932 sqft
Video & virtual tour
Property
Parking
- Parking features: Deeded, Condo Garage (Deeded)
Accessibility
- Accessibility features: One Level, Accessibility
Features
- Levels: One
- Stories: 1
- Entry location: Ground Floor
- Patio & porch: Covered Deck, Deck
- Exterior features: Garden, Hike Only Access, Tennis Court(s)
- Has private pool: Yes
- Has view: Yes
- View description: Trees/Woods
Lot
- Features: Seasonal, Trees
Details
- Parcel number: R255479
Construction
Type & style
- Home type: Condo
- Property subtype: Residential, Condominium
Materials
- Cement Siding
- Foundation: Concrete Perimeter
- Roof: Composition
Condition
- Resale
- New construction: No
- Year built: 1979
Utilities & green energy
- Sewer: Public Sewer
- Water: Public
- Utilities for property: Cable Connected
Community & HOA
Community
- Security: Security Lights
HOA
- Has HOA: Yes
- Amenities included: All Landscaping, Athletic Court, Commons, Exterior Maintenance, Gym, Laundry, Pool, Sewer, Tennis Court, Trash, Water
- HOA fee: $545 monthly
- Second HOA fee: $306 semi-annually
Location
- Region: Lake Oswego
Financial & listing details
- Price per square foot: $247/sqft
- Tax assessed value: $228,310
- Annual tax amount: $2,398
- Date on market: 4/6/2026
- Listing terms: Cash,Conventional,FHA,VA Loan
- Road surface type: Paved
Estimated market value
Not available
Estimated sales range
Not available
Not available
Price history
| Date | Event | Price |
|---|---|---|
| 6/17/2026 | Price change | $230,000-2.1%$247/sqft |
Source:  RMLS (OR) #228488968 Report a problem RMLS (OR) #228488968 Report a problem | ||
| 5/22/2026 | Price change | $235,000-2.1%$252/sqft |
Source: RMLS (OR) #228488968 Report a problem | ||
| 4/15/2026 | Price change | $240,000-4%$258/sqft |
Source: RMLS (OR) #228488968 Report a problem | ||
| 4/6/2026 | Listed for sale | $249,999-10.1%$268/sqft |
Source: RMLS (OR) #228488968 Report a problem | ||
| 5/4/2022 | Sold | $278,000+1.1%$298/sqft |
Source: RMLS (OR) #22225994 Report a problem | ||
| 4/10/2022 | Pending sale | $275,000$295/sqft |
Source: RMLS (OR) #22225994 Report a problem | ||
| 3/31/2022 | Listed for sale | $275,000+6.2%$295/sqft |
Source: RMLS (OR) #22225994 Report a problem | ||
| 3/8/2022 | Listing removed | -- |
Source:  RE/MAX International Report a problem RE/MAX International Report a problem | ||
| 2/23/2022 | Pending sale | $259,000$278/sqft |
Source: RE/MAX International #22330499 Report a problem | ||
| 2/17/2022 | Listed for sale | $259,000+67.1%$278/sqft |
Source: RE/MAX International #22330499 Report a problem | ||
| 10/31/2016 | Sold | $155,000+0.1%$166/sqft |
Source: RMLS (OR) #16340110 Report a problem | ||
| 8/25/2016 | Pending sale | $154,900$166/sqft |
Source: Premiere Property Group, LLC #16340110 Report a problem | ||
| 7/29/2016 | Listed for sale | $154,900$166/sqft |
Source: Premiere Property Group, LLC #16340110 Report a problem | ||
| 7/28/2016 | Pending sale | $154,900$166/sqft |
Source: Premiere Property Group, LLC #16340110 Report a problem | ||
| 7/9/2016 | Listed for sale | $154,900+74%$166/sqft |
Source: Premiere Property Group, LLC #16340110 Report a problem | ||
| 4/3/2013 | Sold | $89,000-25.8%$95/sqft |
Source: RMLS (OR) #13159956 Report a problem | ||
| 8/17/2009 | Listing removed | $119,900$129/sqft |
Source: RE/MAX equity group, inc. #9056004 Report a problem | ||
| 8/7/2009 | Listed for sale | $119,900+30.3%$129/sqft |
Source: RE/MAX equity group, inc. #9056004 Report a problem | ||
| 10/7/2005 | Sold | $92,000$99/sqft |
Source: Public Record Report a problem | ||
Public tax history
| Year | Property taxes | Tax assessment |
|---|---|---|
| 2025 | $2,398 +3.7% | $106,250 +3% |
| 2024 | $2,312 +2.8% | $103,160 +3% |
| 2023 | $2,249 +3.3% | $100,160 +3% |
| 2022 | $2,177 +2.7% | $97,250 +3% |
| 2021 | $2,121 +5.2% | $94,420 +3% |
| 2020 | $2,015 +2.6% | $91,670 +3% |
| 2019 | $1,963 | $89,000 +3% |
| 2018 | $1,963 +3.4% | $86,410 +3% |
| 2017 | $1,898 +19.6% | $83,900 +3% |
| 2016 | $1,588 | $81,460 +3% |
| 2015 | $1,588 +7.8% | $79,090 +3% |
| 2014 | $1,473 +6.1% | $76,790 +3% |
| 2013 | $1,388 +9.5% | $74,560 +3% |
| 2012 | $1,267 +0.8% | $72,390 +3% |
| 2011 | $1,257 -2.1% | $70,290 +3% |
| 2010 | $1,284 +2.6% | $68,250 +3% |
| 2009 | $1,252 +3.7% | $66,270 +3% |
| 2008 | $1,208 +2.6% | $64,340 +3% |
| 2007 | $1,177 +12.1% | $62,470 +3% |
| 2006 | $1,050 | $60,660 |
Find assessor info on the county website
Monthly payment
Est. payment
Payment breakdown
Explore the cost of this home by adjusting the details. Changes won't be saved.Climate risks
Neighborhood: Mountain Park
Nearby schools
GreatSchools rating
- 10/10Stephenson Elementary SchoolGrades: K-5Distance: 0.4 mi
- 8/10Jackson Middle SchoolGrades: 6-8Distance: 1 mi
- 8/10Ida B. Wells-Barnett High SchoolGrades: 9-12Distance: 3 mi
Schools provided by the listing agent
- Elementary: Stephenson
- Middle: Jackson
- High: Ida B Wells
Source: RMLS (OR). This data may not be complete. We recommend contacting the local school district to confirm school assignments for this home.
- $215,0002 bd1 ba1k sqft47 Eagle Crest Dr UNIT 15, Lake Oswego, OR 97035Sold
- $185,0001 bd1 ba688 sqft47 Eagle Crest Dr UNIT 32, Lake Oswego, OR 97035Sold
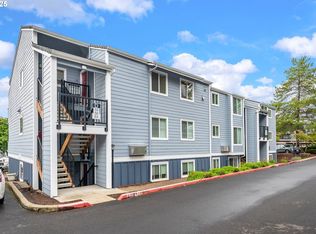
- $185,0001 bd1 ba696 sqft47 Eagle Crest Dr UNIT 40, Lake Oswego, OR 97035For Sale

- $260,0002 bd2 ba1k sqft47 Eagle Crest Dr UNIT 59, Lake Oswego, OR 97035Sold
- $225,0002 bd1 ba932 sqft47 Eagle Crest Dr UNIT 11, Lake Oswego, OR 97035Sold
- $297,0002 bd1 ba1k sqft47 Eagle Crest Dr UNIT 20, Lake Oswego, OR 97035Sold
- $240,0002 bd1 ba947 sqft47 Eagle Crest Dr UNIT 22, Lake Oswego, OR 97035Sold
- $230,0002 bd1 ba932 sqft47 Eagle Crest Dr UNIT 42, Lake Oswego, OR 97035Sold
A local agent can set up tours, give advice and negotiate with sellers.
Similar homes
- $237,5002 bd1 ba908 sqft44 Eagle Crest Dr APT 19, Lake Oswego, OR 97035Active

 MLS ID #565125861, Ben Andrews, MORE Realty. RMLS (OR)
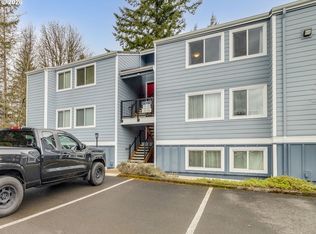
 - $234,9502 bd1 ba932 sqft47 Eagle Crest Dr Unit 49, Lake Oswego, OR 97035Active
 MLS ID #315408721, Danny Sommers, John L. Scott Portland Central. RMLS (OR)
 - $230,1002 bd2 ba1.2k sqft225 Cervantes, Lake Oswego, OR 97035Active
 MLS ID #674966441, Stephen FitzMaurice, eXp Realty, LLC. RMLS (OR)
 - $275,0002 bd2 ba1.1k sqft24 Oswego Smt, Lake Oswego, OR 97035Active
 MLS ID #237635062, Kristen Anzellotti, Keller Williams Realty Portland Premiere. RMLS (OR)
 - $253,0002 bd2 ba912 sqft358 Cervantes Cir, Lake Oswego, OR 97035ActiveMLS ID #288150696, Julia Monaghan, Real Broker. RMLS (OR)
- $269,0002 bd2 ba849 sqft86 Kingsgate Rd Unit H203, Lake Oswego, OR 97035ActiveMLS ID #127643092, Wendong Zhao, Berkshire Hathaway HomeServices NW Real Estate. RMLS (OR)
- $249,9001 bd1 ba753 sqft4619 Lakeview Blvd, Lake Oswego, OR 97035ActiveMLS ID #345094571, Michael Elton, eXp Realty, LLC. RMLS (OR)
- $184,5001 bd1 ba617 sqft100 Kerr Pkwy APT 52, Lake Oswego, OR 97035ActiveMLS ID #755267468, Marc Fox, Keller Williams Realty Portland Premiere. RMLS (OR)
- $315,0002 bd2 ba866 sqft4000 Carman Dr APT 60, Lake Oswego, OR 97035ActiveMLS ID #443108063, LeeAnn Mohler, Opt. RMLS (OR)
- $210,0002 bd1 ba954 sqft6610 SW Terri Ct, Portland, OR 97225ActiveMLS ID #460779972, Cristopher Leal, Keller Williams Realty Portland Premiere. RMLS (OR)
- $299,9003 bd3 ba1.3k sqft4 Touchstone Ter Unit 62, Lake Oswego, OR 97035ActiveMLS ID #744659157, Leona Mullen, Matin Real Estate. RMLS (OR)
- $239,0002 bd1 ba1k sqft11683 SW Boones Bend Dr #5-2D, Beaverton, OR 97008ActiveMLS ID #623057135, Dorothea Chakos, Berkshire Hathaway HomeServices NW Real Estate. RMLS (OR)
- $329,9503 bd2 ba1.2k sqft3882 Botticelli St, Lake Oswego, OR 97035ActiveMLS ID #456071462, Connor Bennett, eXp Realty, LLC. RMLS (OR)
- $205,5002 bd1 ba817 sqft908 SW Gaines St APT 24, Portland, OR 97239ActiveMLS ID #470539788, Tony Ngo, Real Estate Performance Group. RMLS (OR)
- $255,0002 bd1 ba1k sqft10303 SW Trapper Ter, Beaverton, OR 97008ActiveMLS ID #428690961, Spencer Voris, Keller Williams Realty Professionals. RMLS (OR)
- $245,0002 bd1 ba914 sqft10820 SW Meadowbrook Dr Unit 60, Tigard, OR 97224ActiveMLS ID #721620406, Krista Britton, Real Broker. RMLS (OR)
- $214,5002 bd2 ba972 sqft10220 SE Talbert St, Clackamas, OR 97015ActiveMLS ID #386153949, Ann Leighty, Berkshire Hathaway HomeServices NW Real Estate. RMLS (OR)
- $230,0001 bd1 ba712 sqft7736 SW Barnes Rd Unit B, Portland, OR 97225ActiveMLS ID #463172463, Caitlin Terry, Real Broker. RMLS (OR)
- $215,0001 bd1 ba712 sqft7937 SW 40th Ave APT I, Portland, OR 97219ActiveMLS ID #379344760, Mallory Kaus, Windermere Realty Trust. RMLS (OR)
- $190,0002 bd2 ba1.1k sqft10121 SW Trapper Ter, Beaverton, OR 97008ActiveMLS ID #155883342, Jesse Richter, Knipe Realty ERA Powered. RMLS (OR)
