Motivated Seller! Welcome to this beautifully updated ground-floor condo offering comfort, convenience, and outstanding amenities. This light and bright two-bedroom, one-bath home features hardwood floors, a cozy fireplace, a thoughtfully designed layout, and an oversized primary bedroom with two closets.The kitchen features Corian countertops, abundant cabinetry, and stainless steel appliances. A separate, convenient laundry room adds everyday functionality. Step outside to your covered patio, or enjoy resort-style living with access to the community’s amenities just moments away.HOA amenities include two pools, a tennis court, party room, common areas, trash service, and exterior maintenance. Assigned covered parking is located right outside the unit, with additional guest parking available, plus RV/boat storage for a small additional fee. The community welcomes pets and offers flexibility for rental ownership, appealing to both homeowners and investors. Ideally located near The Greenway, Murray Scholls, and Progress Ridge town squares, as well as Washington Square Mall, this home places premier shopping, dining, coffee, scenic walking trails, and effortless freeway access just moments away. A perfect blend of modern living, everyday convenience, and long-term value.
Active
$239,000
11683 SW Boones Bend Dr #5-2D, Beaverton, OR 97008
2beds
1,016sqft
:
Get pre-qualified$2,323/mo
Residential, Condominium
Built in 1979
-- sqft lot
$233,000 Zestimate®
$235/sqft
$592/mo HOA
What's special
Cozy fireplaceThoughtfully designed layoutCovered patioSeparate convenient laundry roomBeautifully updated ground-floor condoAdditional guest parking availableHardwood floors
- 156 days |
- 131 |
- 12 |
Zillow last checked:
Listing updated:
Listed by:
Dorothea Chakos 971-401-2598,
Berkshire Hathaway HomeServices NW Real Estate
Source: RMLS (OR),MLS#: 623057135
Facts & features
Interior
Bedrooms & bathrooms
- Bedrooms: 2
- Bathrooms: 1
- Full bathrooms: 1
- Main level bathrooms: 1
Rooms
- Room types: Laundry, Storage, Bedroom 2, Dining Room, Family Room, Kitchen, Living Room, Primary Bedroom
Primary bedroom
- Features: Ceiling Fan, Patio, Closet
- Level: Main
- Area: 165
- Dimensions: 15 x 11
Bedroom 2
- Features: Closet
- Level: Main
- Area: 110
- Dimensions: 11 x 10
Kitchen
- Features: Dishwasher, Disposal, Microwave, Pantry, Free Standing Range, Free Standing Refrigerator
- Level: Main
- Area: 72
- Width: 8
Heating
- Baseboard
Cooling
- Other
Appliances
- Included: Dishwasher, Disposal, Free-Standing Range, Free-Standing Refrigerator, Microwave, Stainless Steel Appliance(s), Washer/Dryer, Electric Water Heater
Features
- Ceiling Fan(s), Closet, Pantry
- Flooring: Hardwood, Laminate, Tile
- Windows: Double Pane Windows
- Number of fireplaces: 1
- Fireplace features: Wood Burning
- Common walls with other units/homes: 1 Common Wall
Interior area
- Total structure area: 1,016
- Total interior livable area: 1,016 sqft
Video & virtual tour
Property
Parking
- Parking features: Carport, RV Access/Parking, Condo Garage (Other)
- Has carport: Yes
Accessibility
- Accessibility features: Ground Level, Minimal Steps, One Level, Utility Room On Main, Walkin Shower, Accessibility
Features
- Levels: One
- Stories: 1
- Entry location: Ground Floor
- Patio & porch: Patio
- Exterior features: Tennis Court(s)
- Has private pool: Yes
Lot
- Features: Commons, Level, Trees
Details
- Additional structures: RVParking
- Parcel number: R1000687
Construction
Type & style
- Home type: Condo
- Property subtype: Residential, Condominium
Materials
- Cement Siding
- Foundation: Slab
Condition
- Updated/Remodeled
- New construction: No
- Year built: 1979
Utilities & green energy
- Sewer: Public Sewer
- Water: Public
- Utilities for property: DSL
Community & HOA
Community
- Security: Sidewalk
HOA
- Has HOA: Yes
- Amenities included: Commons, Exterior Maintenance, Insurance, Management, Pool, Tennis Court, Trash
- HOA fee: $592 monthly
Location
- Region: Beaverton
Financial & listing details
- Price per square foot: $235/sqft
- Tax assessed value: $296,020
- Annual tax amount: $3,277
- Date on market: 2/26/2026
- Listing terms: Cash,Conventional,FHA,VA Loan
- Road surface type: Paved
Estimated market value
$233,000
$221,000 - $245,000
$1,636/mo
Price history
| Date | Event | Price |
|---|---|---|
| 3/25/2026 | Price change | $239,000-4%$235/sqft |
Source:  RMLS (OR) #623057135 Report a problem RMLS (OR) #623057135 Report a problem | ||
| 2/27/2026 | Listed for sale | $249,000+20.3%$245/sqft |
Source: RMLS (OR) #623057135 Report a problem | ||
| 4/20/2018 | Sold | $206,900+107.1%$204/sqft |
Source: RMLS (OR) #18017957 Report a problem | ||
| 1/14/2010 | Sold | $99,900+33.2%$98/sqft |
Source: Public Record Report a problem | ||
| 6/21/1995 | Sold | $75,000$74/sqft |
Source: Public Record Report a problem | ||
Public tax history
| Year | Property taxes | Tax assessment |
|---|---|---|
| 2025 | $3,277 +4.1% | $149,170 +3% |
| 2024 | $3,147 +5.9% | $144,830 +3% |
| 2023 | $2,972 +4.5% | $140,620 +3% |
| 2022 | $2,844 +3.6% | $136,530 |
| 2021 | $2,745 +3.1% | -- |
| 2020 | $2,661 +3.3% | $128,700 +3% |
| 2019 | $2,577 +3.3% | $124,960 |
| 2018 | $2,495 | $124,960 +16.2% |
| 2017 | $2,495 +21.5% | $107,510 +3% |
| 2016 | $2,053 | $104,380 +3% |
| 2015 | $2,053 +9.4% | $101,340 +3% |
| 2014 | $1,876 +29.3% | $98,390 +27.1% |
| 2013 | $1,451 +10.6% | $77,400 +10.3% |
| 2012 | $1,311 -21.5% | $70,160 -21.5% |
| 2011 | $1,670 -7.7% | $89,360 -23.9% |
| 2010 | $1,810 +24.3% | $117,420 -5% |
| 2009 | $1,456 +8.3% | $123,610 -16% |
| 2008 | $1,345 +1% | $147,220 +2.1% |
| 2007 | $1,332 +10.1% | $144,200 +18.3% |
| 2006 | $1,209 -10.1% | $121,870 +24.1% |
| 2005 | $1,345 +7.1% | $98,240 +5.5% |
| 2004 | $1,256 -0.2% | $93,120 +3.9% |
| 2003 | $1,259 +14.5% | $89,650 +4.4% |
| 2001 | $1,099 +6.8% | $85,910 -3.5% |
| 2000 | $1,029 | $89,070 |
Find assessor info on the county website
Monthly payment
Est. payment
Payment breakdown
Explore the cost of this home by adjusting the details. Changes won't be saved.Climate risks
Neighborhood: Greenway
Nearby schools
GreatSchools rating
- 8/10Greenway Elementary SchoolGrades: PK-5Distance: 0.5 mi
- 5/10Conestoga Middle SchoolGrades: 6-8Distance: 0.3 mi
- 5/10Southridge High SchoolGrades: 9-12Distance: 0.6 mi
Schools provided by the listing agent
- Elementary: Greenway
- Middle: Conestoga
- High: Southridge
Source: RMLS (OR). This data may not be complete. We recommend contacting the local school district to confirm school assignments for this home.
- $284,5003 bd2 ba1.4k sqft11687 SW Boones Bend Dr #7-2E, Beaverton, OR 97008Off Market
- $240,0002 bd2 ba1k sqft11681 SW Boones Bend Dr #6-2A, Beaverton, OR 97008Off Market
- $257,1002 bd2 ba1.4k sqft11685 SW Boones Bend Dr UNIT 8-2C, Beaverton, OR 97008Off Market
- $186,8001 bd1 ba726 sqft11661 SW Boones Bend Dr, Beaverton, OR 97008Off Market
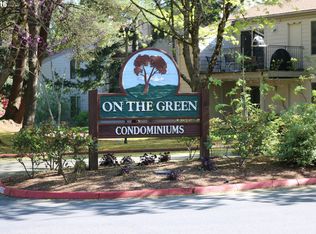
- $275,5002 bd2 ba1.1k sqft11665 SW Boones Bend Dr, Beaverton, OR 97008Sold
- $184,5001 bd1 ba726 sqft11661 SW Boones Bend Dr #2-1M, Beaverton, OR 97008Off Market
- $258,0002 bd2 ba1.4k sqft11667 SW Boones Bend Dr, Beaverton, OR 97008Off Market
- $275,5002 bd2 ba1.1k sqft11665 SW Boones Bend Dr #4-1N, Beaverton, OR 97008Sold
A local agent can set up tours, give advice and negotiate with sellers.
Similar homes
- $230,0002 bd2 ba1.1k sqft11724 SW Boones Bend Dr, Beaverton, OR 97008Active
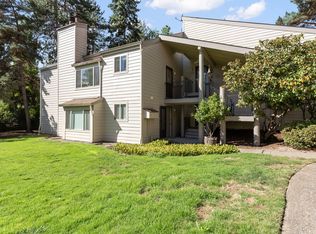
 MLS ID #661407025, Alice Hsing, The Agency Portland. RMLS (OR)
 - $240,0002 bd1 ba1k sqft11742 SW Boones Bend Dr, Beaverton, OR 97008Active
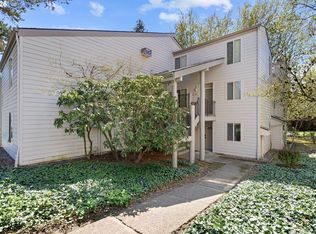 MLS ID #458682222, Robyn Schamberger, Soldera Properties, Inc. RMLS (OR)
 - $255,0002 bd1 ba1k sqft10303 SW Trapper Ter, Beaverton, OR 97008Active
 MLS ID #428690961, Spencer Voris, Keller Williams Realty Professionals. RMLS (OR)
 - $200,0002 bd2 ba1.1k sqft10121 SW Trapper Ter, Beaverton, OR 97008Active
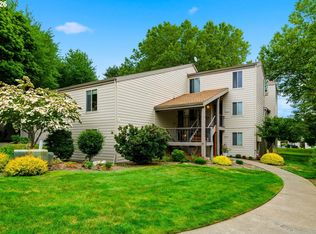 MLS ID #155883342, Jesse Richter, Knipe Realty ERA Powered. RMLS (OR)
 - $230,0002 bd2 ba1.2k sqft225 Cervantes, Lake Oswego, OR 97035ActiveMLS ID #674966441, Stephen FitzMaurice, eXp Realty, LLC. RMLS (OR)
- $200,0002 bd2 ba996 sqft6745 SW Scholls Ferry Rd APT 29, Beaverton, OR 97008ActiveMLS ID #409321099, Lorna Murray, RE/MAX Equity Group. RMLS (OR)
- $245,0001 bd1 ba753 sqft9455 SW 146th Ter APT 5, Beaverton, OR 97007ActiveMLS ID #292374283, Linette Chance, Redfin. RMLS (OR)
- $245,0002 bd1 ba914 sqft10820 SW Meadowbrook Dr Unit 60, Tigard, OR 97224ActiveMLS ID #721620406, Krista Britton, Real Broker. RMLS (OR)
- $230,0002 bd1 ba918 sqft5160 SW 180th Ave Unit 10, Aloha, OR 97078ActiveMLS ID #705144161, Ash Amstutz, Urban Nest Realty. RMLS (OR)
- $234,9502 bd1 ba932 sqft47 Eagle Crest Dr Unit 49, Lake Oswego, OR 97035ActiveMLS ID #315408721, Danny Sommers, John L. Scott Portland Central. RMLS (OR)
- $219,9002 bd1 ba842 sqft5160 SW 180th Ave Unit 6, Aloha, OR 97078ActiveMLS ID #492454871, Russell Xay, Matin Real Estate. RMLS (OR)
- $229,5002 bd1 ba952 sqft12088 SW King Arthur St APT B, King City, OR 97224ActiveMLS ID #638188290, Tannaz Derthick, RE/MAX Equity Group. RMLS (OR)
- $249,9002 bd1 ba1k sqft14892 SW 109th Ave, Tigard, OR 97224ActiveMLS ID #278497003, Kieran Watt, Keller Williams Realty Portland Premiere. RMLS (OR)
- $230,0002 bd1 ba932 sqft47 Eagle Crest Dr Unit 13, Lake Oswego, OR 97035ActiveMLS ID #228488968, Chris Suarez, Keller Williams Sunset Corridor. RMLS (OR)
- $269,9002 bd2 ba1k sqft10935 SW Meadowbrook Dr, Portland, OR 97224ActiveMLS ID #264420526, Janae Olsen, Premiere Property Group, LLC. RMLS (OR)
- $250,0002 bd2 ba871 sqft4000 Carman Dr #71, Lake Oswego, OR 97035ActiveMLS ID #432017944, Alexander Clark, Keller Williams Realty Portland Premiere. RMLS (OR)
- $262,0003 bd2 ba1.1k sqft285 Cervantes, Lake Oswego, OR 97035ActiveMLS ID #193514346, Casey Riley, Cascade Hasson Sotheby's International Realty. RMLS (OR)
- $219,0002 bd1 ba812 sqft12638 NW Barnes Rd APT 6, Portland, OR 97229ActiveMLS ID #267854039, Kevin Strasser, Keller Williams Realty Portland Central. RMLS (OR)
- $269,9002 bd2 ba1.1k sqft10900 SW 76th Pl APT 29, Tigard, OR 97223ActiveMLS ID #281157999, Jesse Gantt, Redfin. RMLS (OR)
- $219,5002 bd1 ba812 sqft12638 NW Barnes Rd APT 11, Portland, OR 97229ActiveMLS ID #480408238, Kristina Opsahl, Where, Inc. RMLS (OR)
