Location is key in real estate—this charming upper-level condo checks that box! Perfectly situated near Washington Square, restaurants, grocery stores, schools, health services, and more. Quick access to the freeway makes commuting a breeze. For sports and outdoor enthusiasts, the community offers onsite tennis courts, an athletic court, and two pools, with Conestoga Rec Center and nearby parks providing even more opportunities for recreation. Inside, enjoy brand-new carpet and fresh interior paint—completely move-in ready! The updated kitchen features a spacious pass-through for an open feel, while the living room boasts engineered hardwoods, tall ceilings, and a cozy wood-burning fireplace. The primary bedroom and living room open to a sizable deck with storage, creating a perfect space for relaxing with a book or morning coffee. Upstairs, a versatile loft-style bedroom with a full bathroom and storage closet offers flexibility for a guest room, office, or bonus space. With beautifully maintained commons and an assigned carport just steps from your front door, convenience is built into everyday living. Don’t miss this must-see home, it has newer siding! Schedule your tour today!
Sold
$275,500
11665 SW Boones Bend Dr, Beaverton, OR 97008
2beds
1,169sqft
Residential, Condominium
Built in 1979
-- sqft lot
$267,300 Zestimate®
$236/sqft
$1,780 Estimated rent
Home value
$267,300
$251,000 - $283,000
$1,780/mo
Zestimate® history
Owner options
List your home for rent
$1,780/mo
Rent Zestimate®
Find your next renter with Zillow Rental Manager. Plus, with online applications, you can quickly screen prospective tenants – for free.
$1,780/mo
Rent Zestimate®
Refinance and save
$2,158/mo
Est. payment
Refinancing to a lower rate could help reduce your monthly payments and save thousands over the life of the loan.
$2,158/mo
Est. payment
Explore your selling options
Work with a Zillow partner agent
Leverage their expertise and Zillow's premium Showcase listings to get your home seen by more buyers.
Get startedList with your own agent
Get your home in front of millions of buyers by listing it on Zillow.
Learn how to do itSell it yourself
Take full control of how buyers see your home on Zillow by listing For Sale by Owner (FSBO).
List your homeWhat's special
Cozy wood-burning fireplaceTwo poolsOnsite tennis courtsUpdated kitchenFresh interior paintVersatile loft-style bedroomNewer siding
Zillow last checked:
Listing updated:
Listed by:
Kimberly Shute 971-227-1302,
Premiere Property Group, LLC
Bought with:
Rachel Vezina, 201223015
Keller Williams PDX Central
Source: RMLS (OR),MLS#: 198565564
Facts & features
Interior
Bedrooms & bathrooms
- Bedrooms: 2
- Bathrooms: 2
- Full bathrooms: 2
- Main level bathrooms: 1
Rooms
- Room types: Bedroom 2, Dining Room, Family Room, Kitchen, Living Room, Primary Bedroom
Primary bedroom
- Features: Deck, Closet, Wallto Wall Carpet
- Level: Main
- Area: 209
- Dimensions: 11 x 19
Bedroom 2
- Features: Deck, Closet, Wallto Wall Carpet
- Level: Upper
- Area: 168
- Dimensions: 12 x 14
Dining room
- Features: Hardwood Floors
- Level: Main
- Area: 126
- Dimensions: 14 x 9
Kitchen
- Features: Disposal, Hardwood Floors
- Level: Main
- Area: 72
- Width: 9
Living room
- Features: Deck, Fireplace, Hardwood Floors, Sliding Doors, High Ceilings
- Level: Main
- Area: 140
- Dimensions: 14 x 10
Heating
- Baseboard, Fireplace(s)
Cooling
- Window Unit(s)
Appliances
- Included: Dishwasher, Disposal, Free-Standing Range, Free-Standing Refrigerator, Microwave, Washer/Dryer, Electric Water Heater
Features
- High Ceilings, Closet, Tile
- Flooring: Engineered Hardwood, Wall to Wall Carpet, Hardwood
- Doors: Sliding Doors
- Windows: Aluminum Frames
- Number of fireplaces: 1
- Fireplace features: Wood Burning
Interior area
- Total structure area: 1,169
- Total interior livable area: 1,169 sqft
Property
Parking
- Total spaces: 1
- Parking features: Covered, On Street, Condo Garage (Deeded), Carport
- Garage spaces: 1
- Has carport: Yes
- Has uncovered spaces: Yes
Features
- Levels: Two
- Stories: 2
- Entry location: Upper Floor
- Patio & porch: Deck, Porch
- Has view: Yes
- View description: Territorial
Lot
- Features: Commons, Corner Lot, Trees
Details
- Additional structures: ToolShed
- Parcel number: R1000678
Construction
Type & style
- Home type: Condo
- Property subtype: Residential, Condominium
Materials
- Wood Siding
- Roof: Composition
Condition
- Resale
- New construction: No
- Year built: 1979
Utilities & green energy
- Sewer: Public Sewer
- Water: Public
Community & HOA
HOA
- Has HOA: Yes
- Amenities included: All Landscaping, Athletic Court, Commons, Exterior Maintenance, Insurance, Maintenance Grounds, Meeting Room, Pool, Tennis Court, Trash
- HOA fee: $480 monthly
Location
- Region: Beaverton
Financial & listing details
- Price per square foot: $236/sqft
- Annual tax amount: $3,144
- Date on market: 2/26/2025
- Cumulative days on market: 53 days
- Listing terms: Cash,Conventional,FHA,VA Loan
- Road surface type: Paved
Price history
| Date | Event | Price |
|---|---|---|
| 5/13/2025 | Sold | $275,500$236/sqft |
Source:  RMLS (OR) #198565564 Report a problem RMLS (OR) #198565564 Report a problem | ||
| 4/21/2025 | Pending sale | $275,500$236/sqft |
Source: RMLS (OR) #198565564 Report a problem | ||
| 4/15/2025 | Price change | $275,500-1.6%$236/sqft |
Source: RMLS (OR) #198565564 Report a problem | ||
| 4/6/2025 | Price change | $280,000-3.3%$240/sqft |
Source: RMLS (OR) #198565564 Report a problem | ||
| 2/26/2025 | Listed for sale | $289,500$248/sqft |
Source: RMLS (OR) #198565564 Report a problem | ||
Public tax history
Tax history is unavailable.
Neighborhood: Greenway
Nearby homes
- $275,5002 bd2 ba1.1k sqft11665 SW Boones Bend Dr #4-1N, Beaverton, OR 97008Sold
- $184,9001 bd1 ba726 sqft11661 SW Boones Bend Dr #2-1M, Beaverton, OR 97008Off Market
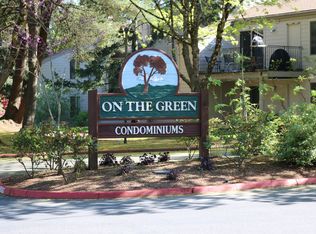
- $186,7001 bd1 ba726 sqft11661 SW Boones Bend Dr, Beaverton, OR 97008Off Market
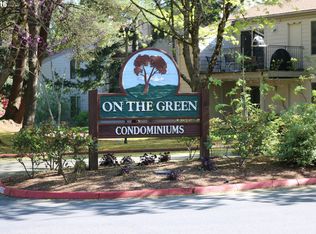
- $260,7002 bd2 ba1.4k sqft11667 SW Boones Bend Dr, Beaverton, OR 97008Off Market
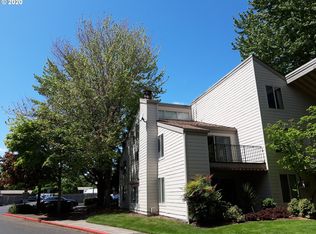
- $242,2002 bd2 ba1k sqft11663 SW Boones Bend Dr UNIT 1-1A, Beaverton, OR 97008Off Market
- $239,0002 bd1 ba1k sqft11683 SW Boones Bend Dr #5-2D, Beaverton, OR 97008For Sale
- $238,5002 bd2 ba1k sqft11681 SW Boones Bend Dr #6-2A, Beaverton, OR 97008Off Market
- $255,5002 bd2 ba1.4k sqft11685 SW Boones Bend Dr UNIT 8-2C, Beaverton, OR 97008Off Market
Nearby schools
GreatSchools rating
- 8/10Greenway Elementary SchoolGrades: PK-5Distance: 0.5 mi
- 5/10Conestoga Middle SchoolGrades: 6-8Distance: 0.3 mi
- 5/10Southridge High SchoolGrades: 9-12Distance: 0.6 mi
Schools provided by the listing agent
- Elementary: Greenway
- Middle: Conestoga
- High: Southridge
Source: RMLS (OR). This data may not be complete. We recommend contacting the local school district to confirm school assignments for this home.
Get a cash offer in 3 minutes
Find out how much your home could sell for in as little as 3 minutes with a no-obligation cash offer.
Estimated market value
$267,300
Get a cash offer in 3 minutes
Find out how much your home could sell for in as little as 3 minutes with a no-obligation cash offer.
Estimated market value
$267,300
- Oregon
- Washington County
- Beaverton
- 97008
- Greenway
- 11665 SW Boones Bend Dr
Nearby cities
Nearby neighborhoods
Nearby zip codes
Other Beaverton Topics
