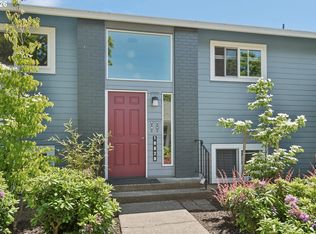
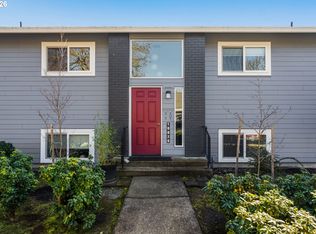
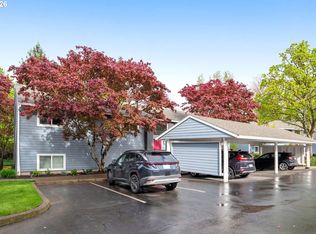
Welcome to this beautifully maintained, light filled 2 bedroom, 1 bath condominium in the highly desirable King City 55 Plus community. Nestled in a quiet location, this inviting home offers an open and functional floor plan with abundant natural light, newer carpet and paint, generous storage throughout, and a convenient walk in shower. A large utility closet with washer and dryer included adds to the home's everyday convenience. Relax on the spacious covered patio enjoy peaceful views, creating the perfect setting to unwind or entertain. Designed for comfortable, low maintenance living, this home is ideal for an active lifestyle while offering convenient access to shopping, dining, downtown Portland, Wine Country, and I-5. Residents enjoy exceptional community amenities, including a clubhouse, two pools, golf course, library, fitness center, ceramic studio, and more. The HOA covers water, sewer, garbage, cable, and Internet, providing added value and convenience carports may be available to rent for an additional fee, subject to availability.
Active
Price cut: $10K (8/4)
$219,500
12088 SW King Arthur St APT B, King City, OR 97224
2beds
952sqft
:
Get pre-qualified$2,051/mo
Residential, Condominium
Built in 1977
-- sqft lot
$-- Zestimate®
$231/sqft
$477/mo HOA
What's special
Spacious covered patioBeautifully maintainedNewer carpetOpen and bright
- 147 days |
- 147 |
- 5 |
Zillow last checked:
Listing updated:
Listed by:
Tannaz Derthick 503-544-5811,
RE/MAX Equity Group
Source: RMLS (OR),MLS#: 638188290
Facts & features
Interior
Bedrooms & bathrooms
- Bedrooms: 2
- Bathrooms: 1
- Full bathrooms: 1
- Main level bathrooms: 1
Rooms
- Room types: Utility Room, Laundry, Bedroom 2, Dining Room, Family Room, Kitchen, Living Room, Primary Bedroom
Primary bedroom
- Features: Ceiling Fan, Walkin Closet
- Level: Main
Bedroom 2
- Features: Ceiling Fan, Closet Organizer
- Level: Main
Dining room
- Features: Ceiling Fan
- Level: Main
Kitchen
- Features: Engineered Hardwood, Free Standing Range, Free Standing Refrigerator, Water Purifier
- Level: Main
Living room
- Features: Deck
- Level: Main
Heating
- Baseboard
Cooling
- Wall Unit(s)
Appliances
- Included: Free-Standing Range, Free-Standing Refrigerator, Microwave, Washer/Dryer, Water Purifier, Electric Water Heater
- Laundry: Laundry Room
Features
- Walkin Shower, Closet Organizer, Ceiling Fan(s), Walk-In Closet(s), Tile
- Flooring: Engineered Hardwood, Wall to Wall Carpet, Tile
- Windows: Vinyl Frames
- Common walls with other units/homes: 1 Common Wall
Interior area
- Total structure area: 952
- Total interior livable area: 952 sqft
Property
Parking
- Parking features: Carport, On Street, Condo Garage (Other)
- Has carport: Yes
- Has uncovered spaces: Yes
Accessibility
- Accessibility features: Natural Lighting, Walkin Shower, Accessibility
Features
- Levels: One
- Stories: 1
- Entry location: Upper Floor
- Patio & porch: Covered Patio, Deck
- Has view: Yes
- View description: City, Territorial
Details
- Parcel number: R494003
Construction
Type & style
- Home type: Condo
- Property subtype: Residential, Condominium
Materials
- Aluminum Siding, Vinyl Siding
- Roof: Composition
Condition
- Resale
- New construction: No
- Year built: 1977
Utilities & green energy
- Sewer: Public Sewer
- Water: Public
- Utilities for property: Cable Connected
Community & HOA
Community
- Senior community: Yes
HOA
- Has HOA: Yes
- Amenities included: Cable T V, Commons, Exterior Maintenance, Gym, Internet, Library, Maintenance Grounds, Management, Meeting Room, Party Room, Pool, Recreation Facilities, Sewer, Trash, Water
- HOA fee: $404 monthly
- Second HOA fee: $880 annually
Location
- Region: King City
Financial & listing details
- Price per square foot: $231/sqft
- Tax assessed value: $198,940
- Annual tax amount: $2,095
- Date on market: 3/12/2026
- Listing terms: Cash,Conventional
- Road surface type: Paved
Estimated market value
Not available
Estimated sales range
Not available
Not available
Price history
| Date | Event | Price |
|---|---|---|
| 8/4/2026 | Price change | $219,500-4.4%$231/sqft |
Source:  RMLS (OR) #638188290 Report a problem RMLS (OR) #638188290 Report a problem | ||
| 4/18/2026 | Price change | $229,500-1.3%$241/sqft |
Source: RMLS (OR) #638188290 Report a problem | ||
| 3/12/2026 | Listed for sale | $232,500+9.7%$244/sqft |
Source: RMLS (OR) #638188290 Report a problem | ||
| 2/20/2024 | Sold | $212,000+1%$223/sqft |
Source: RMLS (OR) #24492750 Report a problem | ||
| 1/25/2024 | Pending sale | $210,000$221/sqft |
Source: RMLS (OR) #24492750 Report a problem | ||
| 1/19/2024 | Listed for sale | $210,000+141.4%$221/sqft |
Source: RMLS (OR) #24492750 Report a problem | ||
| 7/11/2011 | Sold | $87,000-12%$91/sqft |
Source: Public Record Report a problem | ||
| 2/20/2011 | Price change | $98,900-15.4%$104/sqft |
Source: Ken Miller & Associates #10048573 Report a problem | ||
| 6/15/2010 | Listed for sale | $116,950+67.1%$123/sqft |
Source: Ken Miller & Associates #10048573 Report a problem | ||
| 8/15/1996 | Sold | $70,000$74/sqft |
Source: Public Record Report a problem | ||
Public tax history
| Year | Property taxes | Tax assessment |
|---|---|---|
| 2025 | $2,096 +10.3% | $118,010 +3% |
| 2024 | $1,899 +2.7% | $114,580 +3% |
| 2023 | $1,849 +3% | $111,250 +3% |
| 2022 | $1,796 +2.6% | $108,010 |
| 2021 | $1,750 +3% | -- |
| 2020 | $1,699 +3.3% | $101,820 +3% |
| 2019 | $1,644 +4.4% | $98,860 |
| 2018 | $1,576 | $98,860 +6.1% |
| 2017 | $1,576 +12.4% | $93,200 +3% |
| 2016 | $1,402 | $90,490 +3% |
| 2015 | $1,402 +5.1% | $87,860 +3% |
| 2014 | $1,334 +43.3% | $85,310 +32.4% |
| 2013 | $931 +6.2% | $64,440 +5.3% |
| 2012 | $877 -25.9% | $61,190 -26.1% |
| 2011 | $1,183 -2.9% | $82,830 -9.7% |
| 2010 | $1,218 -2% | $91,690 -7.7% |
| 2009 | $1,244 +3.3% | $99,290 -11.1% |
| 2008 | $1,203 +3% | $111,690 -12.5% |
| 2007 | $1,168 +7.9% | $127,680 +36.3% |
| 2006 | $1,083 +9% | $93,670 +33.4% |
| 2005 | $994 +2.6% | $70,240 -4.8% |
| 2004 | $968 -0.3% | $73,750 +4.2% |
| 2003 | $971 +3.7% | $70,760 +5.4% |
| 2002 | $937 +4.9% | $67,160 -4.6% |
| 2001 | $894 +5.4% | $70,410 -2.1% |
| 2000 | $848 | $71,950 |
Find assessor info on the county website
Monthly payment
Est. payment
Payment breakdown
Explore the cost of this home by adjusting the details. Changes won't be saved.Climate risks
Neighborhood: 97224
Nearby schools
GreatSchools rating
- 6/10Alberta Rider Elementary SchoolGrades: K-5Distance: 0.5 mi
- 5/10Twality Middle SchoolGrades: 6-8Distance: 1.4 mi
- 4/10Tualatin High SchoolGrades: 9-12Distance: 3.7 mi
Schools provided by the listing agent
- Elementary: Alberta Rider
- Middle: Twality
- High: Tualatin
Source: RMLS (OR). This data may not be complete. We recommend contacting the local school district to confirm school assignments for this home.
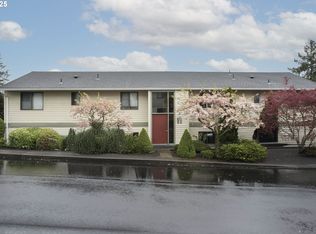
- $214,9002 bd1 ba956 sqft12088 SW King Arthur St APT D, King City, OR 97224Sold
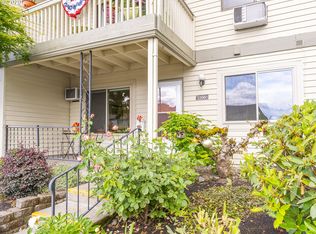
- $208,5002 bd1 ba1k sqft12065 SW Imperial Ave, King City, OR 97224Off Market
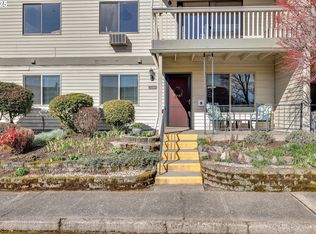
- $225,0002 bd1 ba1k sqft12095 SW Imperial Ave, King City, OR 97224Sold
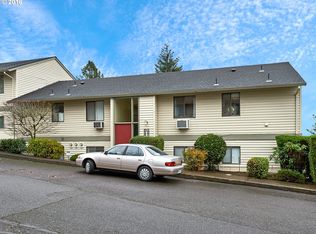
- $203,8001 bd1 ba784 sqft12066 SW King Arthur St, Portland, OR 97224Off Market
- $194,6002 bd1 ba952 sqft12088 SW King Arthur St APT C, King City, OR 97224Off Market
- $191,7002 bd1 ba952 sqft12088 SW King Arthur St APT A, King City, OR 97224Off Market
- $264,1002 bd1 ba952 sqft12088 SW King Arthur St APT C, Portland, OR 97224Off Market
- $---- bd-- ba-- sqft12088 SW King Arthur St APT A, Portland, OR 97224Off Market
A local agent can set up tours, give advice and negotiate with sellers.
Similar homes
- $245,0002 bd1 ba914 sqft10820 SW Meadowbrook Dr Unit 60, Tigard, OR 97224Active
 MLS ID #721620406, Krista Britton, Real Broker. RMLS (OR)
 - $275,0002 bd2 ba994 sqft12671 SW Prince Edward Ct APT A, King City, OR 97224Active
 MLS ID #525004459, Jeanie Williams, Berkshire Hathaway HomeServices NW Real Estate. RMLS (OR)
 - $189,9002 bd1 ba914 sqft10820 SW Meadowbrook Dr Unit 62, Tigard, OR 97224Active
 MLS ID #239149173, Cricket Forsey, Keller Williams Realty Portland Premiere. RMLS (OR)
 - $185,0002 bd1 ba914 sqft10980 SW Meadowbrook Dr Unit 3, Tigard, OR 97224Active
 MLS ID #589140430, Cricket Forsey, Keller Williams Realty Portland Premiere. RMLS (OR)
 - $269,9002 bd2 ba1k sqft10935 SW Meadowbrook Dr, Portland, OR 97224ActiveMLS ID #264420526, Janae Olsen, Premiere Property Group, LLC. RMLS (OR)
- $270,0002 bd2 ba1k sqft16316 SW 130th Ter APT 67, Tigard, OR 97224ActiveMLS ID #420286770, Stacey Puppo, Windermere Realty Trust. RMLS (OR)
- $210,0002 bd1 ba954 sqft6610 SW Terri Ct, Portland, OR 97225ActiveMLS ID #460779972, Cristopher Leal, Keller Williams Realty Portland Premiere. RMLS (OR)
- $247,0002 bd2 ba884 sqft9370 SW 146th Ter N #7, Beaverton, OR 97007ActiveMLS ID #796141083, Kris Kachirisky, Cascade Hasson Sotheby's International Realty. RMLS (OR)
- $279,0002 bd2 ba1k sqft16190 SW 130th Ter APT 15, Tigard, OR 97224ActiveMLS ID #416079591, Stacey Puppo, Windermere Realty Trust. RMLS (OR)
- $214,9952 bd2 ba1k sqft13775 SW Scholls Ferry Rd APT 208, Beaverton, OR 97008ActiveMLS ID #149529970, Whitney Parker, Redfin. RMLS (OR)
- $237,5002 bd1 ba908 sqft44 Eagle Crest Dr APT 19, Lake Oswego, OR 97035ActiveMLS ID #565125861, Ben Andrews, MORE Realty. RMLS (OR)
- $159,0001 bd1 ba771 sqft11490 SW Crown Dr Unit 2, King City, OR 97224ActiveMLS ID #355146663, Elaine Simms, Ken Miller & Associates. RMLS (OR)
- $219,0002 bd1 ba812 sqft12638 NW Barnes Rd APT 6, Portland, OR 97229ActiveMLS ID #267854039, Kevin Strasser, Keller Williams Realty Portland Central. RMLS (OR)
- $239,0002 bd1 ba1k sqft11683 SW Boones Bend Dr #5-2D, Beaverton, OR 97008ActiveMLS ID #623057135, Dorothea Chakos, Berkshire Hathaway HomeServices NW Real Estate. RMLS (OR)
- $240,0002 bd1 ba1k sqft11742 SW Boones Bend Dr, Beaverton, OR 97008ActiveMLS ID #458682222, Robyn Schamberger, Soldera Properties, Inc. RMLS (OR)
- $190,0002 bd2 ba1.1k sqft10121 SW Trapper Ter, Beaverton, OR 97008ActiveMLS ID #155883342, Jesse Richter, Knipe Realty ERA Powered. RMLS (OR)
- $225,0001 bd1 ba753 sqft9340 SW 146th Ter APT K8, Beaverton, OR 97007ActiveMLS ID #555544891, Lauren Sheehan, eXp Realty, LLC. RMLS (OR)
- $230,0002 bd1 ba932 sqft47 Eagle Crest Dr Unit 13, Lake Oswego, OR 97035ActiveMLS ID #228488968, Chris Suarez, Keller Williams Sunset Corridor. RMLS (OR)
- $230,0002 bd1 ba918 sqft5160 SW 180th Ave Unit 10, Aloha, OR 97078ActiveMLS ID #705144161, Ash Amstutz, Urban Nest Realty. RMLS (OR)
- $225,0002 bd1 ba919 sqft1015 SW Bertha Blvd APT 4, Portland, OR 97219ActiveMLS ID #461945469, Natasha Stille, eXp Realty, LLC. RMLS (OR)
