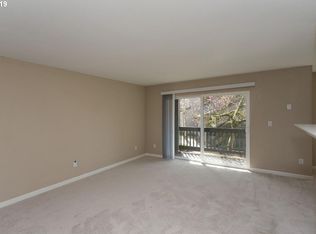
No, the seller isn’t named Goldilocks but given that this charming condo is “not too big, not too small, but just right,” you’ll agree that it’s a reasonable possibility! With two bedrooms and two bathrooms, this unit can suit a range of lifestyles with ease! The open living area will be cozy in the winter thanks to the wood burning fireplace, and while the sun is still with us, enjoy the lovely balcony with views of green spaces and trees. Filled with natural light, this sweet condo makes room for everything you need while being “just right”! The beautifully maintained complex features a sparkling blue pool and hot tub, as well as a fitness center to compete with any boutique gym and is located near (but not on!) Murray, making access to shopping, dining, and services quick and easy! An exceptional opportunity to stop wasting money on rent and enjoy the stability of owning.
Active
$247,000
9370 SW 146th Ter N #7, Beaverton, OR 97007
2beds
884sqft
:
Get pre-qualified$2,140/mo
Residential, Condominium
Built in 1986
-- sqft lot
$-- Zestimate®
$279/sqft
$369/mo HOA
What's special
Wood burning fireplaceFilled with natural light
- 4 hours |
- 20 |
- 6 |
Zillow last checked:
Listing updated:
Listed by:
Kris Kachirisky 503-201-7220,
Cascade Hasson Sotheby's International Realty,
Matt Smith 503-358-0884,
Cascade Hasson Sotheby's International Realty
Source: RMLS (OR),MLS#: 796141083
Facts & features
Interior
Bedrooms & bathrooms
- Bedrooms: 2
- Bathrooms: 2
- Full bathrooms: 2
- Main level bathrooms: 2
Rooms
- Room types: Bedroom 2, Dining Room, Family Room, Kitchen, Living Room, Primary Bedroom
Primary bedroom
- Features: Closet, Wallto Wall Carpet
- Level: Main
- Area: 140
- Dimensions: 14 x 10
Bedroom 2
- Features: Closet, Wallto Wall Carpet
- Level: Main
- Area: 90
- Dimensions: 10 x 9
Dining room
- Features: Wallto Wall Carpet
- Level: Main
- Area: 90
- Dimensions: 10 x 9
Kitchen
- Features: Laminate Flooring
- Level: Main
- Area: 81
- Width: 9
Living room
- Features: Fireplace, Wallto Wall Carpet
- Level: Main
- Area: 187
- Dimensions: 17 x 11
Heating
- Baseboard, Wall Furnace, Fireplace(s)
Cooling
- None
Appliances
- Included: Dishwasher, Free-Standing Range, Microwave, Washer/Dryer, Electric Water Heater
Features
- Granite, Vaulted Ceiling(s), Closet, Tile
- Flooring: Tile, Wall to Wall Carpet, Laminate
- Windows: Double Pane Windows, Vinyl Frames
- Number of fireplaces: 1
- Fireplace features: Wood Burning
Interior area
- Total structure area: 884
- Total interior livable area: 884 sqft
Property
Parking
- Parking features: Carport, Off Street, Condo Garage (Other)
- Has carport: Yes
Features
- Stories: 1
- Entry location: Upper Floor
- Patio & porch: Covered Deck
- Spa features: Association
- Has view: Yes
- View description: Trees/Woods
Lot
- Features: Gentle Sloping
Details
- Parcel number: R2147528
Construction
Type & style
- Home type: Condo
- Architectural style: NW Contemporary
- Property subtype: Residential, Condominium
Materials
- Cement Siding
- Foundation: Slab
- Roof: Shingle
Condition
- Approximately
- New construction: No
- Year built: 1986
Utilities & green energy
- Sewer: Public Sewer
- Water: Public
Community & HOA
Community
- Subdivision: Murrayhill Woods Condos
HOA
- Has HOA: Yes
- Amenities included: Commons, Exterior Maintenance, Gym, Maintenance Grounds, Meeting Room, Pool, Sewer, Spa Hot Tub, Trash, Water, Weight Room
- HOA fee: $369 monthly
Location
- Region: Beaverton
Financial & listing details
- Price per square foot: $279/sqft
- Tax assessed value: $284,410
- Annual tax amount: $2,669
- Date on market: 8/5/2026
- Listing terms: Cash,Conventional
- Road surface type: Paved
Estimated market value
Not available
Estimated sales range
Not available
Not available
Price history
| Date | Event | Price |
|---|---|---|
| 8/5/2026 | Listed for sale | $247,000-6.8%$279/sqft |
Source:  RMLS (OR) #796141083 Report a problem RMLS (OR) #796141083 Report a problem | ||
| 7/16/2021 | Sold | $265,000+6.4%$300/sqft |
Source: RMLS (OR) #21488029 Report a problem | ||
| 6/15/2021 | Pending sale | $248,999$282/sqft |
Source: RMLS (OR) #21488029 Report a problem | ||
| 6/11/2021 | Listed for sale | $248,999+25.1%$282/sqft |
Source: RMLS (OR) #21488029 Report a problem | ||
| 10/30/2018 | Sold | $199,000+32.7%$225/sqft |
Source: RMLS (OR) #18173454 Report a problem | ||
| 11/17/2006 | Sold | $150,000$170/sqft |
Source: Public Record Report a problem | ||
Public tax history
| Year | Property taxes | Tax assessment |
|---|---|---|
| 2025 | $2,669 +4.1% | $121,500 +3% |
| 2024 | $2,564 +5.9% | $117,970 +3% |
| 2023 | $2,421 +4.5% | $114,540 +3% |
| 2022 | $2,317 +3.6% | $111,210 |
| 2021 | $2,236 +3.1% | -- |
| 2020 | $2,168 +3.3% | $104,840 +3% |
| 2019 | $2,099 +3.3% | $101,790 |
| 2018 | $2,033 | $101,790 +6.1% |
| 2017 | $2,033 +7.6% | $95,960 +3% |
| 2016 | $1,889 | $93,170 +3% |
| 2015 | $1,889 +3.9% | $90,460 +3% |
| 2014 | $1,819 +37.1% | $87,830 +24.1% |
| 2013 | $1,326 +5.2% | $70,750 +4.9% |
| 2012 | $1,260 -4% | $67,440 -4% |
| 2011 | $1,313 -18.7% | $70,260 -43.4% |
| 2010 | $1,616 +2.3% | $124,170 -4.2% |
| 2009 | $1,579 +8.3% | $129,560 -12.1% |
| 2008 | $1,458 +1% | $147,420 +2.6% |
| 2007 | $1,444 | $143,730 |
Find assessor info on the county website
Monthly payment
Est. payment
Payment breakdown
Explore the cost of this home by adjusting the details. Changes won't be saved.Climate risks
Neighborhood: Sexton Mountain
Nearby schools
GreatSchools rating
- 8/10Sexton Mountain Elementary SchoolGrades: K-5Distance: 0.7 mi
- 6/10Highland Park Middle SchoolGrades: 6-8Distance: 1.2 mi
- 8/10Mountainside High SchoolGrades: 9-12Distance: 2.1 mi
Schools provided by the listing agent
- Elementary: Sexton Mountain
- Middle: Highland Park
- High: Mountainside
Source: RMLS (OR). This data may not be complete. We recommend contacting the local school district to confirm school assignments for this home.
- $250,0001 bd1 ba753 sqft9370 SW 146th Ter APT N-5, Beaverton, OR 97007Sold

- $261,4002 bd2 ba884 sqft9370 SW 146th Ter APT 1, Beaverton, OR 97007Off Market

- $258,6002 bd2 ba971 sqft9370 SW 146th Ter APT 3, Beaverton, OR 97007Off Market
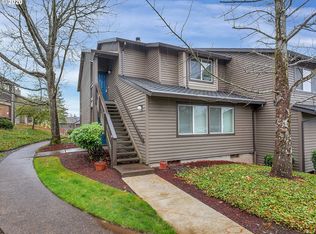
- $268,3002 bd2 ba884 sqft9370 SW 146th Ter #N1, Beaverton, OR 97007Off Market
- $255,3002 bd2 ba971 sqft9370 SW 146th Ter APT 2, Beaverton, OR 97007Off Market
- $244,2002 bd2 ba900 sqft9370 SW 146th Ter APT N4, Beaverton, OR 97007Off Market
- $243,8002 bd2 ba884 sqft9370 SW 146th Ter APT N-6, Beaverton, OR 97007Off Market
- $205,4001 bd1 ba753 sqft9370 SW 146th Ter APT N-8, Beaverton, OR 97007Off Market
A local agent can set up tours, give advice and negotiate with sellers.
Similar homes
- $245,0001 bd1 ba753 sqft9455 SW 146th Ter APT 5, Beaverton, OR 97007Active

 MLS ID #292374283, Linette Chance, Redfin. RMLS (OR)
 - $225,0001 bd1 ba753 sqft9490 SW 146th Ter APT R8, Beaverton, OR 97007Active
 MLS ID #364686846, Richard Wold, Reger Homes, LLC. RMLS (OR)
 - $225,0001 bd1 ba753 sqft9340 SW 146th Ter APT K8, Beaverton, OR 97007Active
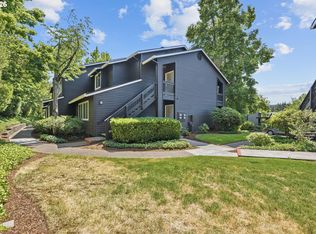 MLS ID #555544891, Lauren Sheehan, eXp Realty, LLC. RMLS (OR)
 - $329,0002 bd2 ba1.1k sqft14905 SW Sandhill Loop Unit 101, Beaverton, OR 97007Active
 MLS ID #370281523, Elizabeth Hastings, Premiere Property Group, LLC. RMLS (OR)
 - $289,0002 bd2 ba949 sqft17149 Sw Snowdale St., Beaverton, OR 97007ActiveMLS ID #480045073, Jill Hill, Knipe Realty ERA Powered. RMLS (OR)
- $255,0002 bd1 ba1k sqft10303 SW Trapper Ter, Beaverton, OR 97008ActiveMLS ID #428690961, Spencer Voris, Keller Williams Realty Professionals. RMLS (OR)
- $239,0002 bd1 ba1k sqft11683 SW Boones Bend Dr #5-2D, Beaverton, OR 97008ActiveMLS ID #623057135, Dorothea Chakos, Berkshire Hathaway HomeServices NW Real Estate. RMLS (OR)
- $210,0002 bd1 ba954 sqft6610 SW Terri Ct, Portland, OR 97225ActiveMLS ID #460779972, Cristopher Leal, Keller Williams Realty Portland Premiere. RMLS (OR)
- $214,9952 bd2 ba1k sqft13775 SW Scholls Ferry Rd APT 208, Beaverton, OR 97008ActiveMLS ID #149529970, Whitney Parker, Redfin. RMLS (OR)
- $245,0002 bd2 ba1k sqft17585 NW Shorewood Dr, Beaverton, OR 97006ActiveMLS ID #194542598, Deb Kemp, Vetiver Street Real Estate. RMLS (OR)
- $249,0002 bd2 ba930 sqft17960 Johnson St #C, Aloha, OR 97003ActiveMLS ID #350420423, Rachael Osmon, Omni Realty Group, LLC. RMLS (OR)
- $349,9002 bd3 ba1.2k sqft15440 SW Mica Ln, Beaverton, OR 97007ActiveMLS ID #491198914, Stephanie Auerbach, Windermere Realty Trust. RMLS (OR)
- $359,0002 bd2 ba1.1k sqft14655 SW Beard Rd #201, Beaverton, OR 97007ActiveMLS ID #397065905, Kelly Hagglund, The Kelly Group Real Estate. RMLS (OR)
- $230,0002 bd1 ba918 sqft5160 SW 180th Ave Unit 10, Aloha, OR 97078ActiveMLS ID #705144161, Ash Amstutz, Urban Nest Realty. RMLS (OR)
- $200,0002 bd2 ba1.1k sqft10121 SW Trapper Ter, Beaverton, OR 97008ActiveMLS ID #155883342, Jesse Richter, Knipe Realty ERA Powered. RMLS (OR)
- $209,6822 bd2 ba1k sqft14830 SW Sandhill Loop Unit 102, Beaverton, OR 97007ActiveMLS ID #575965627, Undra Adams, Proud Ground. RMLS (OR)
- $325,0002 bd2 ba1.2k sqft14745 SW Sandhill Loop Unit 204, Beaverton, OR 97007ActiveMLS ID #540966337, Holly Rodriguez, The Agency Portland. RMLS (OR)
- $245,0002 bd1 ba914 sqft10820 SW Meadowbrook Dr Unit 60, Tigard, OR 97224ActiveMLS ID #721620406, Krista Britton, Real Broker. RMLS (OR)
- $265,0002 bd2 ba1.1k sqft17040 SW Whitley Way APT 201, Beaverton, OR 97006ActiveMLS ID #452510350, Michael De Hetre, Premiere Property Group, LLC. RMLS (OR)
- $230,0002 bd2 ba1.2k sqft225 Cervantes, Lake Oswego, OR 97035ActiveMLS ID #674966441, Stephen FitzMaurice, eXp Realty, LLC. RMLS (OR)
