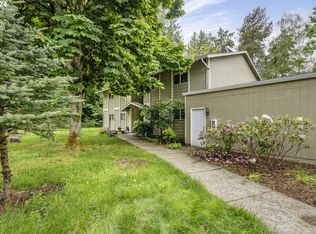
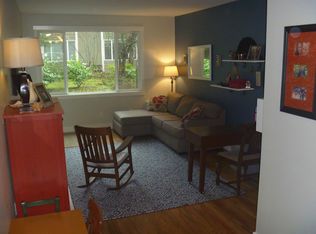
Accessible and affordable, this ground-level condo is a rare city find! Features 2 bedrooms, 1 bath, one detached garage space, all appliances included, pet-friendly community, no rental cap, hardwood floors, covered back patio, and in-unit laundry with washer and dryer included. Spacious bedrooms and a large living-room picture window provide abundant natural light. Bring your vision and add your own shine to make this home yours. HOA covers water, sewer, garbage, exterior maintenance, and landscaping—an easy, low-maintenance lifestyle. Home warranty available, with option to extend coverage for an additional year. Vacant and seller is motivated—bring your buyers!
Active
Price cut: $9.9K (9/12)
$190,000
6610 SW Terri Ct, Portland, OR 97225
2beds
954sqft
Residential, Condominium
Built in 1971
-- sqft lot
$-- Zestimate®
$199/sqft
$536/mo HOA
What's special
Covered back patioSpacious bedroomsLarge living-room picture windowAbundant natural lightHardwood floorsOne detached garage spaceAll appliances included
- 45 days
- 340
- 21
Zillow last checked:
Listing updated:
Listed by:
Cristopher Leal 541-513-0045,
Keller Williams Realty Portland Premiere
Source: RMLS (OR),MLS#: 460779972
Facts & features
Interior
Bedrooms & bathrooms
- Bedrooms: 2
- Bathrooms: 1
- Full bathrooms: 1
Rooms
- Room types: Bedroom 2, Dining Room, Family Room, Kitchen, Living Room, Primary Bedroom
Primary bedroom
- Level: Main
Bedroom 2
- Level: Main
Cooling
- Wall Unit(s)
Appliances
- Included: Dishwasher, Disposal, Free-Standing Range, Microwave, Stainless Steel Appliance(s), Water Purifier, Washer/Dryer, Electric Water Heater
Features
- Soaking Tub, Granite
- Flooring: Hardwood
- Windows: Double Pane Windows, Vinyl Frames
- Fireplace features: Electric
- Common walls with other units/homes: 1 Common Wall
Interior area
- Total structure area: 954
- Total interior livable area: 954 sqft
Property
Parking
- Parking features: Driveway, On Street, Condo Garage (Undeeded), Detached
- Has uncovered spaces: Yes
Accessibility
- Accessibility features: Garage On Main, Ground Level, One Level, Accessibility
Features
- Levels: One
- Stories: 1
- Entry location: Ground Floor
- Patio & porch: Covered Patio, Patio
- Fencing: Fenced
Lot
- Features: Trees
Details
- Parcel number: R2159468
Construction
Type & style
- Home type: Condo
- Property subtype: Residential, Condominium
Materials
- Brick, Wood Siding
- Foundation: Concrete Perimeter, Pillar/Post/Pier
- Roof: Composition
Condition
- Resale
- New construction: No
- Year built: 1971
Details
- Warranty included: Yes
Utilities & green energy
- Sewer: Public Sewer
- Water: Public
- Utilities for property: Cable Connected, DSL
Community & HOA
Community
- Security: Security Lights
HOA
- Has HOA: Yes
- Amenities included: All Landscaping, Exterior Maintenance, Sewer, Trash
- HOA fee: $536 monthly
Location
- Region: Portland
Financial & listing details
- Price per square foot: $199/sqft
- Annual tax amount: $3,202
- Date on market: 8/4/2026
- Listing terms: Call Listing Agent,Cash,Other
- Road surface type: Paved
Estimated market value
Not available
Estimated sales range
Not available
Not available
Price history
| Date | Event | Price |
|---|---|---|
| 9/12/2026 | Price change | $190,000-5%$199/sqft |
Source:  RMLS (OR) #460779972 Report a problem RMLS (OR) #460779972 Report a problem | ||
| 8/26/2026 | Price change | $199,900-4.8%$210/sqft |
Source: RMLS (OR) #460779972 Report a problem | ||
| 8/4/2026 | Listed for sale | $210,000$220/sqft |
Source: RMLS (OR) #460779972 Report a problem | ||
Public tax history
Tax history is unavailable.
Monthly payment
Est. payment
Payment breakdown
Explore the cost of this home by adjusting the details. Changes won't be saved.Climate risks
Neighborhood: Hayhurst
Nearby schools
Schools provided by the listing agent
- Elementary: Montclair
- Middle: Whitford
- High: Southridge
Source: RMLS (OR). This data may not be complete. We recommend contacting the local school district to confirm school assignments for this home.
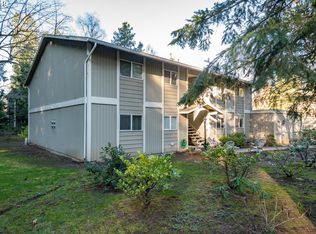
- $165,0002 bd1 ba954 sqft6610 SW Terri Ct APT 11, Portland, OR 97225Sold
- $178,5002 bd1 ba954 sqft6610 SW Terri Ct APT 12, Portland, OR 97225Off Market
- $195,6002 bd1 ba954 sqft6610 SW Terri Ct APT 9, Portland, OR 97225Off Market
- $204,7002 bd1 ba954 sqft6610 SW Terri Ct APT 10, Portland, OR 97225Off Market
Similar homes
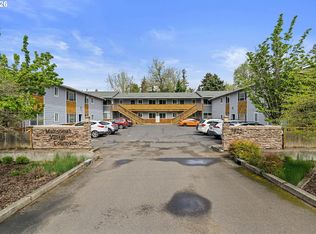
- $189,9002 bd1 ba750 sqft3925 SW Multnomah Blvd #201, Portland, OR 97219Active
 MLS ID #387230925, Jamie Girvin, Coldwell Banker Bain. RMLS (OR)
 - $225,0001 bd1 ba712 sqft7736 SW Barnes Rd Unit B, Portland, OR 97225Active
 MLS ID #463172463, Caitlin Terry, Real Broker. RMLS (OR)
 - $185,0002 bd1 ba820 sqft15200 SW Crown Dr Unit 4, King City, OR 97224Active
 MLS ID #270681102, Elaine Simms, Ken Miller & Associates. RMLS (OR)
 - $199,9902 bd1 ba817 sqft908 SW Gaines St APT 24, Portland, OR 97239Active
 MLS ID #470539788, Tony Ngo, Real Estate Performance Group. RMLS (OR)
 - $200,0002 bd2 ba996 sqft6745 SW Scholls Ferry Rd APT 29, Beaverton, OR 97008ActiveMLS ID #409321099, Lorna Murray, RE/MAX Equity Group. RMLS (OR)
- $195,9502 bd1 ba727 sqft8833 N Syracuse St APT 12, Portland, OR 97203ActiveMLS ID #628044609, Shanon Adamson-John, MORE Realty. RMLS (OR)
- $199,5002 bd2 ba851 sqft650 SW Meadow Dr, Beaverton, OR 97006ActiveMLS ID #549449085, John Velez, Keller Williams Realty Portland Premiere. RMLS (OR)
- $185,0001 bd1 ba574 sqft3624 SW Multnomah Blvd, Portland, OR 97219ActiveMLS ID #479025424, Jamie Gardner, Windermere Realty Trust. RMLS (OR)
- $212,0002 bd1 ba812 sqft12638 NW Barnes Rd APT 11, Portland, OR 97229ActiveMLS ID #480408238, Kristina Opsahl, Where, Inc. RMLS (OR)
- $225,0002 bd2 ba867 sqft839 SW Broadway Dr APT 74, Portland, OR 97201ActiveMLS ID #310396402, Nathan Jones, Berkshire Hathaway HomeServices NW Real Estate. RMLS (OR)
- $225,0002 bd2 ba1k sqft7146 SW Murray Blvd #207, Beaverton, OR 97008ActiveMLS ID #338270665, Jennifer Turner, Lovejoy Real Estate. RMLS (OR)
- $255,0002 bd1 ba884 sqft2811 SW Spring Garden St, Portland, OR 97219ActiveMLS ID #201820059, Tina Schafer, Urban Nest Realty. RMLS (OR)
- $204,9901 bd1 ba630 sqft5484 SW Alger Ave Unit 7-G7, Beaverton, OR 97005ActiveMLS ID #528608399, Jenny Troy, Move Real Estate Inc. RMLS (OR)
- $233,9502 bd1 ba908 sqft44 Eagle Crest Dr APT 19, Lake Oswego, OR 97035ActiveMLS ID #565125861, Ben Andrews, MORE Realty. RMLS (OR)
- $153,0001 bd1 ba771 sqft11490 SW Crown Dr Unit 2, King City, OR 97224ActiveMLS ID #355146663, Elaine Simms, Ken Miller & Associates. RMLS (OR)
- $284,9002 bd2 ba1.1k sqft4880 SW Scholls Ferry Rd APT 16, Portland, OR 97225ActiveMLS ID #153283586, Gillian Dressel, Cascade Hasson Sotheby's International Realty. RMLS (OR)
- $214,9952 bd2 ba1k sqft13775 SW Scholls Ferry Rd APT 208, Beaverton, OR 97008ActiveMLS ID #149529970, Whitney Parker, Redfin. RMLS (OR)
- $233,5002 bd2 ba1k sqft7134 SW Murray Blvd, Beaverton, OR 97008ActiveMLS ID #720007391, Gary Potts, John L. Scott. RMLS (OR)
- $180,0001 bd1 ba676 sqft14720 SW Grayling Ln, Beaverton, OR 97007ActiveMLS ID #604237696, Donald Clemons, JMG - Jason Mitchell Group. RMLS (OR)
- $228,0002 bd1 ba932 sqft47 Eagle Crest Dr Unit 13, Lake Oswego, OR 97035ActiveMLS ID #228488968, Chris Suarez, Keller Williams Sunset Corridor. RMLS (OR)
