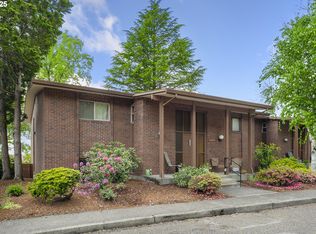
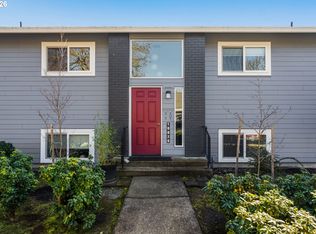
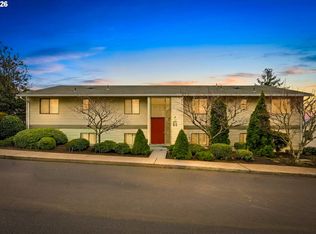
Welcome to a lifestyle where every day feels like a retreat at 11490 SW Crown Drive, Unit #2, nestled in the heart of the vibrant King City Civic Association. This 771 sq ft, one-bedroom, one-bath condominium invites you to embrace easy living with a touch of nature and a whole lot of community charm. Step inside and discover a thoughtfully designed layout filled with natural light, generous closets, and abundant cabinetry that keeps everything effortlessly organized. The kitchen offers ample storage for all your culinary essentials, including a panty, while the comfortable living spaces create the perfect setting for both quiet mornings and cozy evenings. Slide open the new vinyl slider to your private patio, where a peaceful green space, a soothing water feature, and beautifully manicured grounds create your own serene escape. Whether enjoying your morning coffee or an evening sunset, this outdoor space is a daily delight. Just a short stroll—par 3 distance—to the clubhouse, you’ll find yourself at the center of it all. Residents enjoy access to a golf course, pool, library, woodworking shop, shuffleboard, croquet, and lawn bowling, as well as a full calendar of social opportunities. The HOA makes life refreshingly simple by covering sewer, water, cable, internet, storage area, nearby laundry facility, exterior maintenance, landscaping, and management—so you can spend more time doing what you love. Use the short pathway from the parking area to the patio slider door to avoid the stairs. Ideally located near shopping, dining, healthcare, and transit, this home offers the perfect blend of comfort, convenience, and connection. Discover the joy of low-maintenance living in one of Oregon’s most welcoming 55+ communities—your next chapter begins here.
Active
$159,000
11490 SW Crown Dr Unit 2, King City, OR 97224
1beds
771sqft
Residential, Condominium
Built in 1967
-- sqft lot
$-- Zestimate®
$206/sqft
$493/mo HOA
What's special
Comfortable living spacesSoothing water featureBeautifully manicured groundsGenerous closetsPeaceful green spacePrivate patioKitchen offers ample storage
- 100 days |
- 379 |
- 13 |
Zillow last checked:
Listing updated:
Listed by:
Elaine Simms kcmetc@gmail.com,
Ken Miller & Associates,
Ken Miller 503-730-0860,
Ken Miller & Associates
Source: RMLS (OR),MLS#: 355146663
Facts & features
Interior
Bedrooms & bathrooms
- Bedrooms: 1
- Bathrooms: 1
- Full bathrooms: 1
- Main level bathrooms: 1
Rooms
- Room types: Dining Room, Family Room, Kitchen, Living Room, Primary Bedroom
Primary bedroom
- Features: Double Closet, Wallto Wall Carpet
- Level: Main
Dining room
- Features: Wallto Wall Carpet
- Level: Main
Kitchen
- Features: Dishwasher, Disposal, Pantry, Free Standing Range, Free Standing Refrigerator
- Level: Main
Living room
- Features: Patio, Sliding Doors, Wallto Wall Carpet
- Level: Main
Heating
- Baseboard
Appliances
- Included: Dishwasher, Disposal, Free-Standing Range, Free-Standing Refrigerator, Electric Water Heater
- Laundry: Pay for Use
Features
- Pantry, Double Closet
- Flooring: Vinyl, Wall to Wall Carpet
- Doors: Sliding Doors
- Windows: Aluminum Frames
- Basement: None
- Common walls with other units/homes: 1 Common Wall
Interior area
- Total structure area: 771
- Total interior livable area: 771 sqft
Video & virtual tour
Property
Parking
- Parking features: On Street, Garage Available, Carport
- Has carport: Yes
- Has uncovered spaces: Yes
Accessibility
- Accessibility features: Ground Level, One Level, Accessibility
Features
- Stories: 1
- Entry location: Ground Floor
- Patio & porch: Patio
- Has view: Yes
- View description: Park/Greenbelt
Lot
- Features: Commons, Level
Details
- Parcel number: R492675
Construction
Type & style
- Home type: Condo
- Property subtype: Residential, Condominium
Materials
- Brick
- Foundation: Slab
- Roof: Composition
Condition
- Resale
- New construction: No
- Year built: 1967
Utilities & green energy
- Sewer: Public Sewer
- Water: Public
- Utilities for property: Cable Connected
Community & HOA
Community
- Senior community: Yes
- Subdivision: King City Condos
HOA
- Has HOA: Yes
- Amenities included: All Landscaping, Cable T V, Commons, Exterior Maintenance, Insurance, Internet, Library, Maintenance Grounds, Management, Meeting Room, Party Room, Pool, Recreation Facilities, Sewer, Water
- HOA fee: $420 monthly
- Second HOA fee: $880 annually
Location
- Region: King City
Financial & listing details
- Price per square foot: $206/sqft
- Tax assessed value: $158,610
- Annual tax amount: $1,764
- Date on market: 5/8/2026
- Listing terms: Cash,Conventional
- Road surface type: Paved
Estimated market value
Not available
Estimated sales range
Not available
Not available
Price history
| Date | Event | Price |
|---|---|---|
| 5/8/2026 | Listed for sale | $159,000+13.6%$206/sqft |
Source:  RMLS (OR) #355146663 Report a problem RMLS (OR) #355146663 Report a problem | ||
| 9/15/2017 | Sold | $140,000+3.7%$182/sqft |
Source: RMLS (OR) #17569121 Report a problem | ||
| 8/6/2017 | Pending sale | $135,000$175/sqft |
Source: Portland West #17569121 Report a problem | ||
| 7/24/2017 | Listed for sale | $135,000+92.9%$175/sqft |
Source: Keller Williams Realty Profes. #17569121 Report a problem | ||
| 5/30/2014 | Sold | $70,000-34%$91/sqft |
Source: RMLS (OR) #14430919 Report a problem | ||
| 4/25/2007 | Sold | $106,000+69.6%$137/sqft |
Source: Public Record Report a problem | ||
| 4/24/2000 | Sold | $62,500$81/sqft |
Source: Public Record Report a problem | ||
Public tax history
| Year | Property taxes | Tax assessment |
|---|---|---|
| 2025 | $1,765 +10.3% | $99,370 +3% |
| 2024 | $1,599 +2.7% | $96,480 +3% |
| 2023 | $1,557 +3% | $93,670 +3% |
| 2022 | $1,512 +2.6% | $90,950 |
| 2021 | $1,474 +3% | -- |
| 2020 | $1,431 +3.3% | $85,740 +3% |
| 2019 | $1,385 +4.4% | $83,250 |
| 2018 | $1,327 | $83,250 +6.1% |
| 2017 | $1,327 +10.6% | $78,480 +3% |
| 2016 | $1,200 | $76,200 +3% |
| 2015 | $1,200 +11.2% | $73,990 +8.3% |
| 2014 | $1,079 +22.8% | $68,290 +12.3% |
| 2013 | $879 -15.9% | $60,830 -15.3% |
| 2012 | $1,045 -1.4% | $71,840 -13% |
| 2011 | $1,060 -0.6% | $82,580 -14.5% |
| 2010 | $1,067 +2.2% | $96,530 -1.4% |
| 2009 | $1,044 +4.3% | $97,880 -10.5% |
| 2008 | $1,001 +3% | $109,390 +34.1% |
| 2007 | $972 +7.9% | $81,560 -14.4% |
| 2006 | $901 +2.9% | $95,260 +39.6% |
| 2005 | $876 +3.3% | $68,220 -3.5% |
| 2004 | $848 -1.7% | $70,670 +0.2% |
| 2003 | $862 +17.6% | $70,540 +37.3% |
| 2002 | $733 +1.9% | $51,380 -2.9% |
| 2001 | $720 +2.6% | $52,910 -3.5% |
| 2000 | $701 | $54,850 |
Find assessor info on the county website
Monthly payment
Est. payment
Payment breakdown
Explore the cost of this home by adjusting the details. Changes won't be saved.Climate risks
Neighborhood: 97224
Nearby schools
GreatSchools rating
- 6/10Alberta Rider Elementary SchoolGrades: K-5Distance: 0.8 mi
- 5/10Twality Middle SchoolGrades: 6-8Distance: 1 mi
- 4/10Tualatin High SchoolGrades: 9-12Distance: 3.8 mi
Schools provided by the listing agent
- Elementary: Alberta Rider
- Middle: Twality
- High: Tualatin
Source: RMLS (OR). This data may not be complete. We recommend contacting the local school district to confirm school assignments for this home.
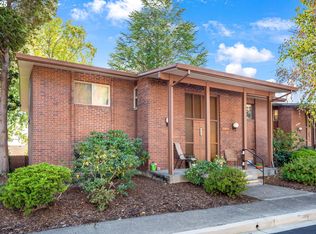
- $208,0001 bd1 ba771 sqft11490 SW Crown Dr UNIT 1, King City, OR 97224Sold
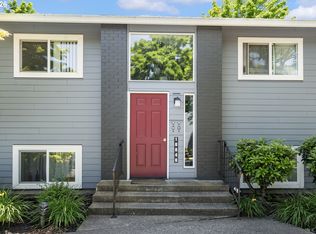
- $169,9001 bd1 ba771 sqft11490 SW Crown Dr UNIT 4, King City, OR 97224Sold
- $167,7001 bd1 ba771 sqft11490 SW Crown Dr UNIT 3, King City, OR 97224Off Market
- $---- bd-- ba-- sqft11490 SW Crown Dr UNIT 2, Portland, OR 97224Off Market
- $---- bd-- ba-- sqft11490 SW Crown Dr UNIT 4, Portland, OR 97224Off Market
- $159,8001 bd1 ba771 sqft11510 SW Crown Dr UNIT 8, King City, OR 97224Off Market
- $172,5001 bd1 ba771 sqft11510 SW Crown Dr UNIT 7, King City, OR 97224Off Market
- $---- bd-- ba-- sqft11510 SW Crown Dr UNIT 7, Portland, OR 97224Off Market
A local agent can set up tours, give advice and negotiate with sellers.
Similar homes
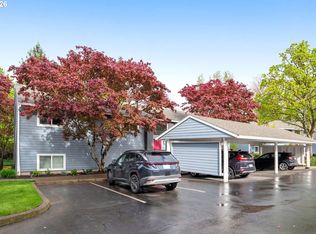
- $169,0002 bd1 ba914 sqft10840 SW Meadowbrook Dr #57, Tigard, OR 97224Active
 MLS ID #657663942, Ben Droukas, Keller Williams PDX Central. RMLS (OR)
 - $185,0002 bd1 ba914 sqft10980 SW Meadowbrook Dr Unit 3, Tigard, OR 97224Active
 MLS ID #589140430, Cricket Forsey, Keller Williams Realty Portland Premiere. RMLS (OR)
 - $189,9002 bd1 ba914 sqft10820 SW Meadowbrook Dr Unit 62, Tigard, OR 97224Active
 MLS ID #239149173, Cricket Forsey, Keller Williams Realty Portland Premiere. RMLS (OR)
 - $219,5002 bd1 ba952 sqft12088 SW King Arthur St APT B, King City, OR 97224Active
 MLS ID #638188290, Tannaz Derthick, RE/MAX Equity Group. RMLS (OR)
 - $175,0001 bd1 ba630 sqft5488 SW Alger Ave #I10, Beaverton, OR 97005ActiveMLS ID #340874922, Jasmine Hill, Oregon First. RMLS (OR)
- $179,0001 bd1 ba598 sqft7522 SW Barnes Rd, Portland, OR 97225ActiveMLS ID #789874772, Sonja Christiansen, Move Real Estate Inc. RMLS (OR)
- $184,5001 bd1 ba617 sqft100 Kerr Pkwy APT 52, Lake Oswego, OR 97035ActiveMLS ID #755267468, Marc Fox, Keller Williams Realty Portland Premiere. RMLS (OR)
- $169,9001 bd1 ba656 sqft12602 NW Barnes Rd Unit 8, Portland, OR 97229ActiveMLS ID #234668065, Jeff Cooke, Keller Williams Realty Portland Premiere. RMLS (OR)
- $190,0002 bd2 ba1.1k sqft10121 SW Trapper Ter, Beaverton, OR 97008ActiveMLS ID #155883342, Jesse Richter, Knipe Realty ERA Powered. RMLS (OR)
- $195,0002 bd1 ba956 sqft3930 Lake Grove Ave #C-1, Lake Oswego, OR 97035ActiveMLS ID #257640260, Dar Rodgers, Wholehearted Homes. RMLS (OR)
- $200,0002 bd1 ba736 sqft5488 SW Alger Ave APT 12, Beaverton, OR 97005ActiveMLS ID #361104378, Nick Shivers, eXp Realty, LLC. RMLS (OR)
- $159,0002 bd2 ba874 sqft847 SW Broadway Dr APT 32, Portland, OR 97201ActiveMLS ID #503010034, Alexander Croy, Knipe Realty ERA Powered. RMLS (OR)
- $189,0002 bd1 ba812 sqft12638 NW Barnes Rd APT 5, Portland, OR 97229ActiveMLS ID #142074529, Lindsay Fiarito, MORE Realty. RMLS (OR)
- $189,0001 bd1 ba798 sqft44 Eagle Crest Dr APT 10, Lake Oswego, OR 97035ActiveMLS ID #245824062, Jennye Helzer, Real Broker. RMLS (OR)
- $188,9001 bd1 ba572 sqft7538 SW Barnes Rd Unit H, Portland, OR 97225ActiveMLS ID #554804320, Laurie Bornstein, Eleete Real Estate. RMLS (OR)
- $199,9002 bd2 ba960 sqft13775 SW Scholls Ferry Rd APT 7, Beaverton, OR 97008ActiveMLS ID #748342034, Natalie Frainey, Keller Williams Realty Professionals. RMLS (OR)
- $225,0002 bd2 ba1k sqft7146 SW Murray Blvd #207, Beaverton, OR 97008ActiveMLS ID #338270665, Jennifer Turner, Lovejoy Real Estate. RMLS (OR)
- $179,9002 bd1 ba892 sqft3383 NE 162nd Ave, Portland, OR 97230ActiveMLS ID #219826609, Chrissy Tese-Moe, Works Real Estate. RMLS (OR)
- $149,9001 bd1 ba610 sqft9967 SE Talbert St, Clackamas, OR 97015ActiveMLS ID #591061638, Ben Droukas, Keller Williams PDX Central. RMLS (OR)
- $192,8001 bd1 ba622 sqft2680 SW 87th Ave APT 3, Portland, OR 97225ActiveMLS ID #567764675, Carina Liu, Berkshire Hathaway HomeServices NW Real Estate. RMLS (OR)
