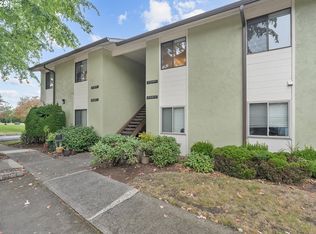
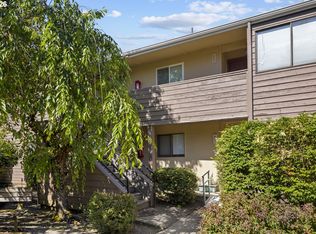
Affordable homeownership made easy! This updated, turnkey 2-bedroom, 1-bath main-level condo offers comfortable one-level living with no stairs. Fresh interior paint and newer engineered vinyl plank flooring create a clean, move-in-ready feel. The living room features a wood-burning fireplace and a slider to a private patio overlooking the park-like grounds. The updated kitchen offers quartz countertops, a pantry, dining area, and freestanding range. The updated bathroom features refreshed finishes that continue the clean, modern feel throughout the home. The freestanding range, fridge, and in-unit front-loading washer and dryer are included. Additional improvements include plumbing and electrical updates, new outlets, and vinyl windows. Recent community improvements include the roof and exterior paint. Enjoy a walk-in primary closet, assigned carport, additional storage, clubhouse, tennis courts, community garden, and guest parking. HOA services include water, sewer, trash, grounds maintenance, and common-area maintenance. Conveniently located between Halsey and Sandy, with easy access to freeways, shopping, dining, and everyday conveniences. Ask about possible down payment assistance programs that may help make homeownership even more attainable.
Active
Price cut: $5K (10/15)
$174,900
3383 NE 162nd Ave, Portland, OR 97230
2beds
892sqft
Residential, Condominium
Built in 1979
-- sqft lot
$-- Zestimate®
$196/sqft
$500/mo HOA
What's special
Dining areaFresh interior paintWalk-in primary closetFreestanding rangeVinyl windowsAssigned carport
- 67 days
- 367
- 42
Zillow last checked:
Listing updated:
Listed by:
Chrissy Tese-Moe chrissy@worksrealestate.co,
Works Real Estate
Source: RMLS (OR),MLS#: 219826609
Facts & features
Interior
Bedrooms & bathrooms
- Bedrooms: 2
- Bathrooms: 1
- Full bathrooms: 1
- Main level bathrooms: 1
Rooms
- Room types: Bedroom 2, Dining Room, Family Room, Kitchen, Living Room, Primary Bedroom
Primary bedroom
- Features: Walkin Closet, Washer Dryer
- Level: Main
- Area: 160
- Dimensions: 10 x 16
Bedroom 2
- Level: Main
- Area: 128
- Dimensions: 8 x 16
Dining room
- Level: Main
- Area: 64
- Dimensions: 8 x 8
Kitchen
- Features: Dishwasher, Pantry
- Level: Main
- Area: 64
- Width: 8
Living room
- Features: Fireplace, Sliding Doors
- Level: Main
- Area: 210
- Dimensions: 15 x 14
Heating
- Forced Air, Fireplace(s)
Appliances
- Included: Dishwasher, Free-Standing Range, Washer/Dryer, Electric Water Heater
Features
- Quartz, Pantry, Walk-In Closet(s)
- Doors: Sliding Doors
- Basement: None
- Number of fireplaces: 1
- Fireplace features: Wood Burning
- Common walls with other units/homes: 1 Common Wall
Interior area
- Total structure area: 892
- Total interior livable area: 892 sqft
Video & virtual tour
Property
Parking
- Total spaces: 1
- Parking features: Carport, Off Street, Condo Garage (Deeded), Detached
- Garage spaces: 1
- Has carport: Yes
Accessibility
- Accessibility features: Main Floor Bedroom Bath, One Level, Accessibility
Features
- Levels: One
- Stories: 1
- Entry location: Ground Floor
- Patio & porch: Patio
Lot
- Features: Commons, Level
Details
- Parcel number: R166674
- Zoning: R3
Construction
Type & style
- Home type: Condo
- Property subtype: Residential, Condominium
Materials
- Stucco, Wood Siding
- Foundation: Slab
- Roof: Composition
Condition
- Resale
- New construction: No
- Year built: 1979
Utilities & green energy
- Sewer: Public Sewer
- Water: Public
Community & HOA
Community
- Subdivision: Fremont Village Park
HOA
- Has HOA: Yes
- Amenities included: Commons, Maintenance Grounds, Sewer, Tennis Court, Trash, Water
- HOA fee: $362 monthly
- Second HOA fee: $138 monthly
Location
- Region: Portland
Financial & listing details
- Price per square foot: $196/sqft
- Tax assessed value: $179,490
- Annual tax amount: $2,380
- Date on market: 8/13/2026
- Listing terms: Cash,Conventional,FHA,VA Loan
- Road surface type: Paved
Estimated market value
Not available
Estimated sales range
Not available
Not available
Price history
| Date | Event | Price |
|---|---|---|
| 10/15/2026 | Price change | $174,900-2.8%$196/sqft |
Source:  RMLS (OR) #219826609 Report a problem RMLS (OR) #219826609 Report a problem | ||
| 8/13/2026 | Listed for sale | $179,900-10%$202/sqft |
Source: RMLS (OR) #219826609 Report a problem | ||
| 1/9/2024 | Sold | $199,900$224/sqft |
Source: RMLS (OR) #23569218 Report a problem | ||
| 12/11/2023 | Pending sale | $199,900$224/sqft |
Source: RMLS (OR) #23569218 Report a problem | ||
| 12/9/2023 | Listed for sale | $199,900+129.8%$224/sqft |
Source: RMLS (OR) #23569218 Report a problem | ||
| 11/21/2019 | Sold | $87,000+2.4%$98/sqft |
Source: Public Record Report a problem | ||
| 3/29/2001 | Sold | $85,000+19.7%$95/sqft |
Source: Public Record Report a problem | ||
| 8/28/1997 | Sold | $71,000$80/sqft |
Source: Public Record Report a problem | ||
Public tax history
| Year | Property taxes | Tax assessment |
|---|---|---|
| 2025 | $2,380 +5.3% | $101,780 +3% |
| 2024 | $2,260 +4.1% | $98,820 +3% |
| 2023 | $2,172 +1.5% | $95,950 +3% |
| 2022 | $2,139 +1.3% | $93,160 +3% |
| 2021 | $2,111 +10.8% | $90,450 +3% |
| 2020 | $1,906 +5.4% | $87,820 +3% |
| 2019 | $1,809 | $85,270 +3% |
| 2018 | $1,809 +0.9% | $82,790 +3% |
| 2017 | $1,792 +16% | $80,380 +3% |
| 2016 | $1,546 | $78,040 +3% |
| 2015 | $1,546 +20.1% | $75,770 +24.6% |
| 2014 | $1,287 +44.5% | $60,790 +16.5% |
| 2013 | $890 +5.5% | $52,180 +5.7% |
| 2012 | $844 -33.1% | $49,380 -33.9% |
| 2011 | $1,261 -10.4% | $74,690 +2.1% |
| 2010 | $1,407 -4.7% | $73,150 +3% |
| 2009 | $1,476 +4.4% | $71,020 +3% |
| 2008 | $1,414 +0.1% | $68,960 +3% |
| 2007 | $1,413 +4.3% | $66,960 +3% |
| 2006 | $1,355 +1.8% | $65,010 +3% |
| 2005 | $1,331 +2.8% | $63,120 +3% |
| 2004 | $1,294 +9.9% | $61,290 +3% |
| 2003 | $1,177 +1.7% | $59,510 +3% |
| 2002 | $1,157 +9.6% | $57,780 +6.1% |
| 2000 | $1,056 +3.9% | $54,470 +3% |
| 1999 | $1,016 | $52,890 |
Find assessor info on the county website
Monthly payment
Est. payment
Payment breakdown
Explore the cost of this home by adjusting the details. Changes won't be saved.Climate risks
Neighborhood: Wilkes
Nearby schools
Schools provided by the listing agent
- Elementary: Margaret Scott
- Middle: H.B. Lee
- High: Reynolds
Source: RMLS (OR). This data may not be complete. We recommend contacting the local school district to confirm school assignments for this home.
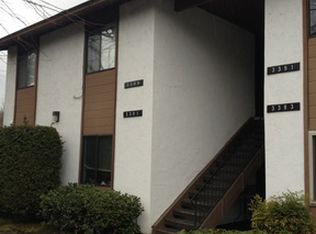

Similar homes
- $189,0002 bd1 ba962 sqft12330 SE Main St, Portland, OR 97233Active

 MLS ID #617450704, Jessica Hur, RE/MAX Equity Group. RMLS (OR)
 - $170,0002 bd1 ba796 sqft2706 SE 138th Ave APT 29, Portland, OR 97236Active
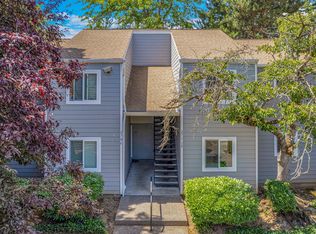 MLS ID #162392636, Michele Montoya, MORE Realty. RMLS (OR)
 - $180,0002 bd1 ba823 sqft603 SE 148th Ave, Portland, OR 97233Active
 MLS ID #674121089, Wesley Johnson, eXp Realty, LLC. RMLS (OR)
 - $149,9002 bd2 ba1.2k sqft700 NE 183rd Ave Unit 12, Portland, OR 97230Active
 MLS ID #328577914, Paris Fettig, Premiere Property Group, LLC. RMLS (OR)
 - $189,0002 bd1 ba962 sqft12300 SE Main St, Portland, OR 97233ActiveMLS ID #752208978, Jessica Hur, RE/MAX Equity Group. RMLS (OR)
- $175,5003 bd2 ba1.1k sqft20140 NE Sandy Blvd Unit 59, Fairview, OR 97024ActiveMLS ID #584250415, Jorge Hasbun, MORE Realty. RMLS (OR)
- $204,9002 bd2 ba896 sqft11953 SE Holgate Blvd, Portland, OR 97266ActiveMLS ID #129193420, Cassandra Skelley, PDX Dwellings LLC. RMLS (OR)
- $179,0003 bd2 ba1.2k sqft14134 E Burnside St APT 2, Portland, OR 97233ActiveMLS ID #629755781, Jordan McAllister, MORE Realty. RMLS (OR)
- $200,0002 bd1 ba776 sqft3317 SE 122nd Ave Suite 14, Portland, OR 97236ActiveMLS ID #633399915, Tony Gonzalez, Keller Williams PDX Central. RMLS (OR)
- $200,0002 bd2 ba990 sqft514 SE 157th Ave Unit 22, Vancouver, WA 98684ActiveMLS ID #107808725, Jacqueline Smith, Keller Williams Realty. RMLS (OR)
- $178,0001 bd1 ba622 sqft2680 SW 87th Ave APT 3, Portland, OR 97225ActiveMLS ID #567764675, Carina Liu, Berkshire Hathaway HomeServices NW Real Estate. RMLS (OR)
- $209,9002 bd1 ba968 sqft24011 NE Treehill Dr, Wood Village, OR 97060ActiveMLS ID #349220412, Igor Masic, Mapa Realty NW LLC. RMLS (OR)
- $215,0002 bd1 ba962 sqft12395 SE Main St, Portland, OR 97233ActiveMLS ID #644696442, Jeff Nielson, Keller Williams Realty Portland Elite. RMLS (OR)
- $149,9002 bd2 ba1.1k sqft13249 SE Schiller St, Portland, OR 97236ActiveMLS ID #590327964, Stephanie Peck, eXp Realty, LLC. RMLS (OR)
- $159,0002 bd2 ba874 sqft847 SW Broadway Dr APT 32, Portland, OR 97201ActiveMLS ID #489180747, Alexander Croy, Knipe Realty ERA Powered. RMLS (OR)
- $189,0001 bd1 ba694 sqft940 NW Naito Pkwy APT L15, Portland, OR 97209ActiveMLS ID #224583275, Morgan Braze, Kelly Right Real Estate of Portland, LLC. RMLS (OR)
- $185,0002 bd1 ba903 sqft1649 NE Kane Dr, Gresham, OR 97030ActiveMLS ID #168148183, Shenna Howell, Knipe Realty ERA Powered. RMLS (OR)
- $219,0002 bd2 ba1k sqft1929 NE 19th St, Gresham, OR 97030ActiveMLS ID #768633293, Jenny Troy, Move Real Estate Inc. RMLS (OR)
- $230,0003 bd2 ba1.1k sqft12550 SE Main St, Portland, OR 97233ActiveMLS ID #535790285, Barbara Ralston, MORE Realty. RMLS (OR)
- $179,0001 bd1 ba598 sqft7522 SW Barnes Rd APT E, Portland, OR 97225ActiveMLS ID #789874772, Sonja Christiansen, Move Real Estate Inc. RMLS (OR)
