This house is the jewel of the park, everything is being arrange for the family comfort, starting in the big front yard with fruit trees - 3 types of apples, pears, figs, blue berry, raspberry and chayotes. As soon as you enter, the living room will make you feel in a wood cabin, 3 rooms and 2 baths, Don't miss the extra Tuff shed converted in a cozy bar with TV and electric fireplace, where you can go and relax, have a drink, watch TV or read a book, take a look at all pictures to have a better idea.The front yard is nice place to enjoy the breeze in the afternoon. Extra insulation for energy saving.Pride of Ownership.
Active
$189,900
20140 NE Sandy Blvd Unit 59, Fairview, OR 97024
3beds
1,120sqft
Residential, Manufactured Home
Built in 1994
-- sqft lot
$187,700 Zestimate®
$170/sqft
$-- HOA
What's special
- 11 days
- 324
- 40
Zillow last checked:
Listing updated:
Listed by:
Jorge Hasbun 503-515-5511,
MORE Realty
Source: RMLS (OR),MLS#: 584250415
Facts & features
Interior
Bedrooms & bathrooms
- Bedrooms: 3
- Bathrooms: 2
- Full bathrooms: 2
- Main level bathrooms: 2
Rooms
- Room types: Bedroom 2, Bedroom 3, Dining Room, Family Room, Kitchen, Living Room, Primary Bedroom
Primary bedroom
- Features: Bathroom, Closet
- Level: Main
- Area: 121
- Dimensions: 11 x 11
Bedroom 2
- Level: Main
- Area: 77
- Dimensions: 11 x 7
Bedroom 3
- Level: Main
- Area: 99
- Dimensions: 11 x 9
Dining room
- Level: Main
- Area: 72
- Dimensions: 9 x 8
Kitchen
- Level: Main
- Area: 54
- Width: 6
Living room
- Level: Main
- Area: 240
- Dimensions: 16 x 15
Heating
- Forced Air
Cooling
- None
Appliances
- Included: Free-Standing Range, Free-Standing Refrigerator, Range Hood
- Laundry: Laundry Room
Features
- Bathroom, Closet
- Flooring: Laminate
- Basement: None
Interior area
- Total structure area: 1,120
- Total interior livable area: 1,120 sqft
Property
Parking
- Parking features: Driveway
- Has uncovered spaces: Yes
Accessibility
- Accessibility features: Main Floor Bedroom Bath, Minimal Steps, One Level, Accessibility
Features
- Stories: 1
- Patio & porch: Covered Deck, Covered Patio, Deck, Patio, Porch
- Exterior features: Yard
- Fencing: Fenced
- Park: S A N D Y M O B I L E V I L L A
Lot
- Features: Level, SqFt 0K to 2999
Details
- Additional structures: Gazebo, ToolShed
- Parcel number: M361023
- On leased land: Yes
- Lease amount: $1,150
Construction
Type & style
- Home type: MobileManufactured
- Property subtype: Residential, Manufactured Home
Materials
- T111 Siding
- Foundation: Pillar/Post/Pier
- Roof: Composition
Condition
- Resale
- New construction: No
- Year built: 1994
Utilities & green energy
- Sewer: Public Sewer
- Water: Shared Well
- Utilities for property: Cable Connected
Community & HOA
HOA
- Has HOA: No
- Amenities included: Pool, Water
Location
- Region: Fairview
Financial & listing details
- Price per square foot: $170/sqft
- Tax assessed value: $82,180
- Date on market: 9/11/2026
- Listing terms: Cash,Conventional
- Road surface type: Paved
- Body type: Double Wide
Estimated market value
$187,700
$178,000 - $197,000
Not available
Price history
| Date | Event | Price |
|---|---|---|
| 9/12/2026 | Listed for sale | $189,900$170/sqft |
Source:  RMLS (OR) #584250415 Report a problem RMLS (OR) #584250415 Report a problem | ||
Public tax history
| Year | Property taxes | Tax assessment |
|---|---|---|
| 2025 | -- | -- |
| 2024 | -- | -- |
| 2023 | -- | -- |
| 2022 | -- | -- |
| 2021 | -- | -- |
| 2020 | -- | -- |
| 2019 | -- | -- |
| 2018 | -- | $30,160 |
| 2017 | -- | -- |
| 2016 | -- | -- |
| 2015 | $6 -99.1% | -- |
| 2014 | $677 | $35,790 |
Find assessor info on the county website
Monthly payment
Climate risks
Neighborhood: 97024
Nearby schools
Schools provided by the listing agent
- Elementary: Salish Ponds
- Middle: Reynolds
- High: Sandy
Source: RMLS (OR). This data may not be complete. We recommend contacting the local school district to confirm school assignments for this home.
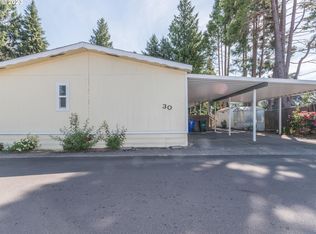
- $100,0003 bd2 ba1.4k sqft20145 NE Sandy Blvd UNIT 30, Fairview, OR 97024Sold
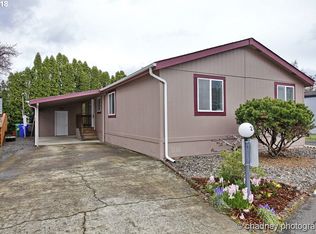
- $110,600-- bd2 ba1.3k sqft20140 NE Sandy Blvd UNIT 1, Fairview, OR 97024Off Market
- $101,200-- bd2 ba728 sqft20140 NE Sandy Blvd UNIT 31, Fairview, OR 97024Off Market
- $2,612,630-- bd-- ba-- sqft20140 Wi Ne Sandy Rd, Fairview, OR 97024Off Market
Similar homes
- $95,0003 bd2 ba1.4k sqft2742 NE 201st Ave Unit 7, Fairview, OR 97024Active

 MLS ID #212371573, Cary Knight, John L. Scott Portland Metro. RMLS (OR)
 - $155,0002 bd2 ba1.2k sqft700 NE 183rd Ave Unit 12, Portland, OR 97230Active
 MLS ID #328577914, Paris Fettig, Premiere Property Group, LLC. RMLS (OR)
 - $179,9002 bd1 ba892 sqft3383 NE 162nd Ave, Portland, OR 97230Active
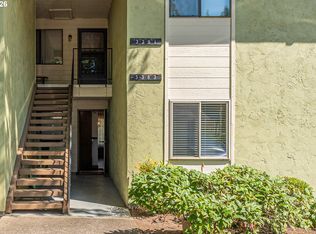 MLS ID #219826609, Chrissy Tese-Moe, Works Real Estate. RMLS (OR)
 - $199,9003 bd2 ba1.6k sqft10400 SE Cook Ct Unit 131, Milwaukie, OR 97222Active
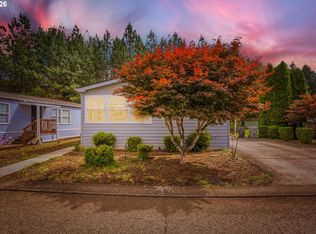 MLS ID #224584388, Estuardo Perez, JMG - Jason Mitchell Group. RMLS (OR)
 - $115,0002 bd2 ba1.1k sqft17460 NE Glisan St #11, Portland, OR 97230ActiveMLS ID #765381717, Sharon Alexander, RE/MAX Advantage Group. RMLS (OR)
- $185,0002 bd1 ba903 sqft1649 NE Kane Dr, Gresham, OR 97030ActiveMLS ID #168148183, Shenna Howell, Knipe Realty ERA Powered. RMLS (OR)
- $205,0003 bd2 ba1.2k sqft5606 NE 68th St, Vancouver, WA 98661ActiveMLS ID #207395851, Maggie Vladimirsky, Works Real Estate. RMLS (OR)
- $225,0002 bd3 ba1k sqft19153 SE Yamhill St APT 21, Portland, OR 97233ActiveMLS ID #530105004, William Grzebyk, Redfin. RMLS (OR)
- $219,9002 bd1 ba1k sqft18989 NE Marine Dr Unit 26, Portland, OR 97230ActiveMLS ID #589412091, Daniel Comfort, MORE Realty. RMLS (OR)
- $219,0002 bd2 ba1k sqft1929 NE 19th St, Gresham, OR 97030ActiveMLS ID #768633293, Jenny Troy, Move Real Estate Inc. RMLS (OR)
- $185,0003 bd2 ba960 sqft32700 SE Leewood Ln Unit 3, Boring, OR 97009ActiveMLS ID #152571097, Gina Shingler, Oregon Digs Real Estate. RMLS (OR)
- $228,0003 bd2 ba1.3k sqft1802 NE Hogan Dr, Gresham, OR 97030ActiveMLS ID #560182926, Paul Nadeau, ERA Freeman & Associates. RMLS (OR)
- $119,9003 bd2 ba1k sqft5200 SE 132nd Ave, Portland, OR 97236ActiveMLS ID #316749439, Jose Lopez, P.C.., MORE Realty. RMLS (OR)
- $225,0002 bd2 ba1.1k sqft1322 NE Hogan Dr, Gresham, OR 97030ActiveMLS ID #350020646, Garett Chadney, The Broker Network, LLC. RMLS (OR)
- $225,0001 bd1 ba855 sqft19609 NE Marine Dr Slip L-20, Portland, OR 97230ActiveMLS ID #647188141, Marty Spellman, John L. Scott Portland Metro. RMLS (OR)
- $189,0002 bd1 ba962 sqft12300 SE Main St, Portland, OR 97233ActiveMLS ID #752208978, Jessica Hur, RE/MAX Equity Group. RMLS (OR)
- $204,9002 bd2 ba896 sqft11953 SE Holgate Blvd, Portland, OR 97266ActiveMLS ID #129193420, Cassandra Skelley, PDX Dwellings LLC. RMLS (OR)
- $149,9002 bd2 ba1.1k sqft13249 SE Schiller St, Portland, OR 97236ActiveMLS ID #590327964, Stephanie Peck, eXp Realty, LLC. RMLS (OR)
- $157,9001 bd1 ba850 sqft19609 NE Marine Dr Slip C-4, Portland, OR 97230ActiveMLS ID #428681887, Jett Even, SimpliHOM. RMLS (OR)
