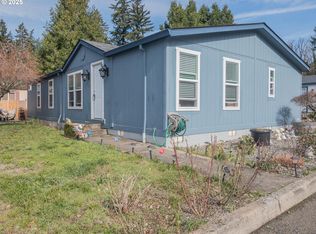
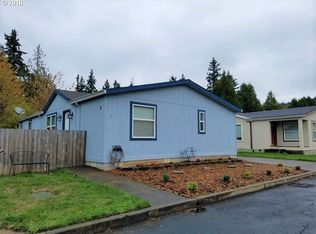
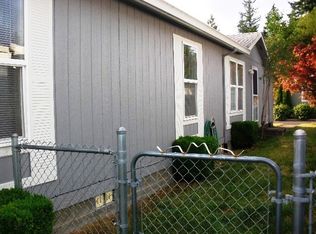
3-bedroom, 2-bathroom home offering open-concept layout perfect for everyday living and entertaining. Spacious, private backyard with a large covered patio, ideal for hosting or relaxing outdoors. Located on a quiet dead-end street. Features include stainless steel appliances, newer HVAC system, double-pane windows, and a roof replaced in 2019. All appliances included with sale of home! Additional features include an electric vehicle charging connection, two large storage sheds, and a covered carport with parking for up to two vehicles. Move-in ready and waiting for its next owner!
Active
$120,000
5200 SE 132nd Ave APT 15, Portland, OR 97236
3beds
1,080sqft
Residential, Manufactured Home
Built in 1998
-- sqft lot
$-- Zestimate®
$111/sqft
$-- HOA
What's special
Spacious private backyardDouble-pane windowsStainless steel appliancesNewer hvac systemTwo large storage sheds
- 21 days
- 324
- 52
Likely to sell faster than
Zillow last checked:
Listing updated:
Listed by:
Jackelyne Melgarejo 503-260-3886,
Knipe Realty ERA Powered
Source: RMLS (OR),MLS#: 508400489
Facts & features
Interior
Bedrooms & bathrooms
- Bedrooms: 3
- Bathrooms: 2
- Full bathrooms: 2
- Main level bathrooms: 2
Rooms
- Room types: Laundry, Bedroom 2, Bedroom 3, Dining Room, Family Room, Kitchen, Living Room, Primary Bedroom
Primary bedroom
- Features: Bathroom, Closet, Laminate Flooring
- Level: Main
- Area: 120
- Dimensions: 10 x 12
Bedroom 2
- Features: Closet, Laminate Flooring
- Level: Main
- Area: 130
- Dimensions: 10 x 13
Bedroom 3
- Features: Closet, Laminate Flooring
- Level: Main
- Area: 88
- Dimensions: 8 x 11
Dining room
- Features: Laminate Flooring
- Level: Main
Kitchen
- Features: Dishwasher, Pantry, Free Standing Range, Free Standing Refrigerator, Laminate Flooring
- Level: Main
- Area: 143
- Width: 11
Living room
- Features: Laminate Flooring
- Level: Main
- Area: 208
- Dimensions: 16 x 13
Heating
- Forced Air
Cooling
- Central Air
Appliances
- Included: Dishwasher, Free-Standing Range, Free-Standing Refrigerator, Stainless Steel Appliance(s), Washer/Dryer, Electric Water Heater
- Laundry: Laundry Room
Features
- Closet, Pantry, Bathroom
- Flooring: Laminate
- Windows: Double Pane Windows
- Basement: Crawl Space
Interior area
- Total structure area: 1,080
- Total interior livable area: 1,080 sqft
Property
Parking
- Parking features: Carport
- Has carport: Yes
Accessibility
- Accessibility features: One Level, Accessibility
Features
- Levels: One
- Stories: 1
- Patio & porch: Patio
- Exterior features: Yard
- Fencing: Fenced
Lot
- Features: Level, SqFt 0K to 2999
Details
- Additional structures: ToolShed
- Parcel number: M362295
- On leased land: Yes
- Lease amount: $1,095
- Land lease expiration date: 1798675200000
Construction
Type & style
- Home type: MobileManufactured
- Property subtype: Residential, Manufactured Home
Materials
- T111 Siding
- Foundation: Skirting
- Roof: Composition
Condition
- Resale
- New construction: No
- Year built: 1998
Utilities & green energy
- Sewer: Public Sewer
- Water: Public
Community & HOA
HOA
- Has HOA: No
Location
- Region: Portland
Financial & listing details
- Price per square foot: $111/sqft
- Tax assessed value: $92,640
- Annual tax amount: $178
- Date on market: 10/20/2026
- Listing terms: Cash,Conventional
- Road surface type: Paved
Estimated market value
Not available
Estimated sales range
Not available
Not available
Price history
| Date | Event | Price |
|---|---|---|
| 10/21/2026 | Listed for sale | $120,000+4.3%$111/sqft |
Source:  RMLS (OR) #508400489 Report a problem | ||
| 10/14/2022 | Sold | $115,000-8%$106/sqft |
Source: RMLS (OR) #22269128 Report a problem | ||
| 8/24/2022 | Pending sale | $125,000$116/sqft |
Source: RMLS (OR) #22269128 Report a problem | ||
| 7/7/2022 | Listed for sale | $125,000$116/sqft |
Source: RMLS (OR) #22269128 Report a problem | ||
| 6/27/2022 | Pending sale | $125,000$116/sqft |
Source: RMLS (OR) #22269128 Report a problem | ||
| 3/16/2022 | Listed for sale | $125,000+28.9%$116/sqft |
Source: RMLS (OR) #22269128 Report a problem | ||
| 3/1/2021 | Listing removed | $97,000$90/sqft |
Source:  My State MLS #10952399 Report a problem | ||
| 12/15/2020 | Price change | $97,000-9.3%$90/sqft |
Source: My State MLS #10952399 Report a problem | ||
| 11/7/2020 | Listed for sale | $107,000+128.1%$99/sqft |
Source: My State MLS #10952399 Report a problem | ||
| 11/25/2013 | Sold | $46,900$43/sqft |
Source: Agent Provided Report a problem | ||
Public tax history
| Year | Property taxes | Tax assessment |
|---|---|---|
| 2025 | $179 +30.4% | $6,970 +31% |
| 2024 | $137 +40.8% | $5,320 +43.4% |
| 2023 | $97 -91.9% | $3,710 -92.9% |
| 2022 | $1,207 +5.7% | $52,150 +3% |
| 2021 | $1,142 +8.6% | $50,640 +3% |
| 2020 | $1,051 +4.8% | $49,170 +3% |
| 2019 | $1,003 | $47,740 +3% |
| 2018 | $1,003 +0.6% | $46,350 -22.5% |
| 2017 | $997 +7% | $59,790 +8.4% |
| 2016 | $932 | $55,160 +17.2% |
| 2015 | $932 +16.4% | $47,050 +12.2% |
| 2014 | $800 | $41,920 |
Find assessor info on the county website
Monthly payment
Climate risks
Neighborhood: Powellhurst Gilbert
Nearby schools
Schools provided by the listing agent
- Elementary: Gilbert Park
- Middle: Alice Ott
- High: David Douglas
Source: RMLS (OR). This data may not be complete. We recommend contacting the local school district to confirm school assignments for this home.

Similar homes
- $125,0003 bd2 ba1.3k sqft12323 SE Holgate Blvd APT 19, Portland, OR 97236Active

 MLS ID #300442209, Stephanie Cook, eXp Realty, LLC. RMLS (OR)
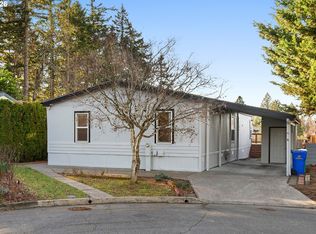
- $112,9973 bd2 ba1.5k sqft13250 SE Schiller St #73, Portland, OR 97236Active
 MLS ID #262410772, Lorna Murray, RE/MAX Equity Group. RMLS (OR)
- $149,9002 bd2 ba1.1k sqft13249 SE Schiller St, Portland, OR 97236Active
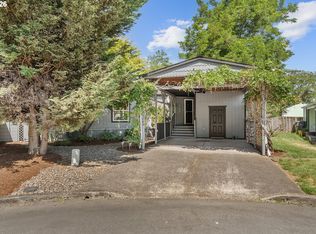 MLS ID #590327964, Stephanie Peck, eXp Realty, LLC. RMLS (OR)
- $119,9993 bd2 ba1.4k sqft21100 NE Sandy Blvd Unit 1, Fairview, OR 97024Active
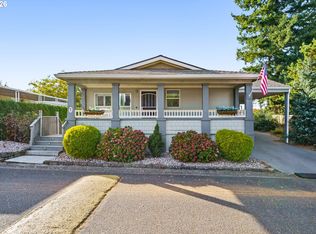 MLS ID #363416829, Marc Fox, Keller Williams Realty Portland Premiere. RMLS (OR)
- $129,0004 bd2 ba1.4k sqft13900 SE Highway 212 Unit 39, Clackamas, OR 97015ActiveMLS ID #623030068, Krista Meili, John L. Scott Portland Central. RMLS (OR)
- $140,0003 bd2 ba1k sqft23200 NE Sandy Blvd Unit 29, Wood Village, OR 97060ActiveMLS ID #246549062, Stephanie Cook, eXp Realty, LLC. RMLS (OR)
- $99,9993 bd2 ba1.2k sqft7455 SE King Rd Unit 49, Milwaukie, OR 97222ActiveMLS ID #201960988, Andy Wilcox, Matin Real Estate. RMLS (OR)
- $65,0004 bd2 ba1.5k sqft16000 SE Powell Blvd Unit 6, Portland, OR 97236ActiveMLS ID #594630504, Eduardo Reyes, Keller Williams Realty Portland Premiere. RMLS (OR)
- $135,0002 bd2 ba920 sqft8750 SE 155th Ave Unit 22, Happy Valley, OR 97086ActiveMLS ID #718510798, Helen Coppage, MORE Realty. RMLS (OR)
- $139,0003 bd2 ba1.2k sqft7455 SE King Rd Unit 58, Milwaukie, OR 97222ActiveMLS ID #285766418, Mia McCormick, Redfin. RMLS (OR)
- $119,0002 bd2 ba1.5k sqft100 SW 195th Ave Unit 137, Beaverton, OR 97006ActiveMLS ID #152177678, Torey Jarrett, Keller Williams Capital City. RMLS (OR)
- $129,9993 bd2 ba1.5k sqft10400 SE Cook Ct Unit 34, Milwaukie, OR 97222ActiveMLS ID #789631202, Yanea Swanson, Kinected Realty, LLC. RMLS (OR)
- $139,9003 bd2 ba1.3k sqft15758 SE Highway 224, Damascus, OR 97089ActiveMLS ID #761503980, Taylor Addie, Keller Williams PDX Central. RMLS (OR)
- $105,0002 bd2 ba1.1k sqft17460 NE Glisan St #11, Portland, OR 97230ActiveMLS ID #765381717, Sharon Alexander, RE/MAX Advantage Group. RMLS (OR)
- $125,0002 bd2 ba1.1k sqft2600 NE 205th Ave Unit 31, Fairview, OR 97024ActiveMLS ID #593330695, Holly Perzynski, Windermere Realty Trust. RMLS (OR)
- $119,0003 bd2 ba1.4k sqft16500 SE 1st St Unit 118, Vancouver, WA 98684ActiveMLS ID #221854999, Jackson Evans, Keller Williams Realty. RMLS (OR)
- $180,0002 bd1 ba844 sqft2744 SE 138th Ave APT 137, Portland, OR 97236ActiveMLS ID #196024808, Sheila McMurray, Transwest Properties. RMLS (OR)
- $124,9003 bd2 ba1.4k sqft12450 SW Fischer Rd, Portland, OR 97224ActiveMLS ID #750403897, Diana Rojas, Realty One Group Willamette Valley. RMLS (OR)
- $120,0003 bd2 ba1.3k sqft13201 NE 44th St Unit 26, Vancouver, WA 98682ActiveMLS ID #114831067, Gisselle Gomez, Keller Williams Realty. RMLS (OR)
- $149,9002 bd2 ba1.2k sqft700 NE 183rd Ave Unit 12, Portland, OR 97230ActiveMLS ID #328577914, Paris Fettig, Premiere Property Group, LLC. RMLS (OR)
