A completely turn-key, renovated home in Damascus's Riverview Community. This all all ages park is perfect for anyone looking for ease of living, friendly neighbors and a private walking trail to the Clackamas river. Remodeled in 2021, this home features 3 bedrooms and two bathrooms. The primary suite is spacious and the attached bathroom is the perfect place to start your day. The kitchen boasts ample cabinetry, quartz counter tops and an oversized pantry. Outside you'll find refreshed decks on the front and back of the home, a covered carport, tool shed/storage and a completely fenced yard, perfect for your pups. The park is well maintained and management is friendly. Space rent is $890.00 per month.
Active
$139,900
15758 SE Highway 224, Damascus, OR 97089
3beds
1,368sqft
Residential, Manufactured Home
Built in 1971
-- sqft lot
$-- Zestimate®
$102/sqft
$-- HOA
What's special
Completely fenced yardTurn-key renovated homeAttached bathroomCovered carportOversized pantryQuartz countertops
- 24 days
- 378
- 43
Likely to sell faster than
Zillow last checked:
Listing updated:
Listed by:
Taylor Addie 503-701-4914,
Keller Williams PDX Central,
Alec Cornejo 971-998-4300,
Keller Williams PDX Central
Source: RMLS (OR),MLS#: 761503980
Facts & features
Interior
Bedrooms & bathrooms
- Bedrooms: 3
- Bathrooms: 2
- Full bathrooms: 2
- Main level bathrooms: 2
Rooms
- Room types: Bedroom 2, Bedroom 3, Dining Room, Family Room, Kitchen, Living Room, Primary Bedroom
Primary bedroom
- Level: Main
- Area: 108
- Dimensions: 12 x 9
Bedroom 2
- Level: Main
- Area: 165
- Dimensions: 15 x 11
Bedroom 3
- Level: Main
- Area: 143
- Dimensions: 13 x 11
Dining room
- Level: Main
- Area: 144
- Dimensions: 12 x 12
Kitchen
- Level: Main
- Area: 156
- Width: 12
Living room
- Level: Main
- Area: 319
- Dimensions: 11 x 29
Heating
- Forced Air, Heat Pump
Appliances
- Included: Dishwasher, Free-Standing Range, Electric Water Heater
Features
- Quartz
- Flooring: Vinyl
- Windows: Vinyl Frames
Interior area
- Total structure area: 1,368
- Total interior livable area: 1,368 sqft
Property
Parking
- Total spaces: 1
- Parking features: Carport
- Garage spaces: 1
- Has carport: Yes
Features
- Levels: One
- Stories: 2
- Exterior features: Dog Run, Yard
- Fencing: Fenced
- Has view: Yes
- View description: Territorial
Lot
- Features: Corner Lot, SqFt 0K to 2999
Details
- Additional structures: ToolShed
- Parcel number: 01198028
- On leased land: Yes
- Lease amount: $890
Construction
Type & style
- Home type: MobileManufactured
- Property subtype: Residential, Manufactured Home
Materials
- T111 Siding
- Foundation: Skirting
- Roof: Composition
Condition
- Resale
- New construction: No
- Year built: 1971
Utilities & green energy
- Sewer: Public Sewer
- Water: Public
Community & HOA
HOA
- Has HOA: No
- Amenities included: Commons, Maintenance Grounds, Road Maintenance
Location
- Region: Damascus
Financial & listing details
- Price per square foot: $102/sqft
- Date on market: 10/29/2026
- Listing terms: Cash,Conventional,FHA,VA Loan
- Road surface type: Paved
Estimated market value
Not available
Estimated sales range
Not available
Not available
Price history
| Date | Event | Price |
|---|---|---|
| 11/5/2026 | Listed for sale | $139,900+211.6%$102/sqft |
Source:  RMLS (OR) #761503980 Report a problem | ||
| 9/7/2022 | Listing removed | -- |
Source: John L Scott Real Estate Report a problem | ||
| 8/30/2022 | Listed for sale | $44,900-68.2%$33/sqft |
Source: John L Scott Real Estate #22055765 Report a problem | ||
| 8/19/2022 | Sold | $140,990-6%$103/sqft |
Source: RMLS (OR) #22036377 Report a problem | ||
| 7/20/2022 | Pending sale | $149,990$110/sqft |
Source: RMLS (OR) #22036377 Report a problem | ||
| 7/8/2022 | Price change | $149,990-6.2%$110/sqft |
Source: RMLS (OR) #22036377 Report a problem | ||
| 6/21/2022 | Price change | $159,900-11.2%$117/sqft |
Source: RMLS (OR) #22036377 Report a problem | ||
| 6/11/2022 | Listed for sale | $180,000+414.3%$132/sqft |
Source: RMLS (OR) #22036377 Report a problem | ||
| 3/23/2022 | Sold | $35,000$26/sqft |
Source: RMLS (OR) #22005610 Report a problem | ||
| 3/16/2022 | Pending sale | $35,000-58.8%$26/sqft |
Source: RMLS (OR) #22005610 Report a problem | ||
| 1/28/2022 | Listing removed | -- |
Source: John L Scott Real Estate Report a problem | ||
| 12/20/2021 | Pending sale | $85,000$62/sqft |
Source: John L Scott Real Estate #21367280 Report a problem | ||
| 12/2/2021 | Listed for sale | $85,000$62/sqft |
Source: John L Scott Real Estate #21367280 Report a problem | ||
Public tax history
Tax history is unavailable.
Monthly payment
Climate risks
Neighborhood: 97089
Nearby schools
Schools provided by the listing agent
- Elementary: Duncan
- Middle: Rock Creek
- High: Adrienne Nelson
Source: RMLS (OR). This data may not be complete. We recommend contacting the local school district to confirm school assignments for this home.
- $167,200-- bd2 ba-- sqft15758 SE Highway 224 UNIT 116, Damascus, OR 97089Off Market
- $82,9002 bd1 ba728 sqft15758 SE Highway 224 UNIT 114, Damascus, OR 97089Sold

- $60,0003 bd1 ba720 sqft15758 SE Highway 224 UNIT 11, Damascus, OR 97089Sold

- $132,700-- bd-- ba-- sqft15758 SE Highway 224 UNIT 124, Damascus, OR 97089Off Market
Similar homes
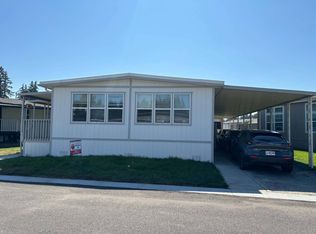
- $139,9004 bd2 ba1.4k sqft13900 SE Highway 212 Unit 159, Clackamas, OR 97015Active

 MLS ID #180229524, Chrissy Hamlin, Real Estate Network Group, LLC. RMLS (OR)
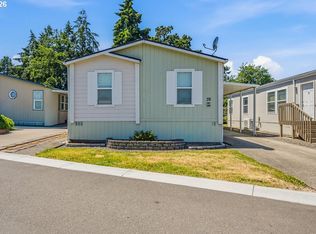
- $155,0004 bd2 ba1.9k sqft13900 SE Highway 212 Unit 186, Clackamas, OR 97015For Sale
 MLS ID #12003074, Angela Surratt, HELPING HAND EQUITY. My State MLS
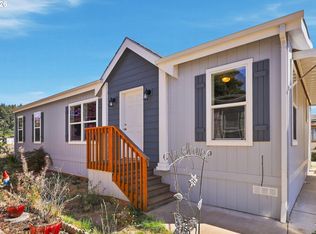
- $129,0004 bd2 ba1.4k sqft13900 SE Highway 212 Unit 39, Clackamas, OR 97015Active
 MLS ID #623030068, Krista Meili, John L. Scott Portland Central. RMLS (OR)
- $142,0003 bd2 ba1.2k sqft10701 SE Highway 212 Pne #C4, Clackamas, OR 97015Active
 MLS ID #787787725, Dalton Ostrye, Property Group NW. RMLS (OR)
- $139,0003 bd2 ba1.2k sqft7455 SE King Rd Unit 58, Milwaukie, OR 97222ActiveMLS ID #285766418, Mia McCormick, Redfin. RMLS (OR)
- $135,0002 bd2 ba920 sqft8750 SE 155th Ave Unit 22, Happy Valley, OR 97086ActiveMLS ID #718510798, Helen Coppage, MORE Realty. RMLS (OR)
- $140,0003 bd2 ba1k sqft23200 NE Sandy Blvd Unit 29, Wood Village, OR 97060ActiveMLS ID #246549062, Stephanie Cook, eXp Realty, LLC. RMLS (OR)
- $125,0003 bd2 ba1.3k sqft12323 SE Holgate Blvd APT 19, Portland, OR 97236ActiveMLS ID #300442209, Stephanie Cook, eXp Realty, LLC. RMLS (OR)
- $149,9993 bd2 ba1.3k sqft1819 SE Orient Dr Unit 15, Gresham, OR 97080ActiveMLS ID #319186073, Eric Zechenelly, Willamette Equity Brokerage LLC. RMLS (OR)
- $145,0003 bd2 ba1.5k sqft12450 SW Fischer Rd Unit 103, Portland, OR 97224ActiveMLS ID #584913858, Greg Messick, RealtyNET, LLC. RMLS (OR)
- $120,0003 bd2 ba1.3k sqft17092 SW Eldorado Dr Space 178, Tigard, OR 97224ActiveMLS ID #732898650, Noah Kragerud, Keller Williams Sunset Corridor. RMLS (OR)
- $114,9004 bd2 ba1.7k sqft3930 SE 162nd Ave Unit 16, Portland, OR 97236ActiveMLS ID #339442787, Tenley Sullivan, Keller Williams PDX Central. RMLS (OR)
- $100,0002 bd1 ba1.2k sqft13640 SE Highway 212 Unit 111, Clackamas, OR 97015ActiveMLS ID #175527609, Jacqueline Smith, Keller Williams Premier Partners. RMLS (OR)
- $155,0003 bd2 ba1.3k sqft10038 S New Era Rd Unit 5, Canby, OR 97013ActiveMLS ID #383998613, Taylor Clark, Coldwell Banker Professional. RMLS (OR)
- $149,9002 bd2 ba1.2k sqft700 NE 183rd Ave Unit 12, Portland, OR 97230ActiveMLS ID #328577914, Paris Fettig, Premiere Property Group, LLC. RMLS (OR)
- $124,9003 bd2 ba1.4k sqft12450 SW Fischer Rd, Portland, OR 97224ActiveMLS ID #750403897, Diana Rojas, Realty One Group Willamette Valley. RMLS (OR)
- $165,0003 bd2 ba1.3k sqft14840 Heather Glen Dr #79A, Oregon City, OR 97045ActiveMLS ID #600129436, Stephanie Peck, eXp Realty, LLC. RMLS (OR)
- $89,0003 bd2 ba1.4k sqft13900 SE Highway 212 Unit 125, Clackamas, OR 97015ActiveMLS ID #762766370, Eduardo Reyes, Keller Williams Realty Portland Premiere. RMLS (OR)
- $99,0003 bd2 ba1.2k sqft3930 SE 162nd Ave Unit 29, Portland, OR 97236ActiveMLS ID #523836536, Marjorie Baker, McKenzie-Baker Properties. RMLS (OR)
- $159,0003 bd2 ba1.3k sqft12450 SW Fischer Rd Unit 204, Portland, OR 97224ActiveMLS ID #652374120, Eduardo Reyes, Keller Williams Realty Portland Premiere. RMLS (OR)
