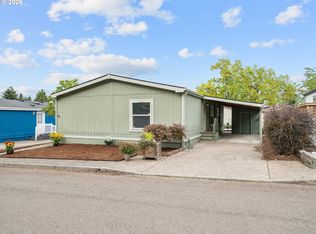
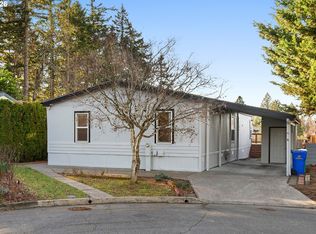
Welcome home to this spacious 4-bedroom, 2-bath manufactured home offering 1,782 square feet of comfortable living in a 55+ community in Portland! With plenty of room to spread out, this home offers a functional layout with flexibility for guests, hobbies, or a home office. Enjoy the added privacy of the covered back deck, an inviting outdoor space to relax with your morning coffee or unwind at the end of the day. Whether you're looking to simplify your lifestyle or enjoy comfortable, spacious living, this home offers a wonderful opportunity in an established 55+ community. Conveniently located right at the base of beautiful Powell Butte, this home is ready for its next owner to make it their own!
Active
$114,900
3930 SE 162nd Ave Unit 16, Portland, OR 97236
4beds
1,782sqft
Residential, Manufactured Home
Built in 1996
-- sqft lot
$-- Zestimate®
$64/sqft
$-- HOA
What's special
Covered back deck
- 13 days
- 1,804
- 216
Likely to sell faster than
Zillow last checked:
Listing updated:
Listed by:
Tenley Sullivan 503-935-0345,
Keller Williams PDX Central
Source: RMLS (OR),MLS#: 339442787
Facts & features
Interior
Bedrooms & bathrooms
- Bedrooms: 4
- Bathrooms: 2
- Full bathrooms: 2
- Main level bathrooms: 2
Rooms
- Room types: Bedroom 4, Laundry, Bedroom 2, Bedroom 3, Dining Room, Family Room, Kitchen, Living Room, Primary Bedroom
Primary bedroom
- Features: Closet, Double Sinks, Ensuite, Laminate Flooring, Walkin Shower
- Level: Main
Bedroom 2
- Features: Closet, Laminate Flooring
- Level: Main
Bedroom 3
- Features: Closet, Laminate Flooring
- Level: Main
Bedroom 4
- Features: Closet, Laminate Flooring
- Level: Main
Dining room
- Features: Ceiling Fan, Kitchen Dining Room Combo, Laminate Flooring
- Level: Main
Family room
- Features: Fireplace, Laminate Flooring
- Level: Main
Kitchen
- Features: Dishwasher, Eat Bar, Kitchen Dining Room Combo, Microwave, Free Standing Range, Free Standing Refrigerator, Tile Floor
- Level: Main
Living room
- Features: Laminate Flooring
- Level: Main
Heating
- Forced Air, Fireplace(s)
Cooling
- None
Appliances
- Included: Dishwasher, Free-Standing Range, Free-Standing Refrigerator, Microwave, Stainless Steel Appliance(s), Electric Water Heater
- Laundry: Laundry Room
Features
- Ceiling Fan(s), High Ceilings, Closet, Kitchen Dining Room Combo, Eat Bar, Double Vanity, Walkin Shower, Tile
- Flooring: Laminate, Luxury Vinyl Plank, Tile
- Windows: Double Pane Windows, Vinyl Frames
- Basement: Crawl Space
- Number of fireplaces: 1
- Fireplace features: Wood Burning
Interior area
- Total structure area: 1,782
- Total interior livable area: 1,782 sqft
Property
Parking
- Total spaces: 1
- Parking features: Carport, Driveway
- Garage spaces: 1
- Has carport: Yes
- Has uncovered spaces: Yes
Accessibility
- Accessibility features: Accessible Approachwith Ramp, Accessible Doors, Accessible Full Bath, Accessible Hallway, Ground Level, Main Floor Bedroom Bath, Minimal Steps, One Level, Utility Room On Main, Walkin Shower, Accessibility, Handicap Access
Features
- Levels: One
- Stories: 1
- Patio & porch: Covered Deck
- Exterior features: Yard
- Fencing: Fenced
- Park: Meadowcrest Farm Estates
Lot
- Features: Level, SqFt 0K to 2999
Details
- Parcel number: M361571
- On leased land: Yes
- Lease amount: $1,200
- Land lease expiration date: 1806451200000
Construction
Type & style
- Home type: MobileManufactured
- Property subtype: Residential, Manufactured Home
Materials
- Wood Siding
- Foundation: Skirting
- Roof: Composition
Condition
- Approximately
- New construction: No
- Year built: 1996
Utilities & green energy
- Sewer: Public Sewer
- Water: Public
- Utilities for property: Cable Connected, Satellite Internet Service
Community & HOA
Community
- Security: None
- Senior community: Yes
- Subdivision: Pleasant Valley
HOA
- Has HOA: No
- Amenities included: Commons, Management, Road Maintenance
Location
- Region: Portland
Financial & listing details
- Price per square foot: $64/sqft
- Tax assessed value: $206,840
- Annual tax amount: $695
- Date on market: 10/22/2026
- Listing terms: Cash,Conventional
- Road surface type: Concrete, Paved
- Body type: Double Wide
Estimated market value
Not available
Estimated sales range
Not available
Not available
Price history
| Date | Event | Price |
|---|---|---|
| 10/22/2026 | Listed for sale | $114,900-34.3%$64/sqft |
Source:  RMLS (OR) #339442787 Report a problem | ||
| 9/22/2023 | Listing removed | -- |
Source: My State MLS #11200345 Report a problem | ||
| 8/18/2023 | Listed for sale | $174,900$98/sqft |
Source: My State MLS #11200345 Report a problem | ||
Public tax history
| Year | Property taxes | Tax assessment |
|---|---|---|
| 2025 | $695 +9.7% | $29,610 +8.5% |
| 2024 | $634 +10.3% | $27,300 +9% |
| 2023 | $574 -65.4% | $25,050 -65.6% |
| 2022 | $1,660 +6.8% | $72,870 +3% |
| 2021 | $1,554 +10.2% | $70,750 +3% |
| 2020 | $1,410 +5.1% | $68,690 +3% |
| 2019 | $1,341 | $66,690 +3% |
| 2018 | $1,341 +14.8% | $64,750 +5.1% |
| 2017 | $1,168 +23.9% | $61,630 +8.7% |
| 2016 | $943 +14.7% | $56,710 +37.7% |
| 2015 | $822 +107.6% | $41,190 +97.9% |
| 2014 | $396 | $20,810 |
Find assessor info on the county website
Monthly payment
Climate risks
Neighborhood: Pleasant Valley
Nearby schools
Schools provided by the listing agent
- Elementary: Pleasant Valley
- Middle: Centennial
- High: Centennial
Source: RMLS (OR). This data may not be complete. We recommend contacting the local school district to confirm school assignments for this home.

Similar homes
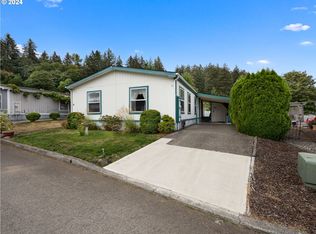
- $120,0003 bd2 ba1k sqft5200 SE 132nd Ave APT 15, Portland, OR 97236Active
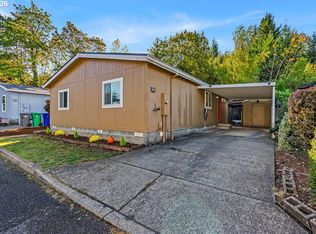
 MLS ID #508400489, Jackelyne Melgarejo, Knipe Realty ERA Powered. RMLS (OR)
- $113,0003 bd2 ba1.5k sqft3930 SE 162nd Ave Unit 39, Portland, OR 97236For Sale
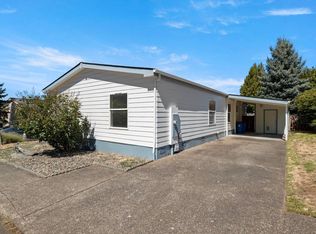 MLS ID #11562512, Marjorie Baker, NW HomeBuyers net LLC. My State MLS
- $112,9973 bd2 ba1.5k sqft13250 SE Schiller St #73, Portland, OR 97236Active
 MLS ID #262410772, Lorna Murray, RE/MAX Equity Group. RMLS (OR)
- $120,0003 bd2 ba1.8k sqft13141 SE Powell Blvd Unit 18, Portland, OR 97236Active
 MLS ID #793698317, Donna Azar, Keller Williams PDX Central. RMLS (OR)
- $89,0003 bd2 ba1.4k sqft3930 SE 162nd Ave Unit 42, Portland, OR 97236ActiveMLS ID #788594155, Sonya MacDonald, Premiere Property Group, LLC. RMLS (OR)
- $125,0003 bd2 ba1.3k sqft12323 SE Holgate Blvd APT 19, Portland, OR 97236ActiveMLS ID #300442209, Stephanie Cook, eXp Realty, LLC. RMLS (OR)
- $129,0004 bd2 ba1.4k sqft13900 SE Highway 212 Unit 39, Clackamas, OR 97015ActiveMLS ID #623030068, Krista Meili, John L. Scott Portland Central. RMLS (OR)
- $119,9993 bd2 ba1.4k sqft21100 NE Sandy Blvd Unit 1, Fairview, OR 97024ActiveMLS ID #363416829, Marc Fox, Keller Williams Realty Portland Premiere. RMLS (OR)
- $145,0003 bd2 ba1.4k sqft5200 SE 132nd Ave APT 12, Portland, OR 97236ActiveMLS ID #783279788, Jan Liberto, RE/MAX Advantage Group. RMLS (OR)
- $99,9993 bd2 ba1.2k sqft7455 SE King Rd Unit 49, Milwaukie, OR 97222ActiveMLS ID #201960988, Andy Wilcox, Matin Real Estate. RMLS (OR)
- $120,0002 bd2 ba1.6k sqft16500 SE 1st St Unit 15, Vancouver, WA 98684ActiveMLS ID #310955070, Jana Dynes, Keller Williams Realty. RMLS (OR)
- $149,9002 bd2 ba1.1k sqft13249 SE Schiller St, Portland, OR 97236ActiveMLS ID #590327964, Stephanie Peck, eXp Realty, LLC. RMLS (OR)
- $110,0003 bd2 ba1.4k sqft13820 SW Electric St #20W, Beaverton, OR 97005ActiveMLS ID #630694175, Leslie Keller, Premiere Property Group, LLC. RMLS (OR)
- $119,0003 bd2 ba1.4k sqft16500 SE 1st St Unit 118, Vancouver, WA 98684ActiveMLS ID #221854999, Jackson Evans, Keller Williams Realty. RMLS (OR)
- $125,0002 bd2 ba1.1k sqft2600 NE 205th Ave Unit 31, Fairview, OR 97024ActiveMLS ID #593330695, Holly Perzynski, Windermere Realty Trust. RMLS (OR)
- $99,9002 bd2 ba1.3k sqft21100 NE Sandy Blvd, Fairview, OR 97024ActiveMLS ID #509106076, Adriana Focke, Check Point Realty. RMLS (OR)
- $129,9993 bd2 ba1.5k sqft10400 SE Cook Ct Unit 34, Milwaukie, OR 97222ActiveMLS ID #789631202, Yanea Swanson, Kinected Realty, LLC. RMLS (OR)
- $135,0002 bd2 ba920 sqft8750 SE 155th Ave Unit 22, Happy Valley, OR 97086ActiveMLS ID #718510798, Helen Coppage, MORE Realty. RMLS (OR)
- $110,0002 bd1 ba1.2k sqft13640 SE Highway 212 Unit 111, Clackamas, OR 97015ActiveMLS ID #175527609, Jacqueline Smith, Keller Williams Premier Partners. RMLS (OR)
