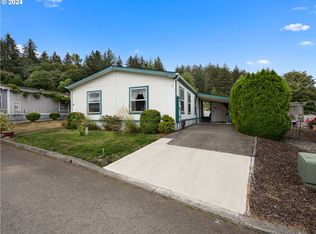
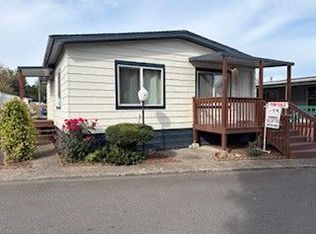
Enjoy room to spread out and a comfortable home base in Meadowcrest’s 55+ community, conveniently located below Powell Butte Park. This 1,404-square-foot home offers three bedrooms and two bathrooms, with flexibility for overnight guests, a home office, or a dedicated hobby space. Start your morning with coffee on the Trex deck, make time for nearby outdoor recreation, and return home to year-round comfort.Thoughtful updates include a new heat pump and replacement ductwork in 2023, a Trex deck added in 2023, and fresh interior paint in 2026. A roof update in 2018, several windows updated that same year, and a water heater replaced in 2020 add practical value. Clean and move-in ready, this home lets you settle in and focus on the routines and activities you enjoy.
Pending
$99,000
3930 SE 162nd Ave Unit 42, Portland, OR 97236
3beds
1,404sqft
Residential, Manufactured Home
Built in 1995
-- sqft lot
$-- Zestimate®
$71/sqft
$-- HOA
What's special
Trex deckRoof updateFresh interior paintYear-round comfortTwo bathroomsSeveral windows updatedThree bedrooms
- 12 days
- 382
- 32
Likely to sell faster than
Zillow last checked:
Listing updated:
Listed by:
Sonya MacDonald 503-704-2338,
Premiere Property Group, LLC
Source: RMLS (OR),MLS#: 788594155
Facts & features
Interior
Bedrooms & bathrooms
- Bedrooms: 3
- Bathrooms: 2
- Full bathrooms: 2
- Main level bathrooms: 2
Rooms
- Room types: Laundry, Bedroom 2, Bedroom 3, Dining Room, Family Room, Kitchen, Living Room, Primary Bedroom
Primary bedroom
- Features: Bathroom, Bathtub, Laminate Flooring, Shower, Vaulted Ceiling, Vinyl Floor, Walkin Closet
- Level: Main
Bedroom 2
- Features: Closet, Laminate Flooring
- Level: Main
Bedroom 3
- Features: Closet, Laminate Flooring
- Level: Main
Dining room
- Features: Laminate Flooring, Vaulted Ceiling
- Level: Main
Kitchen
- Features: Island, Free Standing Range, Free Standing Refrigerator, Tile Floor
- Level: Main
Living room
- Features: Builtin Features, Laminate Flooring, Vaulted Ceiling
- Level: Main
Heating
- Forced Air
Cooling
- Heat Pump
Appliances
- Included: Dishwasher, Disposal, Free-Standing Range, Free-Standing Refrigerator, Range Hood, Stainless Steel Appliance(s), Washer/Dryer, Electric Water Heater
- Laundry: Laundry Room
Features
- High Speed Internet, Vaulted Ceiling(s), Closet, Kitchen Island, Built-in Features, Bathroom, Bathtub, Shower, Walk-In Closet(s)
- Flooring: Laminate, Tile, Vinyl
- Windows: Vinyl Frames
- Basement: None
Interior area
- Total structure area: 1,404
- Total interior livable area: 1,404 sqft
Property
Parking
- Parking features: Carport, Attached
- Has attached garage: Yes
- Has carport: Yes
Accessibility
- Accessibility features: One Level, Accessibility
Features
- Levels: One
- Stories: 1
- Patio & porch: Deck, Porch
- Exterior features: Yard, Exterior Entry
- Park: Meadowcrest Farm Estates
Lot
- Features: Level, On Busline, SqFt 0K to 2999
Details
- Additional structures: ToolShed, Shednull
- Parcel number: M361533
- On leased land: Yes
- Lease amount: $1,200
- Zoning: MFH
Construction
Type & style
- Home type: MobileManufactured
- Property subtype: Residential, Manufactured Home
Materials
- T111 Siding, Lap Siding
- Foundation: Skirting
- Roof: Composition
Condition
- Resale
- New construction: No
- Year built: 1995
Utilities & green energy
- Sewer: Public Sewer
- Water: Public
Community & HOA
Community
- Senior community: Yes
- Subdivision: Meadowcrest Farm Estates
HOA
- Has HOA: No
- Amenities included: Cable T V, Commons, Sewer, Trash, Water
Location
- Region: Portland
Financial & listing details
- Price per square foot: $71/sqft
- Tax assessed value: $153,650
- Annual tax amount: $360
- Date on market: 9/30/2026
- Cumulative days on market: 12 days
- Listing terms: Cash,Conventional,FHA
- Road surface type: Paved
- Body type: Double Wide
Estimated market value
Not available
Estimated sales range
Not available
Not available
Price history
| Date | Event | Price |
|---|---|---|
| 10/12/2026 | Pending sale | $99,000$71/sqft |
Source:  RMLS (OR) #788594155 Report a problem RMLS (OR) #788594155 Report a problem | ||
| 9/30/2026 | Listed for sale | $99,000$71/sqft |
Source: RMLS (OR) #788594155 Report a problem | ||
Public tax history
| Year | Property taxes | Tax assessment |
|---|---|---|
| 2025 | $361 +15.2% | $15,160 +14.2% |
| 2024 | $313 +17.1% | $13,270 +16.1% |
| 2023 | $268 -80.3% | $11,430 -80.8% |
| 2022 | $1,360 +8.8% | $59,650 +3% |
| 2021 | $1,251 +11.7% | $57,920 +3% |
| 2020 | $1,120 +3.7% | $56,240 +3% |
| 2019 | $1,080 | $54,610 +3% |
| 2018 | $1,080 +4.6% | $53,020 -5% |
| 2017 | $1,032 +2.7% | $55,830 -0.9% |
| 2016 | $1,005 +66.9% | $56,330 +84.4% |
| 2015 | $602 +62.1% | $30,550 -16.7% |
| 2014 | $372 | $36,680 |
Find assessor info on the county website
Monthly payment
Climate risks
Neighborhood: Pleasant Valley
Nearby schools
Schools provided by the listing agent
- Elementary: Pleasant Valley
- Middle: Centennial
- High: Centennial
Source: RMLS (OR). This data may not be complete. We recommend contacting the local school district to confirm school assignments for this home.

Similar homes
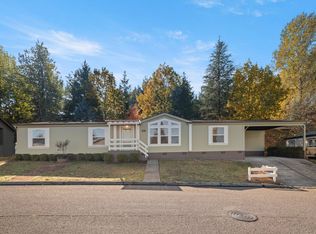
- $113,0003 bd2 ba1.5k sqft3930 SE 162nd Ave Unit 39, Portland, OR 97236For Sale
 MLS ID #11562512, Marjorie Baker, NW HomeBuyers net LLC. My State MLS
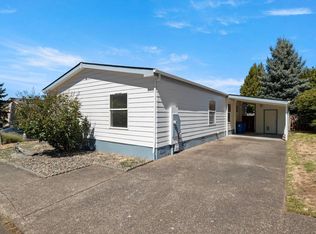
 - $112,0003 bd2 ba1.3k sqft13115 SE Foster Rd Unit 22, Portland, OR 97236Active
 MLS ID #651976493, Miguel Contreras, Matin Real Estate. RMLS (OR)
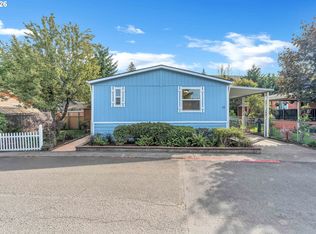
 - $115,0003 bd2 ba1.1k sqft13451 SE Raymond St, Portland, OR 97236Active
 MLS ID #172888621, Diane Hart, HomeSmart Realty Group. RMLS (OR)
 - $84,9992 bd1 ba864 sqft16901 SE Division St Unit 15, Portland, OR 97236For Sale By Owner
- $75,0004 bd2 ba1.5k sqft16000 SE Powell Blvd Unit 6, Portland, OR 97236ActiveMLS ID #594630504, Eduardo Reyes, Keller Williams Realty Portland Premiere. RMLS (OR)
- $114,4973 bd2 ba1.5k sqft13250 SE Schiller St #73, Portland, OR 97236ActiveMLS ID #262410772, Lorna Murray, RE/MAX Equity Group. RMLS (OR)
- $99,5003 bd2 ba960 sqft7842 SE Lindy St, Portland, OR 97206ActiveMLS ID #288741696, Patrick Smith, Century 21 North Homes Realty. RMLS (OR)
- $125,0003 bd2 ba1.3k sqft12323 SE Holgate Blvd APT 19, Portland, OR 97236ActiveMLS ID #300442209, Stephanie Cook, eXp Realty, LLC. RMLS (OR)
- $77,0003 bd2 ba1k sqft5200 SE 132nd Ave APT 14, Portland, OR 97236ActiveMLS ID #305803860, Ryan Brooks, Premiere Property Group, LLC. RMLS (OR)
- $124,9993 bd2 ba1.3k sqft1949 SE Palmquist Rd Unit 89, Gresham, OR 97080For Sale
 MLS ID #846509, NICOLE COLBY, Exp Realty, Llc. WVMLS
 - $99,9502 bd1 ba840 sqft900 NE Francis Ave Unit 79, Gresham, OR 97030ActiveMLS ID #417241977, Patrick Fry, Premiere Property Group LLC. RMLS (OR)
- $120,0003 bd2 ba1.8k sqft13141 SE Powell Blvd Unit 18, Portland, OR 97236ActiveMLS ID #793698317, Donna Azar, Keller Williams PDX Central. RMLS (OR)
- $139,0004 bd2 ba1.5k sqft4614 SE 134th Dr, Portland, OR 97236ActiveMLS ID #428448634, Eduardo Reyes, Keller Williams Realty Portland Premiere. RMLS (OR)
- $99,9992 bd2 ba1k sqft1949 SE Palmquist Rd Unit 51, Gresham, OR 97080For SaleMLS ID #845656, NICOLE COLBY, Exp Realty, Llc. WVMLS
- $105,0002 bd2 ba1.1k sqft17460 NE Glisan St #11, Portland, OR 97230ActiveMLS ID #765381717, Sharon Alexander, RE/MAX Advantage Group. RMLS (OR)
- $119,0003 bd2 ba1.4k sqft3201 NE 223rd Ave Unit 5, Fairview, OR 97024ActiveMLS ID #734435267, Debbie Gaudry, eXp Realty, LLC. RMLS (OR)
- $145,0003 bd2 ba1.4k sqft5200 SE 132nd Ave APT 12, Portland, OR 97236ActiveMLS ID #783279788, Jan Liberto, RE/MAX Advantage Group. RMLS (OR)
- $99,9002 bd2 ba1.3k sqft21100 NE Sandy Blvd, Fairview, OR 97024ActiveMLS ID #509106076, Adriana Focke, Check Point Realty. RMLS (OR)
- $89,8503 bd2 ba1.4k sqft2742 NE 201st Ave Unit 7, Fairview, OR 97024ActiveMLS ID #212371573, Cary Knight, John L. Scott Portland Metro. RMLS (OR)
