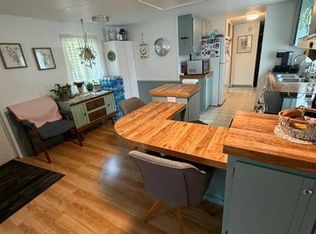
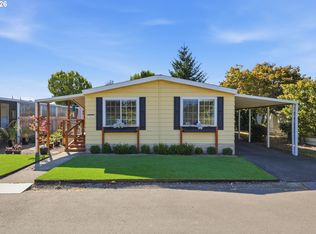
Welcome to this fabulous 1,690 sq. ft. double-wide manufactured home located in the vibrant 55+ Shadowbrook Park community! Situated on a desirable corner lot, this spacious 2-bedroom, 2-full-bath home offers generous living areas and a wonderful opportunity to bring your own eye for design and create a space that truly reflects your personal style.The oversized living room and den feature an electric fireplace, while the large kitchen with adjoining dining area provides plenty of room for everyday living and entertaining. Additional features include some updated vinyl windows, textured walls, Colonial doors, a convenient laundry room, and heat-pump cooling. PEX plumbing was completed in 2020. All kitchen appliances are included.A standout feature is the custom-built, professionally constructed wheelchair ramp leading to French doors for convenient access directly into the primary ensuite bedroom with a 10x11 bathroom featuring an updated large walk-in shower. Step outside and enjoy the covered patio, complete with Trex decking and a 10x12 covered area—perfect for relaxing, entertaining, or enjoying the outdoors. An arbor-covered walkway adds additional charm to the property.Shadowbrook Park offers an active and engaging 55+ lifestyle with wonderful community amenities, including a beautiful pool, clubhouse, and opportunities to connect with neighbors.Bring your ideas for design, décor, and updates to make this spacious home truly your own—and come discover the possibilities waiting for you in Shadowbrook!
Active
$92,500
13640 SE Highway 212 Unit 68, Clackamas, OR 97015
2beds
1,680sqft
Residential, Manufactured Home
Built in 1979
-- sqft lot
$-- Zestimate®
$55/sqft
$-- HOA
What's special
Electric fireplaceUpdated vinyl windowsHeat-pump coolingConvenient laundry roomFrench doorsArbor-covered walkwayPrimary ensuite bedroom
- 5 days
- 197
- 13
Zillow last checked:
Listing updated:
Listed by:
Joan Case 503-652-2260,
Century 21 North Homes Realty
Source: RMLS (OR),MLS#: 254571080
Facts & features
Interior
Bedrooms & bathrooms
- Bedrooms: 2
- Bathrooms: 2
- Full bathrooms: 2
- Main level bathrooms: 2
Rooms
- Room types: Entry, Laundry, Bedroom 2, Dining Room, Family Room, Kitchen, Living Room, Primary Bedroom
Primary bedroom
- Features: French Doors, Ensuite
- Level: Main
- Area: 182
- Dimensions: 13 x 14
Bedroom 2
- Level: Main
- Area: 110
- Dimensions: 10 x 11
Dining room
- Level: Main
Kitchen
- Features: Dishwasher, Kitchen Dining Room Combo, Free Standing Range, Free Standing Refrigerator
- Level: Main
Living room
- Level: Main
- Area: 408
- Dimensions: 17 x 24
Heating
- Heat Pump
Cooling
- Heat Pump
Appliances
- Included: Dishwasher, Free-Standing Range, Range Hood, Free-Standing Refrigerator, Electric Water Heater
Features
- Wainscoting, Built-in Features, Rollin Shower, Kitchen Dining Room Combo, Tile
- Flooring: Luxury Vinyl Plank, Vinyl, Wall to Wall Carpet
- Doors: French Doors
- Windows: Aluminum Frames, Double Pane Windows, Vinyl Frames
- Basement: Crawl Space
Interior area
- Total structure area: 1,680
- Total interior livable area: 1,680 sqft
Property
Parking
- Parking features: Carport, Driveway
- Has carport: Yes
- Has uncovered spaces: Yes
Accessibility
- Accessibility features: Accessible Approachwith Ramp, Accessibility
Features
- Levels: One
- Stories: 1
- Patio & porch: Covered Patio, Patio
- Exterior features: Yard
- Fencing: Fenced
- Park: Shadowbrook Park
Lot
- Features: Corner Lot, Level, SqFt 0K to 2999
Details
- Parcel number: 01206000
- On leased land: Yes
- Lease amount: $1,370
- Land lease expiration date: 1798675200000
Construction
Type & style
- Home type: MobileManufactured
- Property subtype: Residential, Manufactured Home
Materials
- Metal Siding
- Foundation: Skirting
- Roof: Composition
Condition
- Resale
- New construction: No
- Year built: 1979
Utilities & green energy
- Sewer: Public Sewer
- Water: Public
- Utilities for property: Cable Connected
Community & HOA
Community
- Senior community: Yes
HOA
- Has HOA: No
- Amenities included: Commons, Maintenance Grounds, Management, Party Room, Pool, Sewer
Location
- Region: Clackamas
Financial & listing details
- Price per square foot: $55/sqft
- Tax assessed value: $54,780
- Annual tax amount: $254
- Date on market: 9/5/2026
- Listing terms: Cash,Conventional
- Road surface type: Paved
Estimated market value
Not available
Estimated sales range
Not available
Not available
Price history
| Date | Event | Price |
|---|---|---|
| 9/5/2026 | Listed for sale | $92,500+517.3%$55/sqft |
Source:  RMLS (OR) #254571080 Report a problem RMLS (OR) #254571080 Report a problem | ||
| 7/15/2012 | Sold | $14,985$9/sqft |
Source: RMLS (OR) #12211113 Report a problem | ||
| 4/24/2012 | Listed for sale | $14,985-50%$9/sqft |
Source: Crossroad Homes Report a problem | ||
| 3/19/2012 | Listing removed | $29,995$18/sqft |
Source: Wright Choice Homes #4741 Report a problem | ||
| 3/13/2012 | Price change | $29,995+42.9%$18/sqft |
Source: Wright Choice Homes #4741 Report a problem | ||
| 2/9/2012 | Price change | $20,985-30%$12/sqft |
Source: Crossroad Homes #4741 Report a problem | ||
| 2/7/2012 | Price change | $29,995+42.9%$18/sqft |
Source: Wright Choice Homes #4741 Report a problem | ||
| 2/1/2012 | Price change | $20,985-30%$12/sqft |
Source: Crossroad Homes #4741 Report a problem | ||
| 4/26/2011 | Listed for sale | $29,995+30.4%$18/sqft |
Source: Wright Choice Homes #4741 Report a problem | ||
| 5/25/2004 | Sold | $23,000$14/sqft |
Source: Agent Provided Report a problem | ||
Public tax history
| Year | Property taxes | Tax assessment |
|---|---|---|
| 2025 | $263 +1.6% | $46,010 +3% |
| 2024 | $259 +2.8% | $44,670 +3% |
| 2023 | $252 +8.7% | $43,369 +3% |
| 2022 | $231 +8.9% | $42,106 +3% |
| 2021 | $213 +1.2% | $40,880 +2.3% |
| 2020 | $210 +27.8% | $39,950 +10.7% |
| 2019 | $164 +18.3% | $36,090 +6.7% |
| 2018 | $139 +58.4% | $33,830 +12.7% |
| 2017 | $88 +84.2% | $30,030 +11.8% |
| 2016 | $48 | $26,860 +6.7% |
| 2015 | $48 -88.1% | $25,170 +8.4% |
| 2014 | $399 +14.7% | $23,230 +5% |
| 2013 | $347 -4.5% | $22,130 -2.4% |
| 2012 | $364 -2.2% | $22,670 +0.2% |
| 2011 | $372 | $22,630 |
Find assessor info on the county website
Monthly payment
Climate risks
Neighborhood: 97015
Nearby schools
Schools provided by the listing agent
- Elementary: Duncan
- Middle: Happy Valley
- High: Adrienne Nelson
Source: RMLS (OR). This data may not be complete. We recommend contacting the local school district to confirm school assignments for this home.
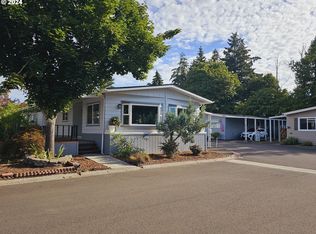
- $107,0002 bd2 ba1.2k sqft13640 SE Highway 212 UNIT 116, Clackamas, OR 97015Sold
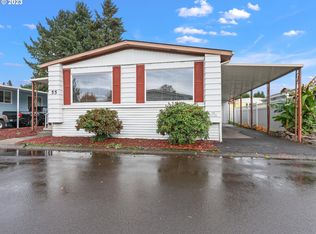
- $83,0003 bd2 ba1.5k sqft13640 SE Highway 212 UNIT 55, Clackamas, OR 97015Sold
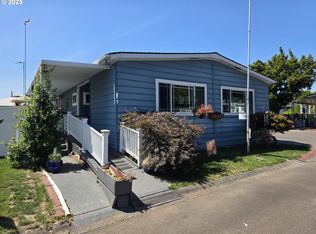
- $75,0002 bd2 ba1.8k sqft13640 SE Highway 212 UNIT 121, Clackamas, OR 97015Sold
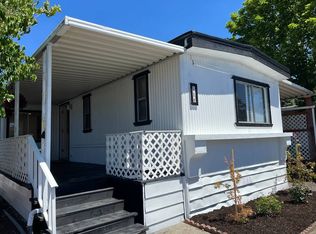
- $63,9502 bd2 ba924 sqft13640 SE Highway 212 UNIT 118, Clackamas, OR 97015For Sale
Similar homes
- $90,0002 bd2 ba980 sqft13640 SE Highway 212 Unit 37, Clackamas, OR 97015Active

 MLS ID #613964421, Joan Case, Century 21 North Homes Realty. RMLS (OR)
 - $82,5002 bd1 ba900 sqft17125 SE 82nd Dr Unit 70, Clackamas, OR 97015For Sale
 MLS ID #11958450, Alice Randall, JAM SERVICES LLC. My State MLS
 - $120,0002 bd1 ba1.2k sqft13640 SE Highway 212 Unit 111, Clackamas, OR 97015Active
 MLS ID #175527609, Jacqueline Smith, Keller Williams Premier Partners. RMLS (OR)
 - $130,0002 bd2 ba1.6k sqft13640 SE Highway 212 Unit 73, Clackamas, OR 97015Active
 MLS ID #657243079, Jacqueline Smith, Keller Williams Premier Partners. RMLS (OR)
 - $70,0002 bd1 ba960 sqft13900 SE Highway 212 Unit 78, Clackamas, OR 97015ActiveMLS ID #327032905, Jacqueline Smith, Keller Williams Premier Partners. RMLS (OR)
- $129,0004 bd2 ba1.4k sqft13900 SE Highway 212 Unit 39, Clackamas, OR 97015ActiveMLS ID #623030068, Krista Meili, John L. Scott Portland Central. RMLS (OR)
- $90,0002 bd2 ba924 sqft16251 SE 79th Ave, Milwaukie, OR 97267ActiveMLS ID #630339143, Alexis Gulpan, Property Group NW. RMLS (OR)
- $90,0003 bd2 ba1.4k sqft15130 S Maplelane Rd Unit 49, Oregon City, OR 97045ActiveMLS ID #737480508, Ian Crist, Bridge Creek Realty. RMLS (OR)
- $49,5002 bd2 ba918 sqft13640 SE Highway 212 Unit 123, Clackamas, OR 97015ActiveMLS ID #598649504, Chanel Lester, Premiere Property Group, LLC. RMLS (OR)
- $99,9002 bd2 ba924 sqft16261 SE 79th Ave, Milwaukie, OR 97267ActiveMLS ID #185921162, Alexis Gulpan, Property Group NW. RMLS (OR)
- $89,0002 bd1 ba924 sqft16310 SE 84th Ave, Milwaukie, OR 97267ActiveMLS ID #172893195, Neil Nelson, Premiere Property Group, LLC. RMLS (OR)
- $95,0003 bd2 ba1.1k sqft772 SW Livingston Pl, Troutdale, OR 97060ActiveMLS ID #306845619, Daniel Treacy, Keller Williams Premier Partners. RMLS (OR)
- $99,0004 bd3 ba1.8k sqft13315 SE Pardee Dr, Portland, OR 97236ActiveMLS ID #262642493, Marjorie Baker, McKenzie-Baker Properties. RMLS (OR)
- $95,0002 bd2 ba1.2k sqft17401 SE 39th St Unit 156, Vancouver, WA 98683ActiveMLS ID #742353043, Edward Goldhammer, Realty Pro, Inc.. RMLS (OR)
- $75,0002 bd2 ba840 sqft4407 SE Roethe Rd Unit 41, Milwaukie, OR 97267ActiveMLS ID #428576220, Felicia Cobb, Realty One Group Willamette Valley. RMLS (OR)
- $129,0003 bd2 ba1.4k sqft16000 SE Powell Blvd Unit 48, Portland, OR 97236ActiveMLS ID #108744905, Marjorie Baker, McKenzie-Baker Properties. RMLS (OR)
- $93,0002 bd2 ba924 sqft37600 Sunset St Unit 34, Sandy, OR 97055ActiveMLS ID #598133353, Kristina Molina, Keller Williams Realty Portland Elite. RMLS (OR)
