Welcome home to this spacious 4 bedroom, 2 bathroom manufactured home in the desirable Riverbend community. With both a separate living room and family room, there's plenty of flexible space for entertaining, relaxing, working from home, or hobbies. The oversized kitchen is the heart of the home, offering abundant cabinet storage, generous counter space, and room to gather. Outside, you'll enjoy a fenced yard that's perfect for pets, gardening, or simply unwinding, along with a storage shed for all your tools and outdoor gear. Riverbend offers more than just a place to live—it's a lifestyle. Residents enjoy resort style amenities including a community pool, fitness center, playgrounds, meeting room, party room, and a variety of community activities. Come see why so many love calling Riverbend home!
Active
$133,000
13900 SE Highway 212 Unit 39, Clackamas, OR 97015
4beds
1,440sqft
Residential, Manufactured Home
Built in 2004
-- sqft lot
$-- Zestimate®
$92/sqft
$-- HOA
What's special
- 15 days |
- 159 |
- 17 |
Zillow last checked:
Listing updated:
Listed by:
Krista Meili portlandcentral@johnlscott.com,
John L. Scott Portland Central
Source: RMLS (OR),MLS#: 623030068
Facts & features
Interior
Bedrooms & bathrooms
- Bedrooms: 4
- Bathrooms: 2
- Full bathrooms: 2
- Main level bathrooms: 2
Rooms
- Room types: Bedroom 4, Utility Room, Bedroom 2, Bedroom 3, Dining Room, Family Room, Kitchen, Living Room, Primary Bedroom
Primary bedroom
- Features: Bathroom, Ceiling Fan, Walkin Closet, Walkin Shower, Wallto Wall Carpet
- Level: Main
- Area: 154
- Dimensions: 14 x 11
Bedroom 2
- Features: Wallto Wall Carpet
- Level: Main
- Area: 110
- Dimensions: 10 x 11
Bedroom 3
- Features: Wallto Wall Carpet
- Level: Main
- Area: 110
- Dimensions: 10 x 11
Bedroom 4
- Features: Wallto Wall Carpet
- Level: Main
- Area: 99
- Dimensions: 9 x 11
Dining room
- Features: Wallto Wall Carpet
- Level: Main
Family room
- Features: Wallto Wall Carpet
- Level: Main
- Area: 198
- Dimensions: 18 x 11
Kitchen
- Features: Dishwasher, Free Standing Range, Vinyl Floor
- Level: Main
- Area: 154
- Width: 11
Living room
- Features: Ceiling Fan, Wallto Wall Carpet
- Level: Main
Heating
- Heat Pump
Cooling
- Air Conditioning Ready
Appliances
- Included: Dishwasher, Free-Standing Range, Washer/Dryer, Electric Water Heater
Features
- Ceiling Fan(s), Vaulted Ceiling(s), Bathroom, Walk-In Closet(s), Walkin Shower
- Flooring: Laminate, Wall to Wall Carpet, Vinyl
- Windows: Double Pane Windows
Interior area
- Total structure area: 1,440
- Total interior livable area: 1,440 sqft
Property
Parking
- Parking features: Carport, Driveway
- Has carport: Yes
- Has uncovered spaces: Yes
Features
- Stories: 1
- Exterior features: Yard
- Fencing: Fenced
- Park: Riverbend
Lot
- Features: SqFt 0K to 2999
Details
- Additional structures: ToolShed
- Parcel number: 04000998
- On leased land: Yes
- Lease amount: $1,352
- Land lease expiration date: 4102358400000
Construction
Type & style
- Home type: MobileManufactured
- Property subtype: Residential, Manufactured Home
Materials
- T111 Siding
- Roof: Composition
Condition
- Resale
- New construction: No
- Year built: 2004
Utilities & green energy
- Sewer: Public Sewer
- Water: Public
Community & HOA
HOA
- Has HOA: No
- Amenities included: Basketball Court, Commons, Gym, Meeting Room, Party Room, Pool, Recreation Facilities, Road Maintenance, Weight Room
Location
- Region: Clackamas
Financial & listing details
- Price per square foot: $92/sqft
- Tax assessed value: $98,000
- Annual tax amount: $678
- Date on market: 7/21/2026
- Listing terms: Cash,Conventional
- Road surface type: Paved

Krista Meili
(503) 740-5553
By pressing Contact Agent, you agree that the real estate professional identified above may call/text you about your search, which may involve use of automated means and pre-recorded/artificial voices. You don't need to consent as a condition of buying any property, goods, or services. Message/data rates may apply. You also agree to our Terms of Use. Zillow does not endorse any real estate professionals. We may share information about your recent and future site activity with your agent to help them understand what you're looking for in a home.
Estimated market value
Not available
Estimated sales range
Not available
Not available
Price history
| Date | Event | Price |
|---|---|---|
| 7/22/2026 | Listed for sale | $133,000+52%$92/sqft |
Source:  RMLS (OR) #623030068 Report a problem RMLS (OR) #623030068 Report a problem | ||
| 10/18/2019 | Sold | $87,500-2.7%$61/sqft |
Source: RMLS (OR) #19526141 Report a problem | ||
| 10/8/2019 | Pending sale | $89,900$62/sqft |
Source: Bledsoe Santana Team Realty, LLC #19526141 Report a problem | ||
| 9/18/2019 | Price change | $89,900-3.9%$62/sqft |
Source: Bledsoe Santana Team Realty, LLC #19526141 Report a problem | ||
| 9/14/2019 | Price change | $93,500-5.1%$65/sqft |
Source: Bledsoe Santana Team Realty, LLC #19526141 Report a problem | ||
| 9/5/2019 | Price change | $98,500+4.8%$68/sqft |
Source: Bledsoe Santana Team Realty, LLC #19526141 Report a problem | ||
| 7/27/2019 | Pending sale | $94,000$65/sqft |
Source: Owner Report a problem | ||
| 7/2/2019 | Price change | $94,000-5.9%$65/sqft |
Source: Owner Report a problem | ||
| 6/7/2019 | Listed for sale | $99,900-16.7%$69/sqft |
Source: Owner Report a problem | ||
| 4/16/2019 | Listing removed | $119,900$83/sqft |
Source: BLEDSOE SANTANA TEAM REALTY LLC #744474 Report a problem | ||
| 4/9/2019 | Price change | $119,900-1.6%$83/sqft |
Source: Bledsoe Santana Team Realty, LLC #19622652 Report a problem | ||
| 4/3/2019 | Price change | $121,900-3.2%$85/sqft |
Source: Bledsoe Santana Team Realty, LLC #19622652 Report a problem | ||
| 3/17/2019 | Price change | $125,900-4.5%$87/sqft |
Source: Bledsoe Santana Team Realty, LLC #19622652 Report a problem | ||
| 3/12/2019 | Price change | $131,900-5.7%$92/sqft |
Source: BLEDSOE SANTANA TEAM REALTY LLC #744474 Report a problem | ||
| 2/23/2019 | Price change | $139,900-3.5%$97/sqft |
Source: BLEDSOE SANTANA TEAM REALTY LLC #744474 Report a problem | ||
| 2/11/2019 | Listed for sale | $145,000$101/sqft |
Source: BLEDSOE SANTANA TEAM REALTY LLC #744474 Report a problem | ||
Public tax history
| Year | Property taxes | Tax assessment |
|---|---|---|
| 2025 | $700 +3.6% | $36,579 +3% |
| 2024 | $675 +2.9% | $35,514 +3% |
| 2023 | $656 +5.6% | $34,480 +3% |
| 2022 | $621 +3.8% | $33,476 +3% |
| 2021 | $599 +3.3% | $32,501 +3% |
| 2020 | $580 +1.4% | $31,555 +3% |
| 2019 | $571 +14.1% | $30,636 +3% |
| 2018 | $501 +6.5% | $29,744 +3% |
| 2017 | $470 +0.6% | $28,878 +3% |
| 2016 | $467 | $28,037 +3% |
| 2015 | $467 +3.8% | $27,220 +3% |
| 2014 | $450 +7.7% | $26,427 +3% |
| 2013 | $418 +1.7% | $25,657 +3% |
| 2012 | $411 +0.5% | $24,910 +3% |
| 2011 | $409 +5.9% | $24,184 +3% |
| 2010 | $386 +3% | $23,480 +3% |
| 2009 | $375 +6.5% | $22,796 +3% |
| 2008 | $352 +2.4% | $22,132 +3% |
| 2007 | $344 | $21,487 |
Find assessor info on the county website
Monthly payment
Climate risks
Neighborhood: 97015
Nearby schools
GreatSchools rating
- 7/10Verne A Duncan Elementary SchoolGrades: K-5Distance: 1.8 mi
- 5/10Happy Valley Middle SchoolGrades: 6-8Distance: 2.7 mi
- 6/10Adrienne C. Nelson High SchoolGrades: 9-12Distance: 1.5 mi
Schools provided by the listing agent
- Elementary: Duncan
- Middle: Happy Valley
- High: Adrienne Nelson
Source: RMLS (OR). This data may not be complete. We recommend contacting the local school district to confirm school assignments for this home.
- $123,4003 bd2 ba1k sqft13640 SE Highway 212 UNIT 11, Clackamas, OR 97015Off Market

- $24,580-- bd2 ba1.7k sqft0 SE Highway 212, CLACKAMAS, OR 97015Off Market
- $40,0002 bd2 ba1.3k sqft13640 SE Highway 212 UNIT 89, Clackamas, OR 97015Sold

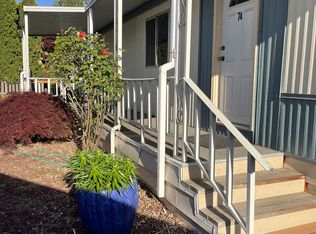
- $5,0002 bd1 ba910 sqft13640 SE Highway 212 UNIT 74, Clackamas, OR 97015Sold
- $119,2003 bd2 ba1.5k sqft13640 SE Highway 212 UNIT 81, Clackamas, OR 97015Sold
- $--3 bd2 ba3.6k sqft15790 SE 135th Ave, Clackamas, OR 97015Off Market
- $63,9502 bd2 ba924 sqft13640 SE Highway 212 UNIT 118, Clackamas, OR 97015For Sale
- from $172,5002 bd2 ba1.1k sqftEugene Plan, Shadowbrook, Clackamas, OR 97015New Construction
Similar homes
- $129,9503 bd2 ba1.2k sqft13900 SE Highway 212 Unit 175, Clackamas, OR 97015For Sale
 MLS ID #11889512, Angela Surratt, HELPING HAND EQUITY. My State MLS
 - $160,0004 bd2 ba1.4k sqft13900 SE Highway 212 Unit 159, Clackamas, OR 97015Active

 MLS ID #180229524, Chrissy Hamlin, Harcourts Real Estate Network Group. RMLS (OR)
 - $160,0004 bd2 ba1.9k sqft13900 SE Highway 212 Unit 186, Clackamas, OR 97015Active
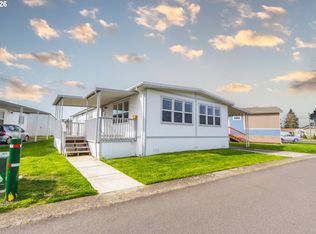 MLS ID #260098175, Marco Sanchez Hernandez, Realty of America, LLC. RMLS (OR)
 - $129,9003 bd2 ba1.2k sqft4808 SE 134th Dr, Portland, OR 97236Active
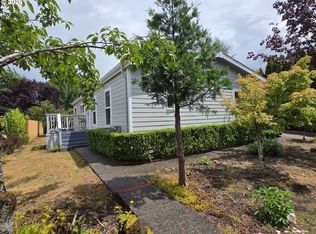 MLS ID #666343764, Marjorie Baker, McKenzie-Baker Properties. RMLS (OR)
 - $139,9003 bd2 ba1.2k sqft17520 SE 82nd Dr #2, Clackamas, OR 97015ActiveMLS ID #400719463, Julie Ann Smith, MORE Realty. RMLS (OR)
- $95,0002 bd2 ba980 sqft13640 SE Highway 212 Unit 37, Clackamas, OR 97015ActiveMLS ID #613964421, Joan Case, Century 21 North Homes Realty. RMLS (OR)
- $175,0003 bd2 ba1.8k sqft13640 SE Highway 212 Unit 24, Clackamas, OR 97015ActiveMLS ID #307197919, Monique Farinha, Premiere Property Group LLC. RMLS (OR)
- $126,5003 bd2 ba1.2k sqft8851 SE Shadow Brook Ct #85, Clackamas, OR 97015ActiveMLS ID #355208664, Tracy Hancock, MORE Realty. RMLS (OR)
- $99,9003 bd2 ba1.4k sqft13900 SE Highway 212 Unit 125, Clackamas, OR 97015ActiveMLS ID #762766370, Eduardo Reyes, Keller Williams Realty Portland Premiere. RMLS (OR)
- $135,0004 bd2 ba1.8k sqft18225 S Silverwood Dr, Oregon City, OR 97045ActiveMLS ID #235593115, Stephanie Peck, eXp Realty, LLC. RMLS (OR)
- from $184,5002 bd2 ba1.2k sqftRainier Plan, Shadowbrook, Clackamas, OR 97015New ConstructionELS
- $146,9003 bd2 ba1.3k sqft15758 SE Highway 224 Unit 85, Damascus, OR 97089ActiveMLS ID #515648207, Taylor Addie, Keller Williams PDX Central. RMLS (OR)
- $149,0003 bd2 ba1.4k sqft16680 SE 80th Pl, Milwaukie, OR 97267ActiveMLS ID #219572110, Marjorie Baker, McKenzie-Baker Properties. RMLS (OR)
- $130,9503 bd2 ba1.1k sqft10400 SE Cook Ct Unit 65, Milwaukie, OR 97222ActiveMLS ID #563747566, Kristen Munsch, Keller Williams PDX Central. RMLS (OR)
- $125,0004 bd2 ba1.7k sqft7918 SE King Rd Unit 7, Milwaukie, OR 97222For SaleMLS ID #11739112, Alesia Jenkins, CMS Homes. My State MLS
- from $172,5002 bd2 ba1.1k sqftEugene Plan, Shadowbrook, Clackamas, OR 97015New ConstructionELS
- $159,9001 bd1 ba962 sqft10186 SE Talbert St, Clackamas, OR 97015ActiveMLS ID #363788984, Autumn Baldwin, John L. Scott Sandy. RMLS (OR)
- $79,9992 bd2 ba1k sqft13900 SE Highway 212 Unit 19, Clackamas, OR 97015For Sale
 MLS ID #835524, FERNANDO BARAJAS, Exp Realty, Llc. WVMLS
 - $130,0002 bd2 ba924 sqft8750 SE 155th Ave Unit 23B, Happy Valley, OR 97086ActiveMLS ID #297348285, John McKay, Premiere Property Group, LLC. RMLS (OR)
- $149,9993 bd2 ba1.4k sqft4802 SE 133rd Dr, Portland, OR 97236ActiveMLS ID #252955287, Fernando Barajas, eXp Realty, LLC. RMLS (OR)
