Bring your vision and imagination to this spacious four-bedroom home in the sought-after Country Village in Oregon City. With more than 1,800 square feet, a versatile floor plan, and many of the major updates already completed, this is an opportunity to create a home that reflects your own style while building equity along the way.The generous layout includes both a living room and a separate family room, providing plenty of space for gathering, hobbies, or working from home. The oversized kitchen offers abundant cabinetry, generous counter space, and room for a large dining table, making it the natural hub of the home.The primary suite features a spacious bath with a soaking tub, while three additional bedrooms provide flexibility for family, guests, or a home office. Outside, enjoy covered parking, a storage shed, and space for gardening, pets, or simply relaxing outdoors.Many of the big-ticket improvements have already been completed, including a new roof in 2021, new gutters in 2022, a new HVAC system in 2024, and a generator with a dedicated exterior inlet box and manual transfer switch for convenient backup power.While the home could benefit from cosmetic updates, it offers solid bones, generous living space, and is priced to leave room in the budget for your own personal touches. Conveniently located near shopping, dining, freeway access, and Oregon City schools, you'll enjoy easy access to the places you visit every day. If you've been searching for space, value, and the chance to make a home your own, this one is well worth a look.
Pending
$135,000
18225 S Silverwood Dr, Oregon City, OR 97045
4beds
1,848sqft
Residential, Manufactured Home
Built in 1990
-- sqft lot
$-- Zestimate®
$73/sqft
$-- HOA
What's special
Storage shedGenerous counter spaceVersatile floor planOversized kitchenSoaking tubGenerous layoutSpacious four-bedroom home
- 31 days
- 618
- 39
Likely to sell faster than
Zillow last checked:
Listing updated:
Listed by:
Stephanie Peck 503-832-0180,
eXp Realty, LLC,
Michelle Woster 503-343-4014,
eXp Realty, LLC
Source: RMLS (OR),MLS#: 235593115
Facts & features
Interior
Bedrooms & bathrooms
- Bedrooms: 4
- Bathrooms: 2
- Full bathrooms: 2
- Main level bathrooms: 2
Rooms
- Room types: Bedroom 4, Bonus Room, Utility Room, Bedroom 2, Bedroom 3, Dining Room, Family Room, Kitchen, Living Room, Primary Bedroom
Primary bedroom
- Features: Walkin Closet
- Level: Main
Bedroom 2
- Features: Laminate Flooring
- Level: Main
Bedroom 3
- Features: Laminate Flooring
- Level: Main
Bedroom 4
- Features: Laminate Flooring
- Level: Main
Dining room
- Features: Laminate Flooring
- Level: Main
Family room
- Features: Laminate Flooring
- Level: Main
Kitchen
- Features: Dishwasher, Free Standing Range, Free Standing Refrigerator
- Level: Main
Living room
- Features: Laminate Flooring
- Level: Main
Heating
- Heat Pump
Cooling
- Heat Pump
Appliances
- Included: Dishwasher, Free-Standing Range, Free-Standing Refrigerator, Range Hood, Washer/Dryer, Electric Water Heater
- Laundry: Laundry Room
Features
- Ceiling Fan(s), Walk-In Closet(s)
- Flooring: Laminate
Interior area
- Total structure area: 1,848
- Total interior livable area: 1,848 sqft
Property
Parking
- Parking features: Carport, Covered
- Has carport: Yes
Features
- Stories: 1
- Patio & porch: Porch
- Exterior features: Garden, Raised Beds
- Fencing: Fenced
- Park: Country Village Estates
Lot
- Features: Level, SqFt 0K to 2999
Details
- Additional structures: ToolShed
- Parcel number: 01443511
- On leased land: Yes
- Lease amount: $842
- Land lease expiration date: 1790726400000
Construction
Type & style
- Home type: MobileManufactured
- Property subtype: Residential, Manufactured Home
Materials
- Wood Siding
- Roof: Composition
Condition
- Resale
- New construction: No
- Year built: 1990
Utilities & green energy
- Sewer: Public Sewer
- Water: Public
Green energy
- Water conservation: Dual Flush Toilet
Community & HOA
HOA
- Has HOA: No
Location
- Region: Oregon City
Financial & listing details
- Price per square foot: $73/sqft
- Annual tax amount: $1,115
- Date on market: 7/29/2026
- Cumulative days on market: 31 days
- Listing terms: Cash,Conventional,FHA,VA Loan
- Road surface type: Paved
Estimated market value
Not available
Estimated sales range
Not available
Not available
Price history
| Date | Event | Price |
|---|---|---|
| 8/9/2026 | Pending sale | $135,000$73/sqft |
Source: eXp Realty #235593115 Report a problem | ||
| 7/30/2026 | Listed for sale | $135,000$73/sqft |
Source:  RMLS (OR) #235593115 Report a problem RMLS (OR) #235593115 Report a problem | ||
Public tax history
Tax history is unavailable.
Monthly payment
Climate risks
Neighborhood: 97045
Nearby schools
Schools provided by the listing agent
- Elementary: Redland
- Middle: Tumwata
- High: Oregon City
Source: RMLS (OR). This data may not be complete. We recommend contacting the local school district to confirm school assignments for this home.
- $197,900-- bd2 ba1.7k sqft18225 S Silverwood Dr #258, Oregon City, OR 97045Off Market
- $186,000-- bd2 ba1.6k sqft18221 S Silverwood Dr #259, Oregon City, OR 97045Off Market
- $147,300-- bd2 ba1k sqft18229 S Silverwood Dr #257, Oregon City, OR 97045Off Market
- $379,800-- bd-- ba-- sqft18217 S Silverwood Dr, Oregon City, OR 97045Off Market
Similar homes
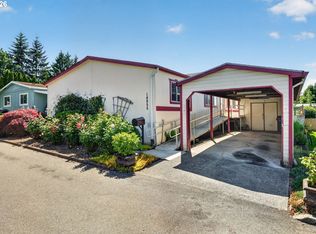
- $165,0004 bd2 ba1.9k sqft14955 S Blue Vista Dr #246, Oregon City, OR 97045Active
 MLS ID #528778567, Jerry Enders, Premiere Property Group, LLC. RMLS (OR)
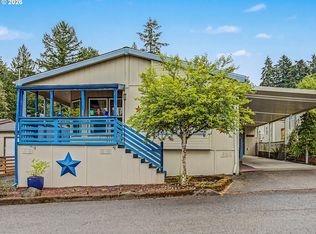
 - $175,0003 bd2 ba1.5k sqft17973 S Grant Dr #489, Oregon City, OR 97045Active
 MLS ID #724850467, Lindsey Dudevoir, Berkshire Hathaway HomeServices NW Real Estate. RMLS (OR)
 - $130,0002 bd2 ba1.6k sqft13640 SE Highway 212 Unit 73, Clackamas, OR 97015Active
 MLS ID #657243079, Jacqueline Smith, Keller Williams Premier Partners. RMLS (OR)
 - $159,5003 bd2 ba924 sqft13531 Clairmont Way, Oregon City, OR 97045Active
 MLS ID #252786935, Gloria Hahn, RE/MAX Equity Group. RMLS (OR)
 - $144,0003 bd2 ba1.2k sqft7455 SE King Rd Unit 58, Milwaukie, OR 97222ActiveMLS ID #285766418, Mia McCormick, Redfin. RMLS (OR)
- $119,0003 bd2 ba1.3k sqft13115 SE Foster Rd Unit 22, Portland, OR 97236ActiveMLS ID #339823108, Marjorie Baker, McKenzie-Baker Properties. RMLS (OR)
- $89,9993 bd1 ba1.1k sqft15130 S Maplelane Rd Unit 50, Oregon City, OR 97045ActiveMLS ID #564117102, Ian Crist, Bridge Creek Realty. RMLS (OR)
- $117,0003 bd2 ba1.7k sqft1949 SE Palmquist Rd, Gresham, OR 97080ActiveMLS ID #526386096, Marjorie Baker, McKenzie-Baker Properties. RMLS (OR)
- $130,9503 bd2 ba1.1k sqft10400 SE Cook Ct Unit 65, Milwaukie, OR 97222ActiveMLS ID #563747566, Kristen Munsch, Keller Williams PDX Central. RMLS (OR)
- $120,0002 bd1 ba1.2k sqft13640 SE Highway 212 Unit 111, Clackamas, OR 97015ActiveMLS ID #175527609, Jacqueline Smith, Keller Williams Premier Partners. RMLS (OR)
- $155,0003 bd2 ba1.3k sqft10038 S New Era Rd Unit 5, Canby, OR 97013ActiveMLS ID #383998613, Taylor Clark, Coldwell Banker Professional. RMLS (OR)
- $110,0004 bd3 ba1.8k sqft13315 SE Pardee Dr, Portland, OR 97236ActiveMLS ID #262642493, Marjorie Baker, McKenzie-Baker Properties. RMLS (OR)
- $125,0003 bd2 ba1.8k sqft13141 SE Powell Blvd Unit 18, Portland, OR 97236ActiveMLS ID #793698317, Donna Azar, Keller Williams PDX Central. RMLS (OR)
- $129,9002 bd2 ba1.1k sqft3500 SE Concord Rd Unit 55, Milwaukie, OR 97267ActiveMLS ID #449360806, Jimmy Bacon, eXp Realty, LLC. RMLS (OR)
- $129,0003 bd2 ba1.5k sqft12420 SE Bush St Unit 1, Portland, OR 97236ActiveMLS ID #274293785, Aaron Heard, Keller Williams PDX Central. RMLS (OR)
- $149,9993 bd2 ba1.5k sqft10400 SE Cook Ct Unit 34, Milwaukie, OR 97222ActiveMLS ID #789631202, Yanea Swanson, Kinected Realty, LLC. RMLS (OR)
- $150,0003 bd2 ba1.5k sqft1949 SE Palmquist Rd Unit 64, Gresham, OR 97080ActiveMLS ID #528674174, Brendon Sewell, John L. Scott Market Center. RMLS (OR)
- $145,0003 bd2 ba1.3k sqft6900 SW 195th Ave Unit 115, Beaverton, OR 97007ActiveMLS ID #628089498, Nancy Alhayek, Matin Real Estate. RMLS (OR)
- $189,9953 bd2 ba1.3k sqft23421 S Highway 213 Unit 38, Oregon City, OR 97045ActiveMLS ID #173284051, Eric Steindler, Premiere Property Group, LLC. RMLS (OR)
- $146,9003 bd2 ba1.3k sqft15758 SE Highway 224 Unit 85, Damascus, OR 97089ActiveMLS ID #515648207, Taylor Addie, Keller Williams PDX Central. RMLS (OR)
