Owner Financing Available! Don't miss this beautifully fully remodeled home that's truly move-in ready. Filled with natural light with an abundance of windows and skylights, the open, inviting interior creates a warm and welcoming atmosphere.The modern kitchen features new appliances, offering both style and convenience for everyday living. Every detail has been thoughtfully updated, making this home the perfect blend of comfort and functionality.Situated in a private manufactured home park with only six homes, you'll enjoy a peaceful setting with the convenience of being just minutes from shopping, restaurants, and easy freeway access.Whether you're looking for your first home, downsizing, or searching for flexible financing, this property offers a fantastic opportunity with owner financing available for qualified buyers. Schedule your private showing today and discover everything this charming home has to offer!
Pending
Price cut: $14K (8/31)
$114,999
12420 SE Bush St Unit 1, Portland, OR 97236
3beds
1,512sqft
Residential, Manufactured Home
Built in 1997
-- sqft lot
$-- Zestimate®
$76/sqft
$-- HOA
What's special
Peaceful settingNew appliancesBeautifully fully remodeled homeAbundance of windowsModern kitchenFilled with natural lightOpen inviting interior
- 132 days
- 480
- 55
Zillow last checked:
Listing updated:
Listed by:
Aaron Heard 503-752-7671,
Keller Williams PDX Central,
Andy Hill 503-358-2556,
Keller Williams PDX Central
Source: RMLS (OR),MLS#: 274293785
Facts & features
Interior
Bedrooms & bathrooms
- Bedrooms: 3
- Bathrooms: 2
- Full bathrooms: 2
- Main level bathrooms: 2
Rooms
- Room types: Laundry, Bedroom 2, Bedroom 3, Dining Room, Family Room, Kitchen, Living Room, Primary Bedroom
Primary bedroom
- Features: Walkin Closet
- Level: Main
- Area: 144
- Dimensions: 12 x 12
Bedroom 2
- Level: Main
- Area: 96
- Dimensions: 8 x 12
Bedroom 3
- Level: Main
- Area: 96
- Dimensions: 8 x 12
Dining room
- Level: Main
- Area: 130
- Dimensions: 10 x 13
Family room
- Level: Main
- Area: 221
- Dimensions: 17 x 13
Kitchen
- Level: Main
- Area: 143
- Width: 13
Living room
- Level: Main
- Area: 228
- Dimensions: 19 x 12
Heating
- Forced Air
Appliances
- Included: Dishwasher, Free-Standing Range, Electric Water Heater
Features
- Walk-In Closet(s)
- Windows: Vinyl Frames
- Basement: Crawl Space
Interior area
- Total structure area: 1,512
- Total interior livable area: 1,512 sqft
Video & virtual tour
Property
Parking
- Parking features: Carport, Driveway
- Has carport: Yes
- Has uncovered spaces: Yes
Features
- Stories: 1
- Has view: Yes
- View description: Territorial
- Park: B U S H S T R E E T E S T A T E S
Lot
- Features: SqFt 0K to 2999
Details
- Additional structures: ToolShed
- Parcel number: M362005
- On leased land: Yes
- Lease amount: $1,025
- Land lease expiration date: 2556057600000
Construction
Type & style
- Home type: MobileManufactured
- Property subtype: Residential, Manufactured Home
Materials
- Wood Siding
- Foundation: Skirting
- Roof: Shingle
Condition
- Resale
- New construction: No
- Year built: 1997
Utilities & green energy
- Sewer: Public Sewer
- Water: Public
Community & HOA
Community
- Subdivision: Powg Powellhurst-Gilbert
HOA
- Has HOA: No
- HOA fee: $1,025 one time
Location
- Region: Portland
Financial & listing details
- Price per square foot: $76/sqft
- Tax assessed value: $122,770
- Annual tax amount: $147
- Date on market: 6/2/2026
- Cumulative days on market: 132 days
- Listing terms: Cash,Contract,Conventional
- Road surface type: Paved
- Body type: Double Wide
Estimated market value
Not available
Estimated sales range
Not available
Not available
Price history
| Date | Event | Price |
|---|---|---|
| 9/29/2026 | Pending sale | $114,999$76/sqft |
Source:  RMLS (OR) #274293785 Report a problem RMLS (OR) #274293785 Report a problem | ||
| 8/31/2026 | Price change | $114,999-10.9%$76/sqft |
Source: RMLS (OR) #274293785 Report a problem | ||
| 8/6/2026 | Price change | $129,000-7.8%$85/sqft |
Source: RMLS (OR) #274293785 Report a problem | ||
| 7/13/2026 | Price change | $139,900-3.5%$93/sqft |
Source: RMLS (OR) #274293785 Report a problem | ||
| 6/24/2026 | Price change | $144,900-3.3%$96/sqft |
Source: RMLS (OR) #274293785 Report a problem | ||
| 6/2/2026 | Listed for sale | $149,900$99/sqft |
Source: RMLS (OR) #274293785 Report a problem | ||
Public tax history
| Year | Property taxes | Tax assessment |
|---|---|---|
| 2025 | $147 +38% | $5,670 +40% |
| 2024 | $107 +56.1% | $4,050 +63.3% |
| 2023 | $68 -93.9% | $2,480 -95.1% |
| 2022 | $1,124 +22% | $50,960 +3% |
| 2021 | $921 +10.2% | $49,480 +3% |
| 2020 | $836 +3.3% | $48,040 +3% |
| 2019 | $810 | $46,650 +3% |
| 2018 | $810 +13.6% | $45,300 +5.9% |
| 2017 | $713 +253.7% | $42,760 +258.4% |
| 2016 | $202 | $11,930 +62.8% |
| 2015 | $202 -56.4% | $7,330 -73.8% |
| 2014 | $462 | $28,010 |
Find assessor info on the county website
Monthly payment
Climate risks
Neighborhood: Powellhurst Gilbert
Nearby schools
Schools provided by the listing agent
- Elementary: Gilbert Hts
- Middle: Alice Ott
- High: David Douglas
Source: RMLS (OR). This data may not be complete. We recommend contacting the local school district to confirm school assignments for this home.
- $85,0003 bd2 ba1.4k sqft12420 SE Bush St UNIT 2, Portland, OR 97236Sold
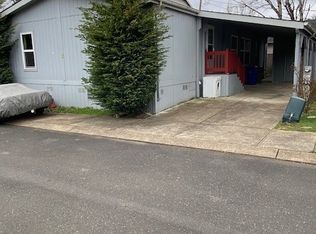
- $120,6903 bd2 ba1.3k sqft12420 SE Bush St UNIT 7, Portland, OR 97236Off Market

- $366,1403 bd2 ba-- sqft12420 SE Bush St UNIT 3, Portland, OR 97236Off Market
- $118,100-- bd2 ba1k sqft12420 SE Bush St UNIT 3, Portland, OR 97236Off Market
Similar homes
- $125,0003 bd2 ba1.3k sqft12323 SE Holgate Blvd APT 19, Portland, OR 97236Active

 MLS ID #300442209, Stephanie Cook, eXp Realty, LLC. RMLS (OR)
 - $114,4973 bd2 ba1.5k sqft13250 SE Schiller St #73, Portland, OR 97236Active
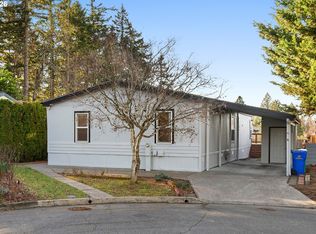 MLS ID #262410772, Lorna Murray, RE/MAX Equity Group. RMLS (OR)
 - $114,9993 bd2 ba1.3k sqft13115 SE Foster Rd Unit 22, Portland, OR 97236Active
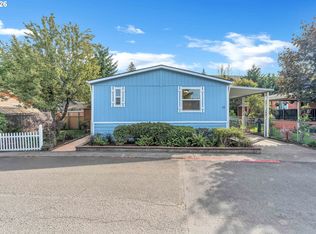 MLS ID #651976493, Miguel Contreras, Matin Real Estate. RMLS (OR)
 - $120,0003 bd2 ba1.8k sqft13141 SE Powell Blvd Unit 18, Portland, OR 97236Active
 MLS ID #793698317, Donna Azar, Keller Williams PDX Central. RMLS (OR)
 - $149,9993 bd2 ba1.4k sqft4802 SE 133rd Dr, Portland, OR 97236ActiveMLS ID #252955287, Fernando Barajas, eXp Realty, LLC. RMLS (OR)
- $145,0003 bd2 ba1.4k sqft5200 SE 132nd Ave APT 12, Portland, OR 97236ActiveMLS ID #783279788, Jan Liberto, RE/MAX Advantage Group. RMLS (OR)
- $169,0004 bd2 ba1.5k sqft4655 SE 133rd Dr #89, Portland, OR 97236ActiveMLS ID #487335352, Cameron Davis, Move Real Estate Inc. RMLS (OR)
- $149,9002 bd2 ba1.1k sqft13249 SE Schiller St, Portland, OR 97236ActiveMLS ID #590327964, Stephanie Peck, eXp Realty, LLC. RMLS (OR)
- $125,0003 bd2 ba1.1k sqft10400 SE Cook Ct Unit 65, Milwaukie, OR 97222ActiveMLS ID #563747566, Kristen Munsch, Keller Williams PDX Central. RMLS (OR)
- $75,0004 bd2 ba1.5k sqft16000 SE Powell Blvd Unit 6, Portland, OR 97236ActiveMLS ID #594630504, Eduardo Reyes, Keller Williams Realty Portland Premiere. RMLS (OR)
- $134,9983 bd2 ba1.5k sqft10400 SE Cook Ct Unit 34, Milwaukie, OR 97222ActiveMLS ID #789631202, Yanea Swanson, Kinected Realty, LLC. RMLS (OR)
- $119,0003 bd2 ba1.4k sqft16500 SE 1st St Unit 118, Vancouver, WA 98684ActiveMLS ID #221854999, Jackson Evans, Keller Williams Realty. RMLS (OR)
- $120,0002 bd1 ba1.2k sqft13640 SE Highway 212 Unit 111, Clackamas, OR 97015ActiveMLS ID #175527609, Jacqueline Smith, Keller Williams Premier Partners. RMLS (OR)
- $125,0002 bd2 ba1.1k sqft2600 NE 205th Ave Unit 31, Fairview, OR 97024ActiveMLS ID #593330695, Holly Perzynski, Windermere Realty Trust. RMLS (OR)
- $155,0003 bd2 ba1.3k sqft1819 SE Orient Dr Unit 15, Gresham, OR 97080ActiveMLS ID #319186073, Eric Zechenelly, Willamette Equity Brokerage LLC. RMLS (OR)
- $128,0003 bd2 ba1k sqft16352 SE 135th Ave #2, Clackamas, OR 97015ActiveMLS ID #747818596, Tracy Hancock, MORE Realty. RMLS (OR)
- $135,0002 bd2 ba920 sqft8750 SE 155th Ave Unit 22, Happy Valley, OR 97086ActiveMLS ID #718510798, Helen Coppage, MORE Realty. RMLS (OR)
