Beautifully updated home. Very tastefully done. Very Appealing decor with light quartz counters, popular color laminate floors throughout. Expanded white tile back splash in kitchen. Undermount stainless steel sink with instant hot water. Upscale, updated, remodeled bathrooms. Custom electric fireplace with multicolored dancing lighted flames. New roof and heat pump for central AC. New hot water heater. Office space. You will want to live here. Financing available.
Active
$145,000
5200 SE 132nd Ave APT 12, Portland, OR 97236
3beds
1,404sqft
Residential, Manufactured Home
Built in 1998
-- sqft lot
$-- Zestimate®
$103/sqft
$-- HOA
What's special
Office spaceUpscale updated remodeled bathroomsNew hot water heaterNew roofVery appealing decorLight quartz counters
- 100 days
- 231
- 19
Zillow last checked:
Listing updated:
Listed by:
Jan Liberto 503-348-2003,
RE/MAX Advantage Group
Source: RMLS (OR),MLS#: 783279788
Facts & features
Interior
Bedrooms & bathrooms
- Bedrooms: 3
- Bathrooms: 2
- Full bathrooms: 2
- Main level bathrooms: 2
Rooms
- Room types: Bedroom 2, Bedroom 3, Dining Room, Family Room, Kitchen, Living Room, Primary Bedroom
Primary bedroom
- Features: Bathroom, Laminate Flooring, Walkin Shower
- Level: Main
Bedroom 2
- Features: Laminate Flooring
- Level: Main
Bedroom 3
- Features: Laminate Flooring
- Level: Main
Dining room
- Level: Main
Kitchen
- Features: Dishwasher, Eat Bar, Eating Area, Family Room Kitchen Combo, Fireplace, Instant Hot Water, Microwave, Pantry, Free Standing Range, Free Standing Refrigerator, High Ceilings
- Level: Main
Living room
- Features: Fireplace, Laminate Flooring
- Level: Main
Heating
- Forced Air, Heat Pump, Fireplace(s)
Cooling
- Central Air, Heat Pump
Appliances
- Included: Free-Standing Range, Free-Standing Refrigerator, Instant Hot Water, Stainless Steel Appliance(s), Dishwasher, Microwave, Electric Water Heater
- Laundry: Laundry Room
Features
- Eat Bar, Eat-in Kitchen, Family Room Kitchen Combo, Pantry, High Ceilings, Bathroom, Walkin Shower, Quartz
- Flooring: Laminate
- Windows: Double Pane Windows, Wood Frames
- Basement: Crawl Space
- Number of fireplaces: 1
- Fireplace features: Electric
Interior area
- Total structure area: 1,404
- Total interior livable area: 1,404 sqft
Video & virtual tour
Property
Parking
- Total spaces: 2
- Parking features: Carport, Attached
- Attached garage spaces: 2
- Has carport: Yes
Accessibility
- Accessibility features: Minimal Steps, One Level, Utility Room On Main, Accessibility
Features
- Levels: One
- Stories: 1
- Patio & porch: Deck
- Exterior features: Yard
- Park: Strawberry Acres
Lot
- Features: Commons, Cul-De-Sac, Level, Sprinkler, SqFt 0K to 2999
Details
- Additional structures: ToolShed
- Parcel number: M362214
- On leased land: Yes
- Lease amount: $1,100
- Land lease expiration date: 1770854400000
Construction
Type & style
- Home type: MobileManufactured
- Property subtype: Residential, Manufactured Home
Materials
- T111 Siding
- Foundation: Skirting
- Roof: Composition,Shingle
Condition
- Updated/Remodeled
- New construction: No
- Year built: 1998
Utilities & green energy
- Sewer: Public Sewer
- Water: Public
- Utilities for property: Cable Connected
Community & HOA
Community
- Subdivision: Strawberry Acres
HOA
- Has HOA: No
- Amenities included: Commons
Location
- Region: Portland
Financial & listing details
- Price per square foot: $103/sqft
- Tax assessed value: $87,490
- Annual tax amount: $415
- Date on market: 2/12/2025
- Listing terms: Cash,Conventional
- Road surface type: Paved
- Body type: Double Wide
Estimated market value
Not available
Estimated sales range
Not available
Not available
Price history
| Date | Event | Price |
|---|---|---|
| 1/23/2026 | Listed for sale | $145,000$103/sqft |
Source:  RMLS (OR) #783279788 Report a problem RMLS (OR) #783279788 Report a problem | ||
| 1/9/2026 | Pending sale | $145,000$103/sqft |
Source: RMLS (OR) #783279788 Report a problem | ||
| 11/6/2025 | Price change | $145,000-6.5%$103/sqft |
Source: RMLS (OR) #783279788 Report a problem | ||
| 7/22/2025 | Price change | $155,000-6.1%$110/sqft |
Source: RMLS (OR) #783279788 Report a problem | ||
| 6/4/2025 | Price change | $165,000-2.4%$118/sqft |
Source: RMLS (OR) #783279788 Report a problem | ||
| 3/27/2025 | Price change | $169,000-3.4%$120/sqft |
Source: RMLS (OR) #783279788 Report a problem | ||
| 2/13/2025 | Listed for sale | $175,000+139.7%$125/sqft |
Source: RMLS (OR) #783279788 Report a problem | ||
| 6/16/2023 | Sold | $73,000-5.8%$52/sqft |
Source: RMLS (OR) #23225610 Report a problem | ||
| 5/28/2023 | Pending sale | $77,500$55/sqft |
Source: RMLS (OR) #23225610 Report a problem | ||
| 5/15/2023 | Price change | $77,500-3.1%$55/sqft |
Source: RMLS (OR) #23225610 Report a problem | ||
| 5/12/2023 | Listed for sale | $79,985-27.3%$57/sqft |
Source: RMLS (OR) #23225610 Report a problem | ||
| 3/20/2023 | Listing removed | -- |
Source:  RE/MAX International Report a problem RE/MAX International Report a problem | ||
| 2/21/2023 | Listed for sale | $110,000$78/sqft |
Source: RE/MAX International Report a problem | ||
| 2/9/2023 | Pending sale | $110,000$78/sqft |
Source: RE/MAX International #23225610 Report a problem | ||
| 12/10/2022 | Price change | $110,000+22.2%$78/sqft |
Source: RE/MAX International #22384390 Report a problem | ||
| 11/11/2022 | Listed for sale | $89,995$64/sqft |
Source: RE/MAX International #22384390 Report a problem | ||
| 10/28/2022 | Pending sale | $89,995$64/sqft |
Source: RE/MAX International #22384390 Report a problem | ||
| 6/29/2022 | Price change | $89,995+0.6%$64/sqft |
Source: RE/MAX International #22384390 Report a problem | ||
| 7/23/2018 | Listed for sale | $89,500+9.1%$64/sqft |
Source: ERA Freeman & Associates, Realtors #18296158 Report a problem | ||
| 7/20/2018 | Sold | $82,000-8.4%$58/sqft |
Source: Agent Provided Report a problem | ||
| 6/11/2018 | Price change | $89,500+0.6%$64/sqft |
Source: ERA Freeman & Associates #18296158 Report a problem | ||
| 5/10/2018 | Pending sale | $89,000$63/sqft |
Source: McKenzie-Baker Properties #18299570 Report a problem | ||
| 5/5/2018 | Listed for sale | $89,000+21.9%$63/sqft |
Source: McKenzie-Baker Properties #18299570 Report a problem | ||
| 5/24/2017 | Sold | $73,000$52/sqft |
Source: Agent Provided Report a problem | ||
Public tax history
| Year | Property taxes | Tax assessment |
|---|---|---|
| 2025 | $470 +13% | $19,010 +11.8% |
| 2024 | $416 +14.3% | $17,000 +13% |
| 2023 | $364 -75.1% | $15,050 -76.2% |
| 2022 | $1,459 +19.8% | $63,160 +3% |
| 2021 | $1,218 +8.8% | $61,330 +3% |
| 2020 | $1,120 +4.7% | $59,550 +3% |
| 2019 | $1,069 | $57,820 +3% |
| 2018 | $1,069 +1.4% | $56,140 -9.1% |
| 2017 | $1,055 +18% | $61,770 +16.9% |
| 2016 | $894 +16.3% | $52,850 +17% |
| 2015 | $769 -10.7% | $45,190 +0.2% |
| 2014 | $861 | $45,090 |
Find assessor info on the county website
Monthly payment
Climate risks
Neighborhood: Powellhurst Gilbert
Nearby schools
Schools provided by the listing agent
- Elementary: Gilbert Park
- Middle: Alice Ott
- High: David Douglas
Source: RMLS (OR). This data may not be complete. We recommend contacting the local school district to confirm school assignments for this home.
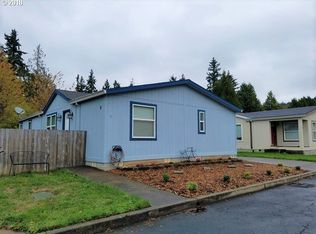
- $90,0003 bd2 ba1.4k sqft5200 SE 132nd Ave, Portland, OR 97236Sold

- $151,3003 bd2 ba1.2k sqft5200 SE 132nd Ave APT 23, Portland, OR 97236Off Market
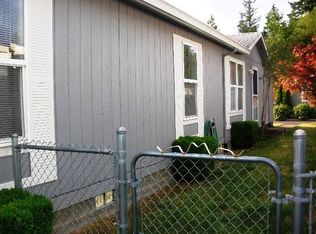
- $537,300-- bd2 ba-- sqft5200 SE 132nd Ave APT 8, Portland, OR 97236Off Market
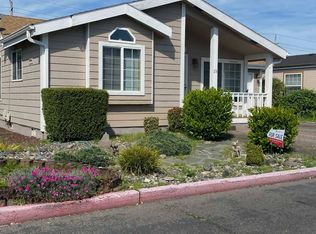
- $149,300-- bd2 ba1.4k sqft5200 SE 132nd Ave APT 9, Portland, OR 97236Off Market
Similar homes
- $115,0003 bd2 ba1.1k sqft13451 SE Raymond St, Portland, OR 97236Active

 MLS ID #172888621, Diane Hart, HomeSmart Realty Group. RMLS (OR)
 - $125,0003 bd2 ba1.3k sqft12323 SE Holgate Blvd APT 19, Portland, OR 97236Active
 MLS ID #300442209, Stephanie Cook, eXp Realty, LLC. RMLS (OR)
 - $171,0004 bd2 ba1.5k sqft4655 SE 133rd Dr #89, Portland, OR 97236Active
 MLS ID #487335352, Cameron Davis, Move Real Estate Inc. RMLS (OR)
 - $135,0003 bd2 ba1.3k sqft14308 NE Sandy Blvd Unit 23, Portland, OR 97230For Sale
 MLS ID #11742257, Alice Randall, JAM SERVICES LLC. My State MLS
 - $77,0003 bd2 ba1k sqft5200 SE 132nd Ave APT 14, Portland, OR 97236ActiveMLS ID #305803860, Ryan Brooks, Premiere Property Group, LLC. RMLS (OR)
- $150,0003 bd2 ba1.7k sqft1949 SE Palmquist Rd Unit 41, Gresham, OR 97080ActiveMLS ID #161293330, Melissa Hill, Premiere Property Group LLC. RMLS (OR)
- $134,9993 bd2 ba1.5k sqft10400 SE Cook Ct Unit 34, Milwaukie, OR 97222ActiveMLS ID #789631202, Yanea Swanson, Kinected Realty, LLC. RMLS (OR)
- $99,5003 bd2 ba960 sqft7842 SE Lindy St, Portland, OR 97206ActiveMLS ID #288741696, Patrick Smith, Century 21 North Homes Realty. RMLS (OR)
- $149,9002 bd2 ba1.2k sqft700 NE 183rd Ave Unit 12, Portland, OR 97230ActiveMLS ID #328577914, Paris Fettig, Premiere Property Group, LLC. RMLS (OR)
- $75,0004 bd2 ba1.5k sqft16000 SE Powell Blvd Unit 6, Portland, OR 97236ActiveMLS ID #594630504, Eduardo Reyes, Keller Williams Realty Portland Premiere. RMLS (OR)
- $170,0002 bd1 ba796 sqft2706 SE 138th Ave APT 29, Portland, OR 97236ActiveMLS ID #162392636, Michele Montoya, MORE Realty. RMLS (OR)
- $139,9003 bd2 ba1.4k sqft16510 SE 81st Ave, Milwaukie, OR 97267ActiveMLS ID #372423335, Marjorie Baker, McKenzie-Baker Properties. RMLS (OR)
- $140,0003 bd2 ba1.4k sqft32700 SE Leewood Ln Unit 58, Boring, OR 97009ActiveMLS ID #608979623, Tim Sellers, Berkshire Hathaway HomeServices NW Real Estate. RMLS (OR)
- $170,0003 bd2 ba1.3k sqft3201 NE 223rd Ave Unit 34, Fairview, OR 97024ActiveMLS ID #265841586, Jorge Hasbun, MORE Realty. RMLS (OR)
