Offering outstanding value and remarkably low park fees, this charming home blends comfort, convenience, and a great location. The 3-bedroom, 2-bath layout includes vaulted ceilings, a bright kitchen with stainless steel appliances, a separate laundry room, and an outdoor shed for extra storage. Nestled on a peaceful cul-de-sac, the setting provides both privacy and ease of access to nearby shopping, restaurants, entertainment, and recreation.The primary suite is a relaxing retreat featuring a tub/shower combo and a spacious walk-in closet.The Sellers have recently made several upgrades to the home including a new HVAC system and water heater, several new windows, as well as having addressed all known maintenance issues to provide a new owner with a move-in ready home.
Active
Price cut: $5.5K (10/17)
$94,000
7842 SE Lindy St, Portland, OR 97206
3beds
960sqft
Residential, Manufactured Home
Built in 1995
-- sqft lot
$-- Zestimate®
$98/sqft
$-- HOA
What's special
Separate laundry roomVaulted ceilingsSpacious walk-in closet
- 17 days
- 834
- 68
Likely to sell faster than
Zillow last checked:
Listing updated:
Listed by:
Patrick Smith 503-652-2260,
Century 21 North Homes Realty
Source: RMLS (OR),MLS#: 288741696
Facts & features
Interior
Bedrooms & bathrooms
- Bedrooms: 3
- Bathrooms: 2
- Full bathrooms: 2
- Main level bathrooms: 2
Rooms
- Room types: Laundry, Bedroom 2, Bedroom 3, Dining Room, Family Room, Kitchen, Living Room, Primary Bedroom
Primary bedroom
- Features: Ensuite, Walkin Closet, Wallto Wall Carpet
- Level: Main
- Area: 121
- Dimensions: 11 x 11
Bedroom 2
- Features: Closet, Wallto Wall Carpet
- Level: Main
- Area: 90
- Dimensions: 10 x 9
Bedroom 3
- Features: Closet, Wallto Wall Carpet
- Level: Main
- Area: 130
- Dimensions: 10 x 13
Dining room
- Features: Laminate Flooring
- Level: Main
Kitchen
- Features: Dishwasher, Microwave, Free Standing Range, Free Standing Refrigerator
- Level: Main
Living room
- Features: Laminate Flooring, Vaulted Ceiling
- Level: Main
- Area: 176
- Dimensions: 11 x 16
Heating
- Forced Air
Cooling
- Heat Pump
Appliances
- Included: Dishwasher, Free-Standing Range, Free-Standing Refrigerator, Microwave, Washer/Dryer, Electric Water Heater
- Laundry: Laundry Room
Features
- Vaulted Ceiling(s), Closet, Walk-In Closet(s)
- Flooring: Laminate, Wall to Wall Carpet
- Windows: Double Pane Windows, Vinyl Frames
Interior area
- Total structure area: 960
- Total interior livable area: 960 sqft
Property
Parking
- Parking features: Driveway
- Has uncovered spaces: Yes
Features
- Stories: 1
- Exterior features: Exterior Entry
- Park: Lanter's Landing
Lot
- Features: Cul-De-Sac, Level, SqFt 0K to 2999
Details
- Additional structures: ToolShed
- Parcel number: 01647490
- On leased land: Yes
- Lease amount: $875
- Land lease expiration date: 1816992000000
Construction
Type & style
- Home type: MobileManufactured
- Property subtype: Residential, Manufactured Home
Materials
- T111 Siding
- Foundation: Skirting
- Roof: Composition
Condition
- Resale
- New construction: No
- Year built: 1995
Utilities & green energy
- Sewer: Public Sewer
- Water: Public
Community & HOA
HOA
- Has HOA: No
Location
- Region: Portland
Financial & listing details
- Price per square foot: $98/sqft
- Tax assessed value: $65,830
- Annual tax amount: $740
- Date on market: 10/5/2026
- Listing terms: Cash,Conventional,FHA,VA Loan
- Road surface type: Paved
- Body type: Double Wide
Estimated market value
Not available
Estimated sales range
Not available
Not available
Price history
| Date | Event | Price |
|---|---|---|
| 10/17/2026 | Price change | $94,000-5.5%$98/sqft |
Source:  RMLS (OR) #288741696 Report a problem RMLS (OR) #288741696 Report a problem | ||
| 10/5/2026 | Listed for sale | $99,500$104/sqft |
Source: RMLS (OR) #288741696 Report a problem | ||
| 10/2/2026 | Listing removed | $99,500$104/sqft |
Source: eXp Realty #458178391 Report a problem | ||
| 9/24/2026 | Listed for sale | $99,500$104/sqft |
Source: eXp Realty #458178391 Report a problem | ||
| 9/15/2026 | Pending sale | $99,500$104/sqft |
Source: eXp Realty #458178391 Report a problem | ||
| 8/31/2026 | Price change | $99,500+4.2%$104/sqft |
Source: eXp Realty #458178391 Report a problem | ||
| 7/14/2026 | Pending sale | $95,500$99/sqft |
Source: eXp Realty #458178391 Report a problem | ||
| 7/9/2026 | Price change | $95,500-2.1%$99/sqft |
Source: eXp Realty #458178391 Report a problem | ||
| 7/7/2026 | Listed for sale | $97,500$102/sqft |
Source: eXp Realty #458178391 Report a problem | ||
| 6/20/2026 | Pending sale | $97,500$102/sqft |
Source: eXp Realty #458178391 Report a problem | ||
| 6/13/2026 | Price change | $97,500-2.5%$102/sqft |
Source: eXp Realty #458178391 Report a problem | ||
| 5/12/2026 | Price change | $100,000-2.4%$104/sqft |
Source: eXp Realty #458178391 Report a problem | ||
| 4/27/2026 | Price change | $102,500-2.4%$107/sqft |
Source: eXp Realty #458178391 Report a problem | ||
| 4/20/2026 | Price change | $105,000-1.9%$109/sqft |
Source: eXp Realty #458178391 Report a problem | ||
| 4/13/2026 | Price change | $107,000-2.3%$111/sqft |
Source: eXp Realty #458178391 Report a problem | ||
| 4/4/2026 | Price change | $109,500-4.8%$114/sqft |
Source: eXp Realty #458178391 Report a problem | ||
| 3/18/2026 | Listed for sale | $115,000$120/sqft |
Source: eXp Realty #458178391 Report a problem | ||
| 6/1/2025 | Listing removed | $115,000$120/sqft |
Source: NY State MLS #11489750 Report a problem | ||
| 5/28/2025 | Price change | $115,000-4.2%$120/sqft |
Source: NY State MLS #11489750 Report a problem | ||
| 5/15/2025 | Price change | $120,000-7%$125/sqft |
Source: NY State MLS #11489750 Report a problem | ||
| 5/9/2025 | Price change | $129,000-4.4%$134/sqft |
Source: NY State MLS #11489750 Report a problem | ||
| 5/4/2025 | Listed for sale | $134,999+14.4%$141/sqft |
Source: NY State MLS #11489750 Report a problem | ||
| 4/26/2024 | Sold | $118,000$123/sqft |
Source: RMLS (OR) #23676890 Report a problem | ||
| 4/26/2024 | Pending sale | $118,000$123/sqft |
Source: RMLS (OR) #23676890 Report a problem | ||
| 3/26/2024 | Price change | $118,000-0.8%$123/sqft |
Source: RMLS (OR) #23676890 Report a problem | ||
| 1/6/2024 | Listed for sale | $119,000+891.7%$124/sqft |
Source: RMLS (OR) #23676890 Report a problem | ||
| 9/17/2003 | Sold | $12,000$13/sqft |
Source: Agent Provided Report a problem | ||
Public tax history
| Year | Property taxes | Tax assessment |
|---|---|---|
| 2025 | $764 +3.6% | $39,978 +3% |
| 2024 | $737 +2.9% | $38,814 +3% |
| 2023 | $716 +7% | $37,684 +3% |
| 2022 | $669 +10% | $36,587 +3% |
| 2021 | $609 +4.9% | $35,522 +3% |
| 2020 | $580 +2.9% | $34,488 +3% |
| 2019 | $564 +5.9% | $33,484 +3% |
| 2018 | $532 | $32,509 +6.3% |
| 2017 | $532 +19.7% | $30,570 +9.6% |
| 2016 | $445 | $27,880 +5.2% |
| 2015 | $445 +6.1% | $26,500 +8.1% |
| 2014 | $419 +14.2% | $24,510 +4.7% |
| 2013 | $367 -2.8% | $23,400 -0.6% |
| 2012 | $377 -1.8% | $23,540 +0.6% |
| 2011 | $384 +0.1% | $23,410 -2.6% |
| 2010 | $384 -3.6% | $24,040 -3.7% |
| 2009 | $398 -1.1% | $24,970 -4.8% |
| 2008 | $403 | $26,240 |
Find assessor info on the county website
Monthly payment
Climate risks
Neighborhood: 97206
Nearby schools
Schools provided by the listing agent
- Elementary: Llewellyn
- Middle: Rowe
- High: Milwaukie
Source: RMLS (OR). This data may not be complete. We recommend contacting the local school district to confirm school assignments for this home.
Similar homes

- $94,9002 bd2 ba924 sqft16261 SE 79th Ave, Milwaukie, OR 97267Active
 MLS ID #185921162, Alexis Shutte, Property Group NW. RMLS (OR)
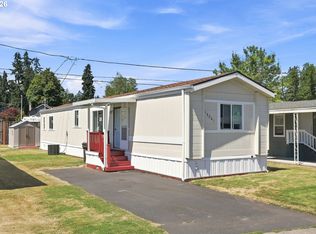
 - $89,0003 bd2 ba1k sqft10660 SW Wilsonville Rd Unit 60, Wilsonville, OR 97070Active
 MLS ID #366913254, Tina Smith, Coldwell Banker Professional. RMLS (OR)
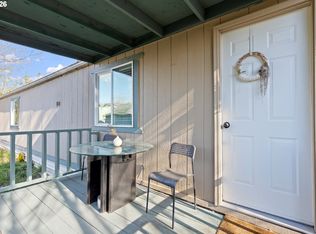
 - $99,9993 bd2 ba1.1k sqft3500 SE Concord Rd Unit 8, Milwaukie, OR 97267Active
 MLS ID #431745981, Casie Harker, MORE Realty. RMLS (OR)
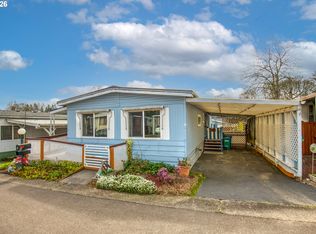
 - $96,0002 bd2 ba874 sqft16551 SE 82nd Dr Unit 27, Clackamas, OR 97015Active
 MLS ID #743151657, Shannon Lambert, The Broker Network, LLC. RMLS (OR)
 - $112,0003 bd2 ba1.3k sqft13115 SE Foster Rd Unit 22, Portland, OR 97236ActiveMLS ID #651976493, Miguel Contreras, Matin Real Estate. RMLS (OR)
- $77,0003 bd2 ba1k sqft5200 SE 132nd Ave APT 14, Portland, OR 97236ActiveMLS ID #305803860, Ryan Brooks, Premiere Property Group, LLC. RMLS (OR)
- $115,0003 bd2 ba1.1k sqft13451 SE Raymond St, Portland, OR 97236ActiveMLS ID #172888621, Diane Hart, HomeSmart Realty Group. RMLS (OR)
- $72,0003 bd1 ba1k sqft8951 SE Fuller Rd Unit 7, Happy Valley, OR 97086ActiveMLS ID #739800396, Leslie Keller, Premiere Property Group, LLC. RMLS (OR)
- $125,0003 bd2 ba1.1k sqft10400 SE Cook Ct Unit 65, Milwaukie, OR 97222ActiveMLS ID #563747566, Kristen Munsch, Keller Williams PDX Central. RMLS (OR)
- $84,0002 bd1 ba924 sqft16310 SE 84th Ave, Milwaukie, OR 97267ActiveMLS ID #172893195, Neil Nelson, Premiere Property Group, LLC. RMLS (OR)
- $80,0002 bd1 ba960 sqft8750 SE 155th Ave Unit 34, Happy Valley, OR 97086ActiveMLS ID #274754316, Alexander Johnson, Keller Williams PDX Central. RMLS (OR)
- $125,0003 bd2 ba1.3k sqft12323 SE Holgate Blvd APT 19, Portland, OR 97236ActiveMLS ID #300442209, Stephanie Cook, eXp Realty, LLC. RMLS (OR)
- $89,0003 bd2 ba1.4k sqft13900 SE Highway 212 Unit 125, Clackamas, OR 97015ActiveMLS ID #762766370, Eduardo Reyes, Keller Williams Realty Portland Premiere. RMLS (OR)
- $105,0002 bd2 ba1.1k sqft17460 NE Glisan St #11, Portland, OR 97230ActiveMLS ID #765381717, Sharon Alexander, RE/MAX Advantage Group. RMLS (OR)
- $124,9003 bd2 ba1.4k sqft12450 SW Fischer Rd, Portland, OR 97224ActiveMLS ID #750403897, Diana Rojas, Realty One Group Willamette Valley. RMLS (OR)
- $95,0002 bd2 ba924 sqft5404 NE 121st Ave Unit 98, Vancouver, WA 98682ActiveMLS ID #776276723, Mollie Bradshaw, Premiere Property Group, LLC. RMLS (OR)
- $79,9992 bd1 ba913 sqft13055 SE Stark St Unit 39, Portland, OR 97233ActiveMLS ID #254468443, Fernando Barajas, eXp Realty, LLC. RMLS (OR)
- $98,8003 bd2 ba924 sqft26801 NE 9th St Unit 46, Camas, WA 98607ActiveMLS ID #414373739, Ricky Thien, MORE Realty. RMLS (OR)
- $99,9002 bd2 ba1.3k sqft21100 NE Sandy Blvd, Fairview, OR 97024ActiveMLS ID #509106076, Adriana Focke, Check Point Realty. RMLS (OR)
