Welcome home to this beautiful 2+ bedroom, 2 bath Golden West. This is a manufactured home in a park and NO land is involved with the sale of this home. To help visualize the home's possibilities, select photos have been virtually staged. Actual rooms are unfurnished, and furniture shown is computer-generated. This wonderful home offers approximately 1456 SF of room and its features include a spacious living area brightened by a celestial window with origami inset, built in book case and adjacent den room, dining area features updated light fixture and French door access to side deck, perfect for BBQ's, entertaining and relaxing, kitchen features updated lighting and pantry. There is plenty of storage with coat closet and linen closet in the hall, large main bedroom features walk in closet and en-suite bath features double sinks, walk in shower and large linen closet and guest bath features one piece tub shower combo. Utility room features extra storage and washer and dryer are included. Living room measures approximately 21x13', den room 13x9', main bedroom 15.5x14x5' + 10x6.5' en-suite bath and 2nd bedroom 12x10'. Front covered deck measures approximately 9x8' with 3.5x20' ramp, side deck measures approximately 10x14', rear deck 5x3', carport 12x27' and storage building 8x5.5'. Meticulously landscaped yard. Parking is available in the driveway, under the carport by the back door and there is a parking spot next to the ramp as well. Front door has ramp to threshold and remote control door opener for anyone with a power chair, wheel chair, or just for easy entry. Front deck and ramp, side deck, rear deck and storage building have all been rebuilt. The skirting was replaced on the home and the home has been freshly painted. Heat pump for economical heating and cooling. Pet policy: 2 pets to 20 lbs. Located in highly desirable Giadanj Lake Estates a beautiful all age community that is close to bus, freeway, Max, shopping, restaurants and so much more.
For sale
$159,900
10400 SE Cook Ct Unit 74, Milwaukie, OR 97222
2beds
1,456sqft
Manufactured Home
Built in 1992
-- sqft lot
$152,600 Zestimate®
$110/sqft
$-- HOA
What's special
Built in book caseSide deckRear deckMeticulously landscaped yardAdjacent den roomFront covered deckStorage building
- 93 days |
- 167 |
- 9 |
Zillow last checked:
Listing updated:
Listed by:
Alesia Jenkins 503-890-2557,
CMS Homes
Source: My State MLS,MLS#: 11742223
Facts & features
Interior
Bedrooms & bathrooms
- Bedrooms: 2
- Bathrooms: 2
- Full bathrooms: 2
Rooms
- Room types: Dining Room, En Suite, Kitchen, Laundry Room, Living Room, Master Bedroom, Walk-in Closet
Kitchen
- Features: Pass-Through
Basement
- Area: 0
Heating
- Electric, Forced Air, Heat Pump
Cooling
- Central
Appliances
- Included: Dishwasher, Dryer, Refrigerator, Oven, Washer
Features
- Flooring: Carpet, Laminate, Vinyl
- Has basement: No
- Has fireplace: No
Interior area
- Total structure area: 1,456
- Total interior livable area: 1,456 sqft
- Finished area above ground: 1,456
Property
Parking
- Parking features: Carport
- Has carport: Yes
Accessibility
- Accessibility features: Handicap
Features
- Stories: 1
- Patio & porch: Deck
Lot
- Features: Near Bus
Details
- Additional structures: Shed(s), Carport
- Parcel number: 01560386
- On leased land: Yes
- Lease amount: $1,100
Construction
Type & style
- Home type: MobileManufactured
- Property subtype: Manufactured Home
Materials
- T-11 Siding, Wood Siding
- Roof: Asphalt
Condition
- New construction: No
- Year built: 1992
Utilities & green energy
- Electric: Amps(0)
- Sewer: Municipal
- Water: Municipal
Community & HOA
HOA
- Has HOA: No
Location
- Region: Milwaukie
Financial & listing details
- Price per square foot: $110/sqft
- Tax assessed value: $89,820
- Annual tax amount: $1,164
- Date on market: 5/12/2026
- Date available: 05/11/2026
- Listing agreement: Exclusive
Estimated market value
$152,600
$145,000 - $160,000
$2,358/mo
Price history
| Date | Event | Price |
|---|---|---|
| 5/12/2026 | Listed for sale | $159,900-14.5%$110/sqft |
Source: My State MLS #11742223 Report a problem | ||
| 2/19/2026 | Listing removed | $187,000$128/sqft |
Source: My State MLS #11581389 Report a problem | ||
| 9/27/2025 | Listed for sale | $187,000+240%$128/sqft |
Source: My State MLS #11581389 Report a problem | ||
| 9/28/2011 | Sold | $55,000+139.1%$38/sqft |
Source: Agent Provided Report a problem | ||
| 5/1/2006 | Sold | $23,000$16/sqft |
Source: Agent Provided Report a problem | ||
Public tax history
| Year | Property taxes | Tax assessment |
|---|---|---|
| 2025 | $1,164 +5.8% | $61,229 +3% |
| 2024 | $1,101 +6.1% | $59,446 +3% |
| 2023 | $1,038 +8.5% | $57,715 +3% |
| 2022 | $957 +10% | $56,034 +3% |
| 2021 | $870 +3.2% | $54,402 +3% |
| 2020 | $843 +7% | $52,818 +8.7% |
| 2019 | $787 +5.8% | $48,610 +4.5% |
| 2018 | $745 +15.7% | $46,520 +12% |
| 2017 | $643 +6.8% | $41,540 +9.3% |
| 2016 | $603 | $37,990 +8% |
| 2015 | $603 +8.6% | $35,180 +7.8% |
| 2014 | $555 +12% | $32,620 +2.9% |
| 2013 | $495 -4.3% | $31,710 -2.2% |
| 2012 | $517 -0.7% | $32,420 +1.8% |
| 2011 | $521 -0.1% | $31,860 -2.8% |
| 2010 | $521 -3.8% | $32,780 -3.9% |
| 2009 | $542 -1.3% | $34,110 -5% |
| 2008 | $549 -0.6% | $35,900 -0.2% |
| 2007 | $552 | $35,980 |
Find assessor info on the county website
Monthly payment
Climate risks
Neighborhood: 97222
Nearby schools
GreatSchools rating
- 4/10Lewelling Elementary SchoolGrades: K-5Distance: 1 mi
- 3/10Rowe Middle SchoolGrades: 6-8Distance: 2.2 mi
- 2/10Milwaukie High SchoolGrades: 9-12Distance: 2.5 mi
Schools provided by the listing agent
- District: North Clackamas Sd 12
Source: My State MLS. This data may not be complete. We recommend contacting the local school district to confirm school assignments for this home.
- $125,0003 bd2 ba1.8k sqft10400 SE Cook Ct UNIT 73, Milwaukie, OR 97222For Sale
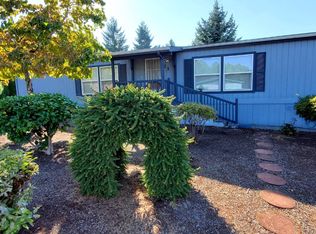
- $155,9003 bd2 ba1.1k sqft10400 SE Cook Ct UNIT 98, Milwaukie, OR 97222Sold

- $130,0003 bd2 ba1.8k sqft10400 SE Cook Ct UNIT 9, Milwaukie, OR 97222Sold

- $85,0003 bd2 ba1.2k sqft10400 SE Cook Ct UNIT 56, Milwaukie, OR 97222Sold

- $130,9503 bd2 ba1.1k sqft10400 SE Cook Ct UNIT 65, Milwaukie, OR 97222For Sale
- $208,5003 bd2 ba1.8k sqft10400 SE Cook Ct UNIT 93, Milwaukie, OR 97222Sold
- $165,0003 bd2 ba1.5k sqft10400 SE Cook Ct UNIT 22, Milwaukie, OR 97222For Sale
- $149,9993 bd2 ba1.5k sqft10400 SE Cook Ct UNIT 34, Milwaukie, OR 97222For Sale
Similar homes
- $125,0003 bd2 ba1.8k sqft10400 SE Cook Ct Unit 73, Milwaukie, OR 97222For SaleMLS ID #11453787, Alesia Jenkins, CMS Homes. My State MLS
- $125,0004 bd2 ba1.7k sqft7918 SE King Rd Unit 7, Milwaukie, OR 97222For Sale
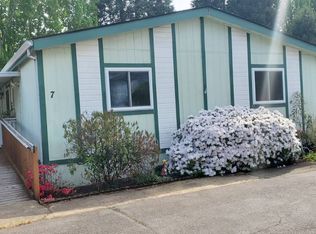 MLS ID #11739112, Alesia Jenkins, CMS Homes. My State MLS
 - $139,9003 bd2 ba1.4k sqft16510 SE 81st Ave, Milwaukie, OR 97267Active
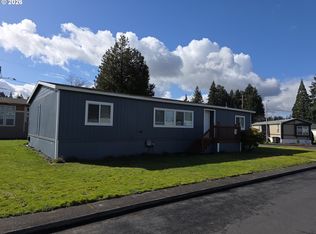
 MLS ID #372423335, Marjorie Baker, McKenzie-Baker Properties. RMLS (OR)
 - $113,9992 bd2 ba1k sqft2804 SE Courtney Ave Unit 12, Milwaukie, OR 97222Active
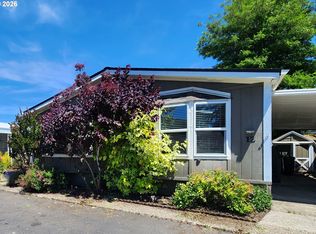 MLS ID #299145955, Eric Zechenelly, Willamette Equity Brokerage LLC. RMLS (OR)
 - $159,0003 bd2 ba1.1k sqft23421 S Highway 213 Unit 67, Oregon City, OR 97045For SaleMLS ID #11692640, Angela Surratt, HELPING HAND EQUITY. My State MLS
- $174,9953 bd2 ba1.3k sqftCountry Village Estates, Oregon City, OR 97045For SaleMLS ID #574452, Jeanne Dudley. MHBO
- $153,0003 bd2 ba1.1k sqft18780 Central Point Rd Unit 7, Oregon City, OR 97045ActiveMLS ID #505830274, Helen Coppage, MORE Realty. RMLS (OR)
- $135,0003 bd2 ba1.3k sqft14308 NE Sandy Blvd Unit 23, Portland, OR 97230For SaleMLS ID #11742257, Alice Randall, JAM SERVICES LLC. My State MLS
- $164,5003 bd2 ba1.1k sqft13620 SW Beef Bend Rd Unit 82, Portland, OR 97224For Sale
 MLS ID #835361, CHRISTINA KREITZBERG, Homesmart Realty Group. WVMLS
 - $155,0003 bd2 ba1.4k sqft7617 NE 54th St, Vancouver, WA 98662ActiveMLS ID #598921249, Eric Young, Call It Closed International Realty. RMLS (OR)
- $134,9003 bd2 ba1.4k sqft14308 NE Sandy Blvd Unit 45, Portland, OR 97230For SaleMLS ID #11510689, Alice Randall, JAM SERVICES LLC. My State MLS
- $139,9003 bd2 ba1.3k sqft7940 SE Posey Ave, Portland, OR 97267ActiveMLS ID #572628089, Marjorie Baker, McKenzie-Baker Properties. RMLS (OR)
- $109,9003 bd2 ba1k sqftOrchard Lane Mobile Home Park, Happy Valley, OR 97086For SaleMLS ID #574217, Eva Tancredi. MHBO
- $166,5003 bd2 ba1.6k sqft1111 SE 3rd Ave Unit 55, Canby, OR 97013ActiveMLS ID #290730989, Marie McHone, Hallmark Properties, Inc.. RMLS (OR)
- $164,9002 bd2 ba960 sqft11410 SW Royal Villa Dr #148, Portland, OR 97224For SaleMLS ID #11687169, Pamela Waters, Royal Villas. My State MLS
- $165,0004 bd2 ba1.4k sqft21356 Hubbard Cutoff Rd NE Unit 45, Aurora, OR 97002For Sale By Owner
- from $172,5002 bd2 ba1.1k sqftEugene Plan, Shadowbrook, Clackamas, OR 97015New ConstructionELS
- $172,5002 bd2 ba1.1k sqft13640 SE Highway 212 Unit 127, Clackamas, OR 97015For SaleMLS ID #11739279, Karasn Tindol, Shadowbrook. My State MLS
- $129,0003 bd2 ba1.4k sqft16000 SE Powell Blvd Unit 48, Portland, OR 97236ActiveMLS ID #108744905, Marjorie Baker, McKenzie-Baker Properties. RMLS (OR)
- from $184,5002 bd2 ba1.2k sqftRainier Plan, Shadowbrook, Clackamas, OR 97015New ConstructionELS
