Back on the market due to no fault of the seller or the home. Welcome home to this beautiful, spacious 3 bedroom, 2 bath, Redman. This is a manufactured home in a park and NO land is involved with the sale of this home. To help visualize the home's possibilities, select photos have been virtually staged. Actual rooms are in the process of being emptied, and furniture shown is computer-generated. This wonderful home offers enough room for everyone to be comfortable. With approximately 1848 SF of space and split living areas, it is the perfect option for many different scenarios. Large bright living areas both feature paddle fans and newer carpet. Kitchen features skylight, eating bar, pantry, an abundance of cabinets, refrigerator with bottom freezer and large stainless sink with upgraded faucet and garbage disposal. Main bedroom features a paddle fan, large closet and en-suite bathroom with new vanity, tile flooring and tiled walk in shower. Living room measures approximately 16x16.5', family room 22x15', dining room 12.5x10', kitchen 22x13', main bedroom 16x16.5 with 13x10' en-suite bath, 2nd bedroom 10x11' and 3rd bedroom 10x11'. Large laundry area comes complete with washer, dryer and has plenty of room for extra refrigerator and / or freezer. Easy care landscaping. Split parking areas. Security doors on front and back door. Front deck measures approximately 5.5x7', front awning 6.5x8.5', rear deck 3x4', carport 11x17' and 11x7' storage building. Furnace approximately 3 years old. Water heater approximately 3 years old. Carpet approximately 2 years old. Heat pump approximately 1 year old. Super Good Cents Construction. Heat pump for economical heating and cooling. Pet policy: 2 pets to 20 lbs ea. Located in highly desirable Giadanj Lake Estates a beautiful all age community that is close to bus, freeway, Max, shopping, restaurants and so much more. Base park rent for this unit is $1100 per month.
For sale
Price cut: $25K (7/19)
$125,000
10400 SE Cook Ct Unit 73, Milwaukie, OR 97222
3beds
1,848sqft
Manufactured Home
Built in 1993
-- sqft lot
$121,800 Zestimate®
$68/sqft
$-- HOA
What's special
Easy care landscapingRefrigerator with bottom freezerLarge closetSplit parking areasKitchen features skylightAn abundance of cabinetsNewer carpet
- 509 days |
- 484 |
- 32 |
Zillow last checked:
Listing updated:
Listed by:
Alesia Jenkins 503-890-2557,
CMS Homes
Source: My State MLS,MLS#: 11453787
Facts & features
Interior
Bedrooms & bathrooms
- Bedrooms: 3
- Bathrooms: 2
- Full bathrooms: 2
Rooms
- Room types: Dining Room, En Suite, Family Room, Kitchen, Laundry Room, Living Room, Master Bedroom, Private Guest Room
Kitchen
- Features: Pass-Through
Basement
- Area: 0
Heating
- Electric, Forced Air, Heat Pump
Cooling
- Central
Appliances
- Included: Dishwasher, Disposal, Dryer, Refrigerator, Oven, Washer
Features
- Flooring: Carpet, Tile, Vinyl
- Has basement: No
- Has fireplace: No
Interior area
- Total structure area: 1,848
- Total interior livable area: 1,848 sqft
- Finished area above ground: 1,848
Video & virtual tour
Property
Parking
- Parking features: Carport
- Has carport: Yes
Features
- Stories: 1
- Patio & porch: Deck
Lot
- Features: Corner, Near Bus
Details
- Additional structures: Shed(s), Carport
- Parcel number: 01559281
- On leased land: Yes
- Lease amount: $1,100
Construction
Type & style
- Home type: MobileManufactured
- Property subtype: Manufactured Home
Materials
- T-11 Siding, Wood Siding
- Roof: Asphalt
Condition
- New construction: No
- Year built: 1993
Utilities & green energy
- Electric: Amps(0)
- Sewer: Municipal
- Water: Municipal
Community & HOA
HOA
- Has HOA: No
Location
- Region: Milwaukie
Financial & listing details
- Price per square foot: $68/sqft
- Tax assessed value: $95,820
- Annual tax amount: $1,179
- Date on market: 3/19/2025
- Date available: 01/14/2026
- Listing agreement: Exclusive
Estimated market value
$121,800
$116,000 - $128,000
$2,436/mo
Price history
| Date | Event | Price |
|---|---|---|
| 7/19/2026 | Listed for sale | $125,000-16.7%$68/sqft |
Source: My State MLS #11453787 Report a problem | ||
| 6/19/2026 | Contingent | $150,000$81/sqft |
Source: My State MLS #11453787 Report a problem | ||
| 1/15/2026 | Price change | $150,000-9.1%$81/sqft |
Source: My State MLS #11453787 Report a problem | ||
| 8/24/2025 | Price change | $165,000-7.8%$89/sqft |
Source: My State MLS #11453787 Report a problem | ||
| 7/2/2025 | Price change | $179,000-10.1%$97/sqft |
Source: My State MLS #11453787 Report a problem | ||
| 4/5/2025 | Price change | $199,000-5.2%$108/sqft |
Source: My State MLS #11453787 Report a problem | ||
| 3/19/2025 | Listed for sale | $210,000+357.5%$114/sqft |
Source: My State MLS #11453787 Report a problem | ||
| 8/16/2006 | Sold | $45,900$25/sqft |
Source: Agent Provided Report a problem | ||
Public tax history
| Year | Property taxes | Tax assessment |
|---|---|---|
| 2025 | $1,179 +4.8% | $62,028 +3% |
| 2024 | $1,125 +5.3% | $60,222 +3% |
| 2023 | $1,069 +8.6% | $58,468 +3% |
| 2022 | $984 +8.7% | $56,766 +3% |
| 2021 | $905 +4.8% | $55,113 +3% |
| 2020 | $864 +2.7% | $53,508 +3% |
| 2019 | $841 +8.1% | $51,950 +6.8% |
| 2018 | $778 +14% | $48,640 +10.2% |
| 2017 | $683 +8.8% | $44,120 +11.5% |
| 2016 | $627 | $39,580 +8.1% |
| 2015 | $627 +8.7% | $36,610 +6.4% |
| 2014 | $577 +10.7% | $34,420 +3.1% |
| 2013 | $521 -2.8% | $33,380 -0.6% |
| 2012 | $536 -0.6% | $33,590 +1.9% |
| 2011 | $539 +0.1% | $32,970 -2.7% |
| 2010 | $539 -4.9% | $33,880 -5% |
| 2009 | $566 +0% | $35,670 -3.7% |
| 2008 | $566 -0.5% | $37,030 -0.1% |
| 2007 | $569 +85.6% | $37,080 +1.3% |
| 2006 | $306 | $36,610 |
Find assessor info on the county website
Monthly payment
Climate risks
Neighborhood: 97222
Nearby schools
GreatSchools rating
- 4/10Lewelling Elementary SchoolGrades: K-5Distance: 1 mi
- 3/10Rowe Middle SchoolGrades: 6-8Distance: 2.2 mi
- 2/10Milwaukie High SchoolGrades: 9-12Distance: 2.4 mi
Schools provided by the listing agent
- District: North Clackamas Sd 12
Source: My State MLS. This data may not be complete. We recommend contacting the local school district to confirm school assignments for this home.
- $159,9002 bd2 ba1.4k sqft10400 SE Cook Ct UNIT 74, Milwaukie, OR 97222For Sale
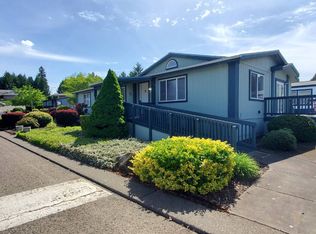
- $130,0003 bd2 ba1.8k sqft10400 SE Cook Ct UNIT 9, Milwaukie, OR 97222Sold

- $155,9003 bd2 ba1.1k sqft10400 SE Cook Ct UNIT 98, Milwaukie, OR 97222Sold

- $175,0003 bd2 ba1.5k sqft10400 SE Cook Ct UNIT 22, Milwaukie, OR 97222For Sale

- $159,9993 bd2 ba1.5k sqft10400 SE Cook Ct UNIT 34, Milwaukie, OR 97222For Sale
- $140,0203 bd2 ba1.2k sqft10400 SE Cook Ct UNIT 4, Milwaukie, OR 97222Sold
- $190,0003 bd2 ba1.8k sqft10400 SE Cook Ct UNIT 109, Milwaukie, OR 97222Sold
- $35,0003 bd2 ba1.2k sqft10400 SE Cook Ct UNIT 49, Milwaukie, OR 97222Sold
Similar homes
- $125,0004 bd2 ba1.7k sqft7918 SE King Rd Unit 7, Milwaukie, OR 97222For Sale
 MLS ID #11739112, Alesia Jenkins, CMS Homes. My State MLS
 - $124,0002 bd2 ba1.6k sqft7918 SE King Rd Unit 5, Milwaukie, OR 97222Active

 MLS ID #102445480, Ann Kirsch, Hallmark Properties, Inc.. RMLS (OR)
 - $159,9002 bd2 ba1.4k sqft10400 SE Cook Ct Unit 74, Milwaukie, OR 97222For SaleMLS ID #11742223, Alesia Jenkins, CMS Homes. My State MLS
- $126,5003 bd2 ba1.2k sqft8851 SE Shadow Brook Ct #85, Clackamas, OR 97015Active
 MLS ID #355208664, Tracy Hancock, MORE Realty. RMLS (OR)
 - $113,9992 bd2 ba1k sqft2804 SE Courtney Ave Unit 12, Milwaukie, OR 97222ActiveMLS ID #299145955, Eric Zechenelly, Willamette Equity Brokerage LLC. RMLS (OR)
- $139,9003 bd2 ba1.4k sqft16510 SE 81st Ave, Milwaukie, OR 97267ActiveMLS ID #372423335, Marjorie Baker, McKenzie-Baker Properties. RMLS (OR)
- $109,9003 bd2 ba1k sqftOrchard Lane Mobile Home Park, Happy Valley, OR 97086For SaleMLS ID #574217, Eva Tancredi. MHBO
- $149,0003 bd2 ba1.4k sqft16680 SE 80th Pl, Milwaukie, OR 97267PendingMLS ID #219572110, Marjorie Baker, McKenzie-Baker Properties. RMLS (OR)
- $136,300-- bd2 ba1.6k sqft4682 SE 134th Dr #22, Portland, OR 97236Off Market
- $129,0003 bd2 ba1.4k sqft16000 SE Powell Blvd Unit 48, Portland, OR 97236ActiveMLS ID #108744905, Marjorie Baker, McKenzie-Baker Properties. RMLS (OR)
- $135,0003 bd2 ba1.3k sqft14308 NE Sandy Blvd Unit 23, Portland, OR 97230For SaleMLS ID #11742257, Alice Randall, JAM SERVICES LLC. My State MLS
- $134,9003 bd2 ba1.4k sqft14308 NE Sandy Blvd Unit 45, Portland, OR 97230For SaleMLS ID #11510689, Alice Randall, JAM SERVICES LLC. My State MLS
- $119,0003 bd2 ba1.5k sqft3930 SE 162nd Ave Unit 39, Portland, OR 97236For SaleMLS ID #11562512, Marjorie Baker, NW HomeBuyers net LLC. My State MLS
- $109,0003 bd2 ba1.5k sqft15768 SE Powell Blvd Unit 28, Portland, OR 97236ActiveMLS ID #138742671, Marjorie Baker, McKenzie-Baker Properties. RMLS (OR)
- $145,0003 bd2 ba1.4k sqft5200 SE 132nd Ave APT 12, Portland, OR 97236ActiveMLS ID #783279788, Jan Liberto, RE/MAX Advantage Group. RMLS (OR)
- $129,9503 bd2 ba1.5k sqft620 SE 2nd Ave Unit 64, Canby, OR 97013For SaleMLS ID #11855509, Angela Surratt, HELPING HAND EQUITY. My State MLS
- $112,5003 bd2 ba1.4k sqft14308 NE Sandy Blvd Unit 29, Portland, OR 97230For SaleMLS ID #11742258, Alice Randall, JAM SERVICES LLC. My State MLS
- $105,0003 bd2 ba1.5k sqft14308 NE Sandy Blvd Unit 4, Portland, OR 97230For SaleMLS ID #11566343, Alice Randall, JAM SERVICES LLC. My State MLS
- $139,9003 bd2 ba1.3k sqft7940 SE Posey Ave, Portland, OR 97267ActiveMLS ID #572628089, Marjorie Baker, McKenzie-Baker Properties. RMLS (OR)
- $115,0003 bd2 ba1.4k sqft12450 SW Fischer Rd Unit 268, Tigard, OR 97224ActiveMLS ID #275056711, Eduardo Reyes, Keller Williams Realty Portland Premiere. RMLS (OR)
