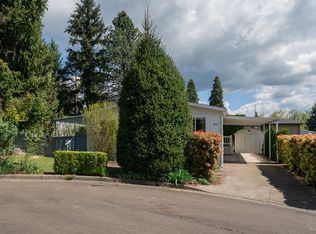
Warm and inviting, this beautifully updated home offers the perfect blend of comfort, style, and functionality. The remodeled kitchen features white shaker cabinets, solid surface countertops, an undermount sink, a walk-in pantry, stainless steel appliances, a decorative backsplash, and a skylight with a shade that fills the space with natural light. Luxury vinyl plank flooring extends through the kitchen, laundry room, and formal dining area, while plush carpet adds warmth throughout the remaining living spaces. Enjoy both a spacious living room and a separate family room, providing plenty of space for relaxing or entertaining. The updated guest bathroom includes a new vanity, lighting, flooring, and a skylight for added brightness. Ceiling fans throughout multiple rooms enhance year-round comfort. The expansive primary suite is a true retreat, featuring a spa-inspired bathroom with a luxurious tiled walk-in shower and an oversized walk-in closet. A generously sized laundry room offers exceptional storage with a huge linen closet. Outside, the thoughtfully landscaped, nature-inspired front yard creates wonderful curb appeal, while the covered front deck is the perfect place to relax on warm summer days. The backyard offers a patio, mature landscaping, a low-maintenance lawn, and plenty of space to enjoy the outdoors. A large storage shed provides ample room for gardening tools and outdoor equipment.
Active
$149,000
16680 SE 80th Pl, Milwaukie, OR 97267
3beds
1,456sqft
Residential, Manufactured Home
Built in 2002
-- sqft lot
$146,200 Zestimate®
$102/sqft
$-- HOA
What's special
Low-maintenance lawnSpa-inspired bathroomRemodeled kitchenHuge linen closetUpdated guest bathroomGenerously sized laundry roomNew vanity
- 22 days |
- 598 |
- 35 |
Likely to sell faster than
Zillow last checked:
Listing updated:
Listed by:
Marjorie Baker 503-421-9129,
McKenzie-Baker Properties
Source: RMLS (OR),MLS#: 219572110
Facts & features
Interior
Bedrooms & bathrooms
- Bedrooms: 3
- Bathrooms: 2
- Full bathrooms: 2
- Main level bathrooms: 2
Rooms
- Room types: Bedroom 2, Bedroom 3, Dining Room, Family Room, Kitchen, Living Room, Primary Bedroom
Primary bedroom
- Level: Main
Heating
- Forced Air
Cooling
- Heat Pump
Appliances
- Included: Dishwasher, Free-Standing Range, Free-Standing Refrigerator, Microwave, Stainless Steel Appliance(s), Washer/Dryer, Electric Water Heater
- Laundry: Laundry Room
Features
- Ceiling Fan(s), Vaulted Ceiling(s), Pantry
- Flooring: Laminate, Luxury Vinyl Plank
- Windows: Double Pane Windows, Vinyl Frames
- Basement: Crawl Space
Interior area
- Total structure area: 1,456
- Total interior livable area: 1,456 sqft
Property
Parking
- Parking features: Carport, Driveway
- Has carport: Yes
- Has uncovered spaces: Yes
Accessibility
- Accessibility features: One Level, Accessibility
Features
- Stories: 1
- Patio & porch: Covered Deck, Patio
- Exterior features: Yard
- Park: Johnson City
Lot
- Features: Level, SqFt 0K to 2999
Details
- Parcel number: 04000631
- On leased land: Yes
- Lease amount: $970
- Land lease expiration date: 1885507200000
Construction
Type & style
- Home type: MobileManufactured
- Property subtype: Residential, Manufactured Home
Materials
- T111 Siding
- Foundation: Skirting
- Roof: Composition
Condition
- Approximately
- New construction: No
- Year built: 2002
Utilities & green energy
- Sewer: Public Sewer
- Water: Public
- Utilities for property: Cable Connected
Community & HOA
Community
- Security: Unknown
HOA
- Has HOA: No
Location
- Region: Milwaukie
Financial & listing details
- Price per square foot: $102/sqft
- Tax assessed value: $90,230
- Annual tax amount: $684
- Date on market: 7/7/2026
- Listing terms: Cash,Conventional
- Road surface type: Paved
- Body type: Double Wide

Marjie Baker
(503) 421-9129
By pressing Contact Agent, you agree that the real estate professional identified above may call/text you about your search, which may involve use of automated means and pre-recorded/artificial voices. You don't need to consent as a condition of buying any property, goods, or services. Message/data rates may apply. You also agree to our Terms of Use. Zillow does not endorse any real estate professionals. We may share information about your recent and future site activity with your agent to help them understand what you're looking for in a home.
Estimated market value
$146,200
$139,000 - $154,000
$2,092/mo
Price history
| Date | Event | Price |
|---|---|---|
| 7/7/2026 | Listed for sale | $149,000+58.5%$102/sqft |
Source:  RMLS (OR) #219572110 Report a problem RMLS (OR) #219572110 Report a problem | ||
| 3/9/2018 | Sold | $94,000-5.5%$65/sqft |
Source: RMLS (OR) #17662005 Report a problem | ||
| 2/12/2018 | Pending sale | $99,500$68/sqft |
Source: JMA Properties LLC #17662005 Report a problem | ||
| 10/24/2017 | Price change | $99,500-5.2%$68/sqft |
Source: JMA Properties LLC #17662005 Report a problem | ||
| 9/8/2017 | Listed for sale | $105,000$72/sqft |
Source: JMA Properties LLC #17662005 Report a problem | ||
Public tax history
| Year | Property taxes | Tax assessment |
|---|---|---|
| 2025 | $706 +3.7% | $38,942 +3% |
| 2024 | $681 +2.9% | $37,808 +3% |
| 2023 | $662 +5.8% | $36,707 +3% |
| 2022 | $626 +3.8% | $35,638 +3% |
| 2021 | $603 +3.4% | $34,600 +3% |
| 2020 | $583 +4.6% | $33,593 +3% |
| 2019 | $557 +11.2% | $32,615 +3% |
| 2018 | $501 | $31,665 +3% |
| 2017 | $501 +9.3% | $30,743 +3% |
| 2016 | $459 | $29,848 +3% |
| 2015 | $459 +5.2% | $28,979 +4.2% |
| 2014 | $436 +11.2% | $27,800 +4% |
| 2013 | $392 -3% | $26,720 -0.7% |
| 2012 | $404 +3.5% | $26,900 +6.3% |
| 2011 | $390 +1.5% | $25,310 -1.5% |
| 2010 | $385 -4.6% | $25,690 -4.7% |
| 2009 | $403 -1.1% | $26,970 -2% |
| 2008 | $407 +5% | $27,520 +5.4% |
| 2007 | $388 +5.6% | $26,100 -3.5% |
| 2006 | $368 -5.9% | $27,060 -3.4% |
| 2005 | $391 | $28,000 |
Find assessor info on the county website
Monthly payment
Climate risks
Neighborhood: Johnson City
Nearby schools
GreatSchools rating
- 3/10Bilquist Elementary SchoolGrades: K-5Distance: 0.6 mi
- 2/10Alder Creek Middle SchoolGrades: 6-8Distance: 1.5 mi
- 4/10Putnam High SchoolGrades: 9-12Distance: 1.5 mi
Schools provided by the listing agent
- Elementary: Bilquist
- Middle: Kraxberger
- High: Putnam
Source: RMLS (OR). This data may not be complete. We recommend contacting the local school district to confirm school assignments for this home.
- $131,600-- bd2 ba1.2k sqft16671 SE 80th Pl, Milwaukie, OR 97267Off Market
- $110,0003 bd2 ba1.1k sqft16661 SE 80th Pl, Milwaukie, OR 97267Off Market
- $111,100-- bd2 ba1.1k sqft16660 SE 80th Pl, Milwaukie, OR 97267Off Market
- $121,3003 bd2 ba1.2k sqft16700 SE 80th Pl, Milwaukie, OR 97267Off Market
- $256,700-- bd-- ba-- sqft16700 SE 80th Pl, Milwaukie, OR 97267Off Market
- $130,1003 bd2 ba1.2k sqft16651 SE 80th Pl, Milwaukie, OR 97267Off Market
- $120,400-- bd2 ba1.4k sqft16711 SE 80th Pl, Milwaukie, OR 97267Off Market
- $136,000-- bd-- ba-- sqft16640 SE 80th Pl, Milwaukie, OR 97267Off Market
Similar homes
- $139,9003 bd2 ba1.4k sqft16510 SE 81st Ave, Milwaukie, OR 97267Active
 MLS ID #372423335, Marjorie Baker, McKenzie-Baker Properties. RMLS (OR)
 - $139,9003 bd2 ba1.3k sqft7940 SE Posey Ave, Portland, OR 97267Active
 MLS ID #572628089, Marjorie Baker, McKenzie-Baker Properties. RMLS (OR)
 - $139,9003 bd2 ba1.2k sqft8204 SE Poppy St, Milwaukie, OR 97267Active
 MLS ID #601434015, Marjorie Baker, McKenzie-Baker Properties. RMLS (OR)
 - $126,5003 bd2 ba1.2k sqft8851 SE Shadow Brook Ct #85, Clackamas, OR 97015Active
 MLS ID #355208664, Tracy Hancock, MORE Realty. RMLS (OR)
 - $139,9003 bd2 ba1.2k sqft17520 SE 82nd Dr #2, Clackamas, OR 97015ActiveMLS ID #400719463, Julie Ann Smith, MORE Realty. RMLS (OR)
- $165,0003 bd2 ba1.5k sqft10400 SE Cook Ct Unit 22, Milwaukie, OR 97222ActiveMLS ID #336718526, Tammy Townsend, Stellar Realty Northwest. RMLS (OR)
- $145,0003 bd2 ba1.4k sqft5200 SE 132nd Ave APT 12, Portland, OR 97236ActiveMLS ID #783279788, Jan Liberto, RE/MAX Advantage Group. RMLS (OR)
- $153,0003 bd2 ba1.1k sqft18780 Central Point Rd Unit 7, Oregon City, OR 97045ActiveMLS ID #505830274, Helen Coppage, MORE Realty. RMLS (OR)
- $159,9002 bd2 ba1.4k sqft10400 SE Cook Ct Unit 74, Milwaukie, OR 97222For SaleMLS ID #11742223, Alesia Jenkins, CMS Homes. My State MLS
- $146,9003 bd2 ba1.3k sqft15758 SE Highway 224 Unit 85, Damascus, OR 97089ActiveMLS ID #515648207, Taylor Addie, Keller Williams PDX Central. RMLS (OR)
- $115,9992 bd2 ba1k sqft2804 SE Courtney Ave Unit 12, Milwaukie, OR 97222ActiveMLS ID #299145955, Eric Zechenelly, Willamette Equity Brokerage LLC. RMLS (OR)
- $125,0003 bd2 ba1.8k sqft10400 SE Cook Ct Unit 73, Milwaukie, OR 97222For SaleMLS ID #11453787, Alesia Jenkins, CMS Homes. My State MLS
- $139,9003 bd2 ba1.5k sqft12420 SE Bush St Unit 1, Portland, OR 97236ActiveMLS ID #274293785, Aaron Heard, Keller Williams PDX Central. RMLS (OR)
- $160,0004 bd2 ba1.9k sqft13900 SE Highway 212 Unit 186, Clackamas, OR 97015ActiveMLS ID #260098175, Marco Sanchez Hernandez, Realty of America, LLC. RMLS (OR)
- $139,9003 bd2 ba1.6k sqft15768 SE Powell Blvd Unit 40, Portland, OR 97236ActiveMLS ID #208244559, Amy Bebo, John L. Scott Portland Central. RMLS (OR)
- $166,5003 bd2 ba1.6k sqft1111 SE 3rd Ave Unit 55, Canby, OR 97013ActiveMLS ID #290730989, Marie McHone, Hallmark Properties, Inc.. RMLS (OR)
- $159,5003 bd2 ba924 sqft13531 Clairmont Way, Oregon City, OR 97045ActiveMLS ID #252786935, Gloria Hahn, RE/MAX Equity Group. RMLS (OR)
- $149,9003 bd2 ba1.4k sqft32700 SE Leewood Ln Unit 58, Boring, OR 97009ActiveMLS ID #608979623, Tim Sellers, Berkshire Hathaway HomeServices NW Real Estate. RMLS (OR)
- $169,5004 bd2 ba1.9k sqft32700 SE Leewood Ln Unit 19, Boring, OR 97009ActiveMLS ID #276667935, Janelle Angel-Ramirez, Premiere Property Group, LLC. RMLS (OR)
- $159,9003 bd2 ba1.5k sqft12450 SW Fischer Rd Unit 103, Portland, OR 97224ActiveMLS ID #383313441, Becky Mather, eXp Realty, LLC. RMLS (OR)
