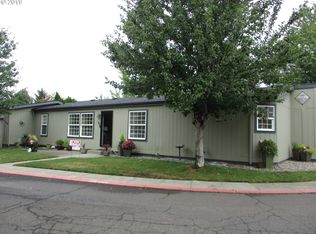
Don’t miss out on this well-cared for three bedrooms, two bath double-wide in a nice family park at Pine Crossing. Built in 1996 with 1632 sq ft with open layout with kitchen island, laminate flooring throughout, vaulted ceilings, skylight, ceiling fans in all bedrooms. Private suite with private bath and shower. Large laundry area. Forced air heat and double-pane vinyl windows. Outside enjoy a fenced, low maintenance yard with storage room & shed. Two-car carport. Desirable all-age park, close to shopping, Hwy 99E, and schools. Buyer to apply and be approved by park management. Great opportunity for homeownership in Canby.
Active
Price cut: $1.6K (10/2)
$162,900
1111 SE 3rd Ave Unit 55, Canby, OR 97013
3beds
1,632sqft
Residential, Manufactured Home
Built in 1996
-- sqft lot
$160,100 Zestimate®
$100/sqft
$-- HOA
What's special
Two-car carportFenced low maintenance yardThree bedrooms two bathVaulted ceilingsLaminate flooring throughoutDouble-pane vinyl windowsLarge laundry area
- 111 days
- 451
- 17
Zillow last checked:
Listing updated:
Listed by:
Marie McHone info@hpihomes.com,
Hallmark Properties, Inc.,
Connie Abell 503-680-9717,
Hallmark Properties, Inc.
Source: RMLS (OR),MLS#: 290730989
Facts & features
Interior
Bedrooms & bathrooms
- Bedrooms: 3
- Bathrooms: 2
- Full bathrooms: 2
- Main level bathrooms: 2
Rooms
- Room types: Laundry, Bedroom 2, Bedroom 3, Dining Room, Family Room, Kitchen, Living Room, Primary Bedroom
Primary bedroom
- Features: Bathroom, Ceiling Fan
- Level: Main
- Area: 192
- Dimensions: 12 x 16
Bedroom 2
- Features: Ceiling Fan
- Level: Main
- Area: 120
- Dimensions: 10 x 12
Bedroom 3
- Features: Ceiling Fan
- Level: Main
- Area: 117
- Dimensions: 9 x 13
Dining room
- Features: Vaulted Ceiling
- Level: Main
- Area: 168
- Dimensions: 12 x 14
Kitchen
- Features: Disposal, Skylight, Vaulted Ceiling
- Level: Main
- Area: 182
- Width: 14
Living room
- Features: Ceiling Fan, Vaulted Ceiling
- Level: Main
- Area: 342
- Dimensions: 18 x 19
Heating
- Forced Air
Appliances
- Included: Dishwasher, Disposal, Free-Standing Range, Free-Standing Refrigerator, Range Hood, Electric Water Heater
- Laundry: Laundry Room
Features
- Ceiling Fan(s), Vaulted Ceiling(s), Bathroom, Kitchen Island
- Flooring: Laminate
- Windows: Double Pane Windows, Vinyl Frames, Skylight(s)
Interior area
- Total structure area: 1,632
- Total interior livable area: 1,632 sqft
Property
Parking
- Parking features: Carport
- Has carport: Yes
Features
- Levels: One
- Stories: 1
- Exterior features: Garden
- Park: Pine Crossing, Canby
Lot
- Features: Sprinkler, SqFt 0K to 2999
Details
- Parcel number: 01686134
- On leased land: Yes
- Lease amount: $1,197
- Land lease expiration date: 1798675200000
Construction
Type & style
- Home type: MobileManufactured
- Property subtype: Residential, Manufactured Home
Materials
- T111 Siding
- Roof: Composition
Condition
- Resale
- New construction: No
- Year built: 1996
Utilities & green energy
- Sewer: Public Sewer
- Water: Public
Community & HOA
HOA
- Has HOA: No
Location
- Region: Canby
Financial & listing details
- Price per square foot: $100/sqft
- Tax assessed value: $91,210
- Annual tax amount: $993
- Date on market: 7/1/2026
- Listing terms: Cash,Conventional,FHA
- Road surface type: Paved
Estimated market value
$160,100
$152,000 - $168,000
Not available
Price history
| Date | Event | Price |
|---|---|---|
| 10/2/2026 | Price change | $162,900-1%$100/sqft |
Source:  RMLS (OR) #290730989 Report a problem RMLS (OR) #290730989 Report a problem | ||
| 8/14/2026 | Price change | $164,500-1.2%$101/sqft |
Source: RMLS (OR) #290730989 Report a problem | ||
| 7/1/2026 | Listed for sale | $166,500+152.4%$102/sqft |
Source: RMLS (OR) #290730989 Report a problem | ||
| 6/22/2007 | Sold | $65,970$40/sqft |
Source: Agent Provided Report a problem | ||
Public tax history
| Year | Property taxes | Tax assessment |
|---|---|---|
| 2025 | $1,024 +2.9% | $57,261 +3% |
| 2024 | $996 +2.4% | $55,594 +3% |
| 2023 | $973 +6.1% | $53,975 +3% |
| 2022 | $917 +3.8% | $52,403 +3% |
| 2021 | $883 +1.8% | $50,877 +3% |
| 2020 | $868 +5.5% | $49,396 +3% |
| 2019 | $822 +4.7% | $47,958 +3% |
| 2018 | $786 +12.3% | $46,561 +9.7% |
| 2017 | $699 +6.3% | $42,440 +9.7% |
| 2016 | $658 | $38,680 +7.4% |
| 2015 | $658 +7.4% | $36,010 +7.9% |
| 2014 | $613 +12.5% | $33,370 +4.6% |
| 2013 | $545 -1.1% | $31,890 -1.8% |
| 2012 | $551 +1% | $32,490 +1.9% |
| 2011 | $546 -2.9% | $31,870 -2.5% |
| 2010 | $562 -5.1% | $32,690 -4.8% |
| 2009 | $592 +0.8% | $34,330 -3.5% |
| 2008 | $587 -0.3% | $35,570 0% |
| 2007 | $589 +4.4% | $35,580 +2.6% |
| 2006 | $564 | $34,680 |
Find assessor info on the county website
Monthly payment
Climate risks
Neighborhood: 97013
Nearby schools
Schools provided by the listing agent
- Elementary: Lee
- Middle: Baker Prairie
- High: Canby
Source: RMLS (OR). This data may not be complete. We recommend contacting the local school district to confirm school assignments for this home.

Similar homes
- $165,0003 bd2 ba1.3k sqft1655 S Elm St Unit 522, Canby, OR 97013Active

 MLS ID #125945492, Marie McHone, Hallmark Properties, Inc.. RMLS (OR)
 - $169,9953 bd2 ba1.4k sqft1400 S Elm St Unit 72, Canby, OR 97013For Sale
 MLS ID #11912832, Angela Surratt, HELPING HAND EQUITY. My State MLS
 - $165,0003 bd2 ba1.1k sqft1655 S Elm St Unit 302, Canby, OR 97013Active
 MLS ID #197417745, Mimi Porter, Windermere Heritage. RMLS (OR)
 - $109,9503 bd2 ba1.5k sqft620 SE 2nd Ave Unit 64, Canby, OR 97013For Sale
 MLS ID #11855509, Angela Surratt, HELPING HAND EQUITY. My State MLS
 - $224,9003 bd2 ba1.5k sqft1655 S Elm St, Canby, OR 97013ActiveMLS ID #300436397, Timothy Walsh, eXp Realty, LLC. RMLS (OR)
- $189,9953 bd2 ba1.3k sqft23421 S Highway 213 Unit 38, Oregon City, OR 97045ActiveMLS ID #173284051, Eric Steindler, Premiere Property Group, LLC. RMLS (OR)
- $154,9993 bd2 ba1.2k sqft11105 Main St NE Unit 29, Donald, OR 97020ActiveMLS ID #737655817, Mario Skoro, John L. Scott Portland Central. RMLS (OR)
- $154,9993 bd2 ba1.2k sqft11105 Main 29 St NE #29, Donald, OR 97020For Sale
 MLS ID #843537, MARIO SKORO, John L. Scott Real Estate. WVMLS
 - $149,9003 bd2 ba1.5k sqft12450 SW Fischer Rd Unit 103, Portland, OR 97224ActiveMLS ID #584913858, Greg Messick, RealtyNET, LLC. RMLS (OR)
- $135,0003 bd2 ba1.1k sqft18780 Central Point Rd Unit 7, Oregon City, OR 97045ActiveMLS ID #505830274, Helen Coppage, MORE Realty. RMLS (OR)
- $169,9003 bd2 ba1.3k sqft14840 Heather Glen Dr #79A, Oregon City, OR 97045ActiveMLS ID #600129436, Stephanie Peck, eXp Realty, LLC. RMLS (OR)
- $159,0003 bd2 ba1.5k sqft17973 S Grant Dr #489, Oregon City, OR 97045ActiveMLS ID #724850467, Lindsey Dudevoir, Berkshire Hathaway HomeServices NW Real Estate. RMLS (OR)
- $160,0004 bd2 ba1.5k sqft12450 SW Fischer Rd Unit 238, Tigard, OR 97224ActiveMLS ID #392632851, Aaron Interiano, Premiere Property Group, LLC. RMLS (OR)
- $155,0003 bd2 ba1.1k sqft13620 SW Beef Bend Rd Unit 82, Portland, OR 97224For SaleMLS ID #835361, CHRISTINA KREITZBERG, Homesmart Realty Group. WVMLS
- $149,0003 bd2 ba1.5k sqft1000 S McKern Ct #125, Newberg, OR 97132For SaleMLS ID #840586, LORENZO FLORES, Realty Of America, Llc. WVMLS
