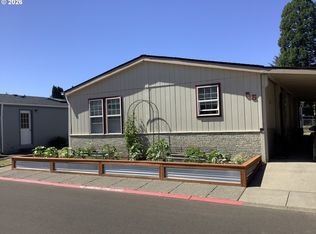
Spacious inside and out, this beautifully updated Canby home offers room to live, entertain, and enjoy the outdoors. The open-concept floor plan is filled with natural light and features an updated kitchen with newer cabinetry, butcher block countertops, tile backsplash, appliances, and a breakfast bar overlooking the main living space.Step outside and discover one of this home's standout features—a rare oversized outdoor living area. The expansive deck provides plenty of space for outdoor dining, entertaining, or simply relaxing, while the large yard offers room to garden, play, or personalize. Raised garden beds are ready for your favorite flowers or vegetables, a shop and a storage sheds provides an abundance of space for tools, hobbies, and seasonal items.Inside, the spacious primary suite includes an adjoining bathroom, while additional bedrooms and a bonus room offers flexibility for guests, a home office, or hobbies. Generous living spaces throughout make this home comfortable and functional.Conveniently located to shopping, dining, parks, and downtown Canby, this property offers the perfect combination of indoor comfort and exceptional outdoor living.
Sold
Street View
Zillow last checked:
Listing updated:
Bought with:
Dalton Ostrye, 201248252
Property Group NW
Source: RMLS (OR),MLS#: 336107847
Price history
| Date | Event | Price |
|---|---|---|
| 9/23/2026 | Sold | $158,400-0.9%$105/sqft |
Source:  RMLS (OR) #336107847 Report a problem RMLS (OR) #336107847 Report a problem | ||
| 8/19/2026 | Pending sale | $159,900$106/sqft |
Source: RMLS (OR) #336107847 Report a problem | ||
| 8/7/2026 | Listed for sale | $159,900+9.5%$106/sqft |
Source: RMLS (OR) #336107847 Report a problem | ||
| 12/17/2024 | Sold | $146,000-2.7%$97/sqft |
Source: RMLS (OR) #24257401 Report a problem | ||
| 12/5/2024 | Pending sale | $150,000$99/sqft |
Source: RMLS (OR) #24257401 Report a problem | ||
| 9/20/2024 | Listed for sale | $150,000+25.5%$99/sqft |
Source: RMLS (OR) #24257401 Report a problem | ||
| 10/4/2017 | Sold | $119,500-4%$79/sqft |
Source: RMLS (OR) #17110231 Report a problem | ||
| 6/3/2017 | Pending sale | $124,500$82/sqft |
Source: JMA Properties LLC #17110231 Report a problem | ||
| 5/28/2017 | Listed for sale | $124,500+107.5%$82/sqft |
Source: JMA Properties LLC #17110231 Report a problem | ||
| 7/8/2013 | Listing removed | $60,000$40/sqft |
Source: JMA Properties LLC #13636095 Report a problem | ||
| 5/12/2013 | Listed for sale | $60,000+9.1%$40/sqft |
Source: JMA Properties LLC #13636095 Report a problem | ||
| 10/31/2012 | Sold | $55,000-8.2%$36/sqft |
Source: Agent Provided Report a problem | ||
| 8/13/2012 | Listed for sale | $59,900+33.4%$40/sqft |
Source: JMA Properties Report a problem | ||
| 3/24/2011 | Listing removed | $44,900-2.4%$30/sqft |
Source: Owner Report a problem | ||
| 5/10/2010 | Sold | $45,995+2.4%$30/sqft |
Source: Agent Provided Report a problem | ||
| 9/23/2009 | Listed for sale | $44,900-2.4%$30/sqft |
Source: Owner Report a problem | ||
| 12/7/1999 | Sold | $45,995$30/sqft |
Source: Agent Provided Report a problem | ||
Nearby homes

Get a cash offer in 3 minutes
Find out how much your home could sell for in as little as 3 minutes with a no-obligation cash offer.
Estimated market value
$158,200
