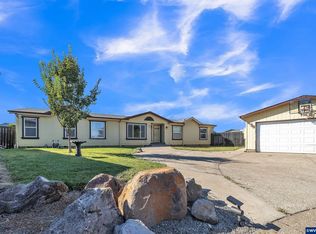
Beautiful Manufactured Home Located In The Village On The Lochs Well taken care of with a recent remodel including Granite Countertops, new cabinets, new sinks and faucets in the Kitchen and both baths! 1512 Sq ft 3 Bedrooms 2 Full Baths Open Kitchen Formal Dining & Breakfast Nook Large Vaulted Living Rm, Den/Office with built in shelving, Refrigerator, Washer & Dryer INCLUDED! 7 year old roof newer furnace and heat pump, Vinyl Windows double Pane Low E.2 Car Detached Garage, Hard Wired Emergency Generator included, Electrical Charging Outlet for Electric vehicle! HUGE Covered Deck. As a bonus there's a wonderful year round stream behind the house thats part of the Greenspace! There's a lot here
Active
$224,900
1655 S Elm St, Canby, OR 97013
3beds
1,512sqft
Residential, Manufactured Home
Built in 1996
-- sqft lot
$-- Zestimate®
$149/sqft
$-- HOA
What's special
Huge covered deckNew cabinetsOpen kitchen
- 2 days
- 245
- 23
Zillow last checked:
Listing updated:
Listed by:
Timothy Walsh 360-391-9093,
eXp Realty, LLC
Source: RMLS (OR),MLS#: 300436397
Facts & features
Interior
Bedrooms & bathrooms
- Bedrooms: 3
- Bathrooms: 2
- Full bathrooms: 2
- Main level bathrooms: 2
Rooms
- Room types: Laundry, Den, Bedroom 2, Bedroom 3, Dining Room, Family Room, Kitchen, Living Room, Primary Bedroom
Primary bedroom
- Features: Bathroom, Ceiling Fan, Closet, High Ceilings, Wallto Wall Carpet
- Level: Main
- Area: 169
- Dimensions: 13 x 13
Bedroom 2
- Features: Ceiling Fan, Closet, High Ceilings, Wallto Wall Carpet
- Level: Main
- Area: 110
- Dimensions: 11 x 10
Bedroom 3
- Features: Ceiling Fan, Closet, High Ceilings, Wallto Wall Carpet
- Level: Main
- Area: 110
- Dimensions: 11 x 10
Primary bathroom
- Features: Skylight, Bathtub With Shower, Closet, Double Sinks, Laminate Flooring
- Level: Main
- Area: 80
- Dimensions: 10 x 8
Dining room
- Features: French Doors, Living Room Dining Room Combo, Skylight, High Ceilings, Laminate Flooring
- Level: Main
- Area: 140
- Dimensions: 14 x 10
Kitchen
- Features: Dishwasher, Disposal, Eat Bar, Free Standing Range, Free Standing Refrigerator, Granite, High Ceilings, Laminate Flooring
- Level: Main
- Area: 220
- Width: 10
Living room
- Features: Laminate Flooring, Vaulted Ceiling
- Level: Main
- Area: 247
- Dimensions: 19 x 13
Heating
- Heat Pump
Cooling
- Heat Pump
Appliances
- Included: Dishwasher, Disposal, Free-Standing Range, Free-Standing Refrigerator, Microwave, Plumbed For Ice Maker, Range Hood, Washer/Dryer, Electric Water Heater
- Laundry: Laundry Room
Features
- Ceiling Fan(s), Granite, High Ceilings, Vaulted Ceiling(s), Closet, Built-in Features, Bathtub With Shower, Double Vanity, Living Room Dining Room Combo, Eat Bar, Bathroom, Pantry
- Flooring: Laminate, Wall to Wall Carpet
- Doors: Storm Door(s), French Doors
- Windows: Double Pane Windows, Vinyl Frames, Skylight(s)
Interior area
- Total structure area: 1,512
- Total interior livable area: 1,512 sqft
Property
Parking
- Total spaces: 2
- Parking features: Driveway, On Street, Garage Door Opener, Attached
- Attached garage spaces: 2
- Has uncovered spaces: Yes
Accessibility
- Accessibility features: Garage On Main, Main Floor Bedroom Bath, One Level, Walkin Shower, Accessibility
Features
- Stories: 1
- Patio & porch: Covered Deck, Deck, Patio
- Exterior features: Yard
- Fencing: Fenced
- Has view: Yes
- View description: Creek/Stream, Trees/Woods
- Has water view: Yes
- Water view: Creek/Stream
- Waterfront features: Stream
- Park: Village on the Lochs
Lot
- Features: Greenbelt, Level, SqFt 0K to 2999
Details
- Parcel number: 01709869
- On leased land: Yes
- Lease amount: $1,022
- Land lease expiration date: 1801353600000
Construction
Type & style
- Home type: MobileManufactured
- Property subtype: Residential, Manufactured Home
Materials
- Wood Composite
- Foundation: Block
- Roof: Composition
Condition
- Resale
- New construction: No
- Year built: 1996
Utilities & green energy
- Sewer: Public Sewer
- Water: Public
Community & HOA
HOA
- Has HOA: No
Location
- Region: Canby
Financial & listing details
- Price per square foot: $149/sqft
- Annual tax amount: $803
- Date on market: 10/15/2026
- Listing terms: Cash,Conventional
- Road surface type: Paved
Estimated market value
Not available
Estimated sales range
Not available
Not available
Price history
| Date | Event | Price |
|---|---|---|
| 10/16/2026 | Listed for sale | $224,900+32.3%$149/sqft |
Source: eXp Realty #300436397 Report a problem | ||
| 2/17/2026 | Sold | $170,000+3%$112/sqft |
Source:  RMLS (OR) #330666102 Report a problem RMLS (OR) #330666102 Report a problem | ||
| 1/9/2026 | Pending sale | $165,000$109/sqft |
Source: RMLS (OR) #330666102 Report a problem | ||
| 1/6/2026 | Listed for sale | $165,000+29.4%$109/sqft |
Source: RMLS (OR) #330666102 Report a problem | ||
| 9/25/2025 | Sold | $127,500-1.8%$84/sqft |
Source: RMLS (OR) #560942505 Report a problem | ||
| 9/5/2025 | Pending sale | $129,900$86/sqft |
Source: RMLS (OR) #560942505 Report a problem | ||
| 8/26/2025 | Listed for sale | $129,9000%$86/sqft |
Source: RMLS (OR) #560942505 Report a problem | ||
| 1/17/2022 | Listing removed | -- |
Source:  HomeSmart Report a problem HomeSmart Report a problem | ||
| 1/4/2022 | Listed for sale | $129,950$86/sqft |
Source: HomeSmart #787305 Report a problem | ||
Public tax history
Tax history is unavailable.
Monthly payment
Climate risks
Neighborhood: 97013
Nearby schools
Schools provided by the listing agent
- Elementary: Eccles
- Middle: Ninety-One
- High: Canby
Source: RMLS (OR). This data may not be complete. We recommend contacting the local school district to confirm school assignments for this home.

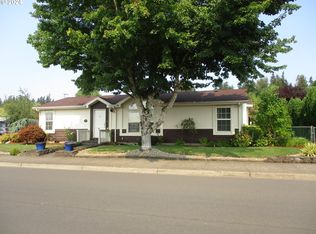
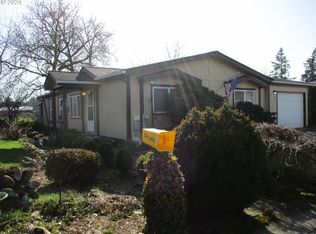
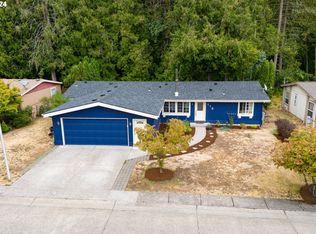
Similar homes
- $165,0003 bd2 ba1.1k sqft1655 S Elm St Unit 302, Canby, OR 97013Active

 MLS ID #197417745, Mimi Porter, Windermere Heritage. RMLS (OR)
 - $135,0002 bd2 ba1.2k sqft1111 SE 3rd Ave Unit 72, Canby, OR 97013Active
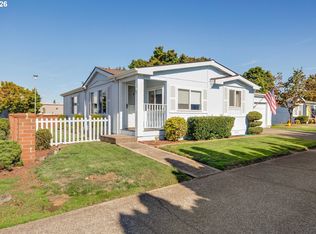 MLS ID #460456401, Bobbi Bryan, Real Broker. RMLS (OR)
 - $219,0004 bd2 ba1.9k sqft733 Fescue Ave, Woodburn, OR 97071For Sale
 MLS ID #845531, SHELLY STULTZ, Hallmark Properties, Inc.. WVMLS
 - $149,9003 bd2 ba1.5k sqft12450 SW Fischer Rd Unit 103, Portland, OR 97224Active
 MLS ID #584913858, Greg Messick, RealtyNET, LLC. RMLS (OR)
 - $229,0003 bd2 ba1.4k sqft1000 S McKern Ct #16, Newberg, OR 97132For SaleMLS ID #841950, MICHELE JEPSEN, More Realty. WVMLS
- $219,0004 bd2 ba1.9k sqft733 Fescue Ave #29, Woodburn, OR 97071ActiveMLS ID #538217675, Shelly Stultz, Hallmark Properties, Inc.. RMLS (OR)
- $203,9993 bd2 ba1.5k sqft18021 Country Village Dr, Oregon City, OR 97045ActiveMLS ID #377269333, Chase Bright, Matin Real Estate. RMLS (OR)
- $189,9953 bd2 ba1.3k sqft23421 S Highway 213 Unit 38, Oregon City, OR 97045ActiveMLS ID #173284051, Eric Steindler, Premiere Property Group, LLC. RMLS (OR)
- $154,9993 bd2 ba1.2k sqft11105 Main 29 St NE #29, Donald, OR 97020For SaleMLS ID #843537, MARIO SKORO, John L. Scott Real Estate. WVMLS
- $154,9993 bd2 ba1.2k sqft11105 Main St NE Unit 29, Donald, OR 97020ActiveMLS ID #737655817, Mario Skoro, John L. Scott Portland Central. RMLS (OR)
- $199,9003 bd2 ba1.6k sqft10400 SE Cook Ct Unit 131, Milwaukie, OR 97222ActiveMLS ID #224584388, Estuardo Perez, JMG - Jason Mitchell Group. RMLS (OR)
- $179,9953 bd2 ba1.5k sqft483 Rye St #18, Woodburn, OR 97071For SaleMLS ID #837397, CARRIE CASEY, Willcuts Company Real Estate. WVMLS
- $245,0002 bd1 ba964 sqft29720 SW Courtside Dr APT 52, Wilsonville, OR 97070ActiveMLS ID #616311503, Sondra McFeters, Portland Digs. RMLS (OR)
- $170,0004 bd2 ba1.4k sqft906 SW Alder St Unit 18, Dundee, OR 97115For SaleMLS ID #845086, JUAN VASQUEZ, Windermere Heritage. WVMLS
- $209,0002 bd2 ba930 sqft29480 SW Volley St, Wilsonville, OR 97070ActiveMLS ID #396834592, Whitney Parker, Redfin. RMLS (OR)
- $159,0003 bd2 ba1.5k sqft17973 S Grant Dr #489, Oregon City, OR 97045ActiveMLS ID #724850467, Lindsey Dudevoir, Berkshire Hathaway HomeServices NW Real Estate. RMLS (OR)
- $114,9002 bd2 ba1k sqft1307 S Water St Unit 62, Silverton, OR 97381For SaleMLS ID #846464, CONNIE BASINGER, Berkshire Hathaway Homeservices R E Prof. WVMLS
- $234,9002 bd2 ba1k sqft8720 SW Tualatin Rd APT 210, Tualatin, OR 97062ActiveMLS ID #218433252, Jamie Girvin, Coldwell Banker Bain. RMLS (OR)
