Welcome to this thoughtfully designed Canby home, offering spacious living areas, abundant natural light, and a beautifully maintained outdoor retreat. High ceilings and large windows create an open, airy feel throughout the main living spaces, while wall-to-wall carpet adds warmth and comfort. The primary suite provides a relaxing place to unwind, featuring generous space, an on-suite bathroom with a walk-in shower, double vanity, and ample storage. The inviting living room is filled with natural light and offers a comfortable gathering space for everyday living or entertaining. The kitchen is designed with both function and convenience in mind, complete with a built-in oven, built-in microwave, dishwasher, cooktop, and an eat bar. Just off the kitchen, the dining area opens through a sliding glass door to a covered patio, creating a seamless transition between indoor and outdoor entertaining. Step outside to enjoy a private backyard filled with thoughtfully maintained landscaping, lush greenery, and an additional deck for soaking up the fresh air. Whether you're hosting friends, enjoying a quiet evening outdoors, or tending to your favorite potted plants, this backyard offers plenty of flexibility. Additional living space is provided by a separate family room, giving everyone room to spread out. A dedicated laundry room with extra storage helps keep daily routines organized and efficient. Located in Canby, you'll enjoy convenient access to neighborhood parks, local restaurants, coffee shops, grocery stores, and the charm of historic downtown. Nearby Wait Park, Canby Community Park, and the Molalla River Recreation Corridor offer opportunities for walking, outdoor recreation, and enjoying the beauty of the Pacific Northwest. With a functional layout, inviting indoor spaces, and a beautifully landscaped yard, this house is ready Ready to welcome you home.
Active
$165,000
1655 S Elm St Unit 500, Canby, OR 97013
2beds
1,512sqft
Residential, Manufactured Home
Built in 1994
-- sqft lot
$-- Zestimate®
$109/sqft
$-- HOA
What's special
Covered patioBeautifully maintained outdoor retreatAmple storageComfortable gathering spaceLarge windowsHigh ceilingsAbundant natural light
- 43 days
- 879
- 88
Zillow last checked:
Listing updated:
Listed by:
Nick Shivers 503-389-0821,
eXp Realty, LLC,
Marcus Winklepleck 503-849-9846,
eXp Realty, LLC
Source: RMLS (OR),MLS#: 148391323
Facts & features
Interior
Bedrooms & bathrooms
- Bedrooms: 2
- Bathrooms: 2
- Full bathrooms: 2
- Main level bathrooms: 2
Rooms
- Room types: Laundry, Bedroom 2, Dining Room, Family Room, Kitchen, Living Room, Primary Bedroom
Primary bedroom
- Features: Bathroom, Ceiling Fan, Closet, Suite, Vaulted Ceiling, Wallto Wall Carpet
- Level: Main
- Area: 240
- Dimensions: 15 x 16
Bedroom 2
- Features: Closet, Vaulted Ceiling, Wallto Wall Carpet
- Level: Main
- Area: 130
- Dimensions: 13 x 10
Dining room
- Features: Exterior Entry, Wallto Wall Carpet
- Level: Main
- Area: 99
- Dimensions: 11 x 9
Family room
- Features: Vaulted Ceiling, Wallto Wall Carpet
- Level: Main
- Area: 224
- Dimensions: 14 x 16
Kitchen
- Features: Builtin Features, Dishwasher, Microwave, Builtin Oven, Free Standing Refrigerator
- Level: Main
- Area: 228
- Width: 12
Living room
- Features: Ceiling Fan, Exterior Entry, Vaulted Ceiling, Wallto Wall Carpet
- Level: Main
- Area: 272
- Dimensions: 17 x 16
Heating
- Heat Pump
Cooling
- Heat Pump
Appliances
- Included: Built In Oven, Cooktop, Dishwasher, Free-Standing Refrigerator, Microwave, Washer/Dryer, Electric Water Heater
- Laundry: Laundry Room
Features
- Ceiling Fan(s), Vaulted Ceiling(s), Closet, Built-in Features, Bathroom, Suite
- Flooring: Wall to Wall Carpet
Interior area
- Total structure area: 1,512
- Total interior livable area: 1,512 sqft
Property
Parking
- Total spaces: 1
- Parking features: Driveway, Garage Door Opener, Attached
- Attached garage spaces: 1
- Has uncovered spaces: Yes
Accessibility
- Accessibility features: Bathroom Cabinets, Garage On Main, Kitchen Cabinets, Main Floor Bedroom Bath, One Level, Parking, Utility Room On Main, Walkin Shower, Accessibility
Features
- Stories: 1
- Patio & porch: Covered Patio, Deck
- Exterior features: Exterior Entry
- Fencing: Fenced
- Park: Village on the Lochs
Lot
- Features: Level, SqFt 0K to 2999
Details
- Parcel number: 01611072
- On leased land: Yes
- Lease amount: $1,122
Construction
Type & style
- Home type: MobileManufactured
- Property subtype: Residential, Manufactured Home
Materials
- Other
- Roof: Composition
Condition
- Resale
- New construction: No
- Year built: 1994
Utilities & green energy
- Gas: Gas
- Sewer: Public Sewer
- Water: Public
Community & HOA
HOA
- Has HOA: No
Location
- Region: Canby
Financial & listing details
- Price per square foot: $109/sqft
- Tax assessed value: $151,470
- Annual tax amount: $1,414
- Date on market: 7/23/2026
- Listing terms: Cash,Conventional,FHA,VA Loan
- Road surface type: Paved
Estimated market value
Not available
Estimated sales range
Not available
Not available
Price history
| Date | Event | Price |
|---|---|---|
| 7/24/2026 | Listed for sale | $165,000+469%$109/sqft |
Source: eXp Realty #148391323 Report a problem | ||
| 12/20/2002 | Sold | $29,000-58.5%$19/sqft |
Source: Agent Provided Report a problem | ||
| 11/8/1999 | Sold | $69,850$46/sqft |
Source: Agent Provided Report a problem | ||
Public tax history
| Year | Property taxes | Tax assessment |
|---|---|---|
| 2025 | $1,458 +2.9% | $81,719 +3% |
| 2024 | $1,417 +2.4% | $79,339 +3% |
| 2023 | $1,384 +6.1% | $77,029 +3% |
| 2022 | $1,304 +3.8% | $74,786 +3% |
| 2021 | $1,256 +1.8% | $72,608 +3% |
| 2020 | $1,234 +5% | $70,494 +3% |
| 2019 | $1,176 +2.3% | $68,441 +3% |
| 2018 | $1,150 +9.9% | $66,448 +4.6% |
| 2017 | $1,046 +8.3% | $63,500 +11.8% |
| 2016 | $966 | $56,810 +6% |
| 2015 | $966 +6% | $53,590 +7.2% |
| 2014 | $912 +12.1% | $50,000 +5% |
| 2013 | $814 +0.5% | $47,620 -0.2% |
| 2012 | $809 +1.3% | $47,720 +2.2% |
| 2011 | $799 -3.5% | $46,670 -3.2% |
| 2010 | $828 -3.6% | $48,200 -3.3% |
| 2009 | $859 +1.4% | $49,860 -3.2% |
| 2008 | $848 +0.2% | $51,530 +0.5% |
| 2007 | $846 | $51,290 |
Find assessor info on the county website
Monthly payment
Climate risks
Neighborhood: 97013
Nearby schools
Schools provided by the listing agent
- Elementary: Knight
- Middle: Baker Prairie
- High: Canby
Source: RMLS (OR). This data may not be complete. We recommend contacting the local school district to confirm school assignments for this home.


Similar homes
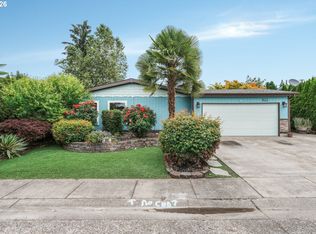
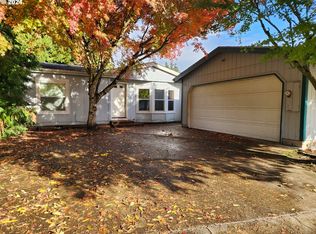
- $172,0003 bd2 ba1.1k sqft1655 S Elm St Unit 302, Canby, OR 97013Active

 MLS ID #197417745, Mimi Porter, Windermere Heritage. RMLS (OR)
 - $165,0004 bd2 ba1.9k sqft14955 S Blue Vista Dr #246, Oregon City, OR 97045Active
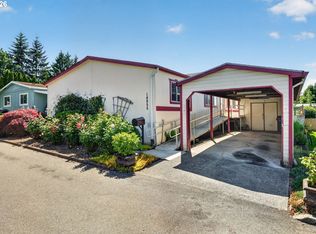 MLS ID #528778567, Jerry Enders, Premiere Property Group, LLC. RMLS (OR)
 - $159,9003 bd2 ba1.2k sqft10701 SE Highway 212 Pne #C4, Clackamas, OR 97015Active
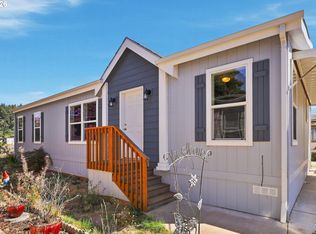 MLS ID #787787725, Dalton Ostrye, Property Group NW. RMLS (OR)
 - $145,0002 bd2 ba1.3k sqft11105 Main 14 St #14, Donald, OR 97020For Sale

 MLS ID #844439, SEAN ROBBINS, Exp Realty, Llc. WVMLS
 - $144,0003 bd2 ba1.2k sqft7455 SE King Rd Unit 58, Milwaukie, OR 97222ActiveMLS ID #285766418, Mia McCormick, Redfin. RMLS (OR)
- $130,0002 bd2 ba1.6k sqft13640 SE Highway 212 Unit 73, Clackamas, OR 97015ActiveMLS ID #657243079, Jacqueline Smith, Keller Williams Premier Partners. RMLS (OR)
- $160,0003 bd2 ba1k sqft12450 SW Fischer Rd Unit 216, Portland, OR 97224ActiveMLS ID #671215868, Jackelyne Melgarejo, Knipe Realty ERA Powered. RMLS (OR)
- $157,0003 bd2 ba1.4k sqft12450 SW Fischer Rd Unit 235, Tigard, OR 97224ActiveMLS ID #341466826, Jackelyne Melgarejo, Knipe Realty ERA Powered. RMLS (OR)
- $159,5003 bd2 ba924 sqft13531 Clairmont Way, Oregon City, OR 97045ActiveMLS ID #252786935, Gloria Hahn, RE/MAX Equity Group. RMLS (OR)
- $142,9903 bd2 ba1.5k sqft1000 S McKern Ct #4, Newberg, OR 97132ActiveMLS ID #553312225, John Laney, Epique Realty. RMLS (OR)
- $164,9003 bd2 ba1.4k sqft13620 SW Beef Bend Rd Unit 97, Tigard, OR 97224ActiveMLS ID #404947778, Cindy Angeles, Knipe Realty ERA Powered. RMLS (OR)
- $134,9003 bd2 ba1.5k sqft1000 S McKern Ct Unit 82, Newberg, OR 97132ActiveMLS ID #221830360, Janel Draz, Real Broker. RMLS (OR)
- $200,0002 bd2 ba1k sqft29750 SW Courtside Dr APT 5, Wilsonville, OR 97070ActiveMLS ID #235266299, Dar Rodgers, Wholehearted Homes. RMLS (OR)
- $145,0003 bd2 ba1.5k sqft625 SW 9th St Unit 28, Dundee, OR 97115For SaleMLS ID #844986, JUAN VASQUEZ, Windermere Heritage. WVMLS
- $155,0003 bd2 ba1.4k sqft1000 S McKern Ct #94, Newberg, OR 97132ActiveMLS ID #786410374, Laura Oviatt, Berkshire Hathaway HomeServices NW Real Estate. RMLS (OR)
- $184,9003 bd2 ba1.5k sqft483 Rye St, Woodburn, OR 97071ActiveMLS ID #642367139, Carrie Casey, Willcuts Company Real Estate. RMLS (OR)
- $199,9003 bd2 ba1.6k sqft10400 SE Cook Ct Unit 131, Milwaukie, OR 97222ActiveMLS ID #224584388, Estuardo Perez, JMG - Jason Mitchell Group. RMLS (OR)
- $149,9993 bd2 ba1.4k sqft4802 SE 133rd Dr, Portland, OR 97236ActiveMLS ID #252955287, Fernando Barajas, eXp Realty, LLC. RMLS (OR)
- $149,9002 bd2 ba1.1k sqft13249 SE Schiller St, Portland, OR 97236ActiveMLS ID #590327964, Stephanie Peck, eXp Realty, LLC. RMLS (OR)
