Enjoy peaceful, convenient, one-level living in this beautifully renovated, sunlit home at Giadanj Lake Estates. The welcoming interior features vaulted ceilings, skylights, and expansive walls of windows that flood the spacious kitchen, formal dining room, and large great room with natural light. The layout offers three comfortable bedrooms and two full baths, including a primary suite with double vanities and an ensuite. Outside, a large covered deck overlooks a private, tranquil wooded backyard. Additional highlights include a powered workshop, ample covered parking with an EV charger, a full laundry room, a new HVAC system, and Leaf Guard gutters. Located in a well-managed community with quick access to shopping, transit, and freeways, this turnkey property truly has it all!
Active
$199,900
10400 SE Cook Ct Unit 131, Milwaukie, OR 97222
3beds
1,680sqft
Residential, Manufactured Home
Built in 1994
-- sqft lot
$-- Zestimate®
$119/sqft
$-- HOA
What's special
Large covered deckPrivate tranquil wooded backyardFormal dining roomSunlit homeBeautifully renovatedVaulted ceilingsSpacious kitchen
- 16 days |
- 405 |
- 22 |
Zillow last checked:
Listing updated:
Listed by:
Estuardo Perez 541-515-3039,
JMG - Jason Mitchell Group
Source: RMLS (OR),MLS#: 224584388
Facts & features
Interior
Bedrooms & bathrooms
- Bedrooms: 3
- Bathrooms: 2
- Full bathrooms: 2
- Main level bathrooms: 2
Rooms
- Room types: Bedroom 2, Bedroom 3, Dining Room, Family Room, Kitchen, Living Room, Primary Bedroom
Primary bedroom
- Level: Main
- Area: 325
- Dimensions: 25 x 13
Bedroom 2
- Level: Main
- Area: 120
- Dimensions: 12 x 10
Bedroom 3
- Level: Main
- Area: 110
- Dimensions: 11 x 10
Dining room
- Level: Main
- Area: 72
- Dimensions: 9 x 8
Family room
- Level: Main
- Area: 208
- Dimensions: 16 x 13
Kitchen
- Features: Skylight
- Level: Main
- Area: 169
- Width: 13
Living room
- Level: Main
- Area: 357
- Dimensions: 21 x 17
Heating
- Forced Air, Heat Pump
Cooling
- Central Air
Appliances
- Included: Dishwasher, Free-Standing Range, Washer/Dryer, Electric Water Heater
- Laundry: Laundry Room
Features
- High Ceilings, Kitchen Island
- Flooring: Laminate
- Windows: Double Pane Windows, Vinyl Frames, Skylight(s)
- Basement: Crawl Space
Interior area
- Total structure area: 1,680
- Total interior livable area: 1,680 sqft
Property
Parking
- Parking features: Covered, Driveway, Carport, Extra Deep Garage
- Has carport: Yes
- Has uncovered spaces: Yes
Accessibility
- Accessibility features: Minimal Steps, Natural Lighting, One Level, Parking, Accessibility
Features
- Stories: 1
- Patio & porch: Covered Patio, Porch
- Has view: Yes
- View description: Trees/Woods
Lot
- Features: Level, SqFt 0K to 2999
Details
- Additional structures: ToolShed
- Parcel number: 01606667
- On leased land: Yes
- Lease amount: $1,000
Construction
Type & style
- Home type: MobileManufactured
- Property subtype: Residential, Manufactured Home
Materials
- Wood Composite
- Roof: Composition,Shingle
Condition
- Resale
- New construction: No
- Year built: 1994
Utilities & green energy
- Sewer: Public Sewer
- Water: Public
- Utilities for property: Cable Connected
Community & HOA
Community
- Subdivision: Giadanj Lake Estates
HOA
- Has HOA: No
Location
- Region: Milwaukie
Financial & listing details
- Price per square foot: $119/sqft
- Tax assessed value: $121,370
- Annual tax amount: $1,390
- Date on market: 7/9/2026
- Listing terms: Cash,Conventional
- Road surface type: Paved
Estimated market value
Not available
Estimated sales range
Not available
Not available
Price history
| Date | Event | Price |
|---|---|---|
| 7/29/2026 | Listed for sale | $199,900+6.3%$119/sqft |
Source:  RMLS (OR) #224584388 Report a problem RMLS (OR) #224584388 Report a problem | ||
| 1/7/2025 | Sold | $188,000+2.2%$112/sqft |
Source: RMLS (OR) #24427963 Report a problem | ||
| 10/20/2024 | Pending sale | $184,000$110/sqft |
Source: RMLS (OR) #24427963 Report a problem | ||
| 10/16/2024 | Price change | $184,000-2.6%$110/sqft |
Source: RMLS (OR) #24427963 Report a problem | ||
| 9/19/2024 | Listed for sale | $189,000$113/sqft |
Source: RMLS (OR) #24427963 Report a problem | ||
Public tax history
| Year | Property taxes | Tax assessment |
|---|---|---|
| 2025 | $1,433 +3.7% | $75,491 +3% |
| 2024 | $1,382 +4.2% | $73,293 +3% |
| 2023 | $1,327 +7.2% | $71,159 +3% |
| 2022 | $1,238 +10.8% | $69,087 +3% |
| 2021 | $1,117 +4.3% | $67,075 +3% |
| 2020 | $1,071 +3.5% | $65,122 +3% |
| 2019 | $1,034 +8.4% | $63,226 +5.7% |
| 2018 | $954 +16.1% | $59,800 +12.3% |
| 2017 | $822 +8.9% | $53,270 +11.5% |
| 2016 | $755 | $47,760 +6.6% |
| 2015 | $755 +7.1% | $44,820 +6.6% |
| 2014 | $705 +12.8% | $42,050 +4.8% |
| 2013 | $625 -2.8% | $40,130 -0.6% |
| 2012 | $643 -0.5% | $40,380 +2% |
| 2011 | $646 -1.1% | $39,600 -3.9% |
| 2010 | $654 -3.6% | $41,190 -3.7% |
| 2009 | $678 +0.1% | $42,790 -3.6% |
| 2008 | $677 -1.6% | $44,390 -1.3% |
| 2007 | $688 +11.9% | $44,960 +2.6% |
| 2006 | $615 -0.9% | $43,820 +1.8% |
| 2005 | $621 | $43,050 |
Find assessor info on the county website
Monthly payment
Climate risks
Neighborhood: 97222
Nearby schools
GreatSchools rating
- 4/10Lewelling Elementary SchoolGrades: K-5Distance: 1 mi
- 3/10Rowe Middle SchoolGrades: 6-8Distance: 2.1 mi
- 2/10Milwaukie High SchoolGrades: 9-12Distance: 2.4 mi
Schools provided by the listing agent
- Elementary: Lewelling
- Middle: Rowe
- High: Milwaukie
Source: RMLS (OR). This data may not be complete. We recommend contacting the local school district to confirm school assignments for this home.
- $165,0003 bd2 ba1.5k sqft10400 SE Cook Ct UNIT 22, Milwaukie, OR 97222For Sale
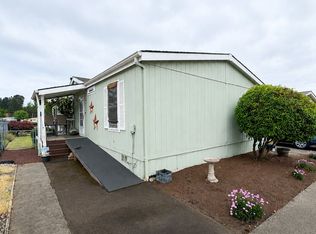
- $149,9993 bd2 ba1.5k sqft10400 SE Cook Ct UNIT 34, Milwaukie, OR 97222For Sale

- $140,0203 bd2 ba1.2k sqft10400 SE Cook Ct UNIT 4, Milwaukie, OR 97222Sold
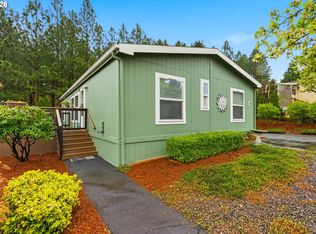
- $190,0003 bd2 ba1.8k sqft10400 SE Cook Ct UNIT 109, Milwaukie, OR 97222Sold

- $35,0003 bd2 ba1.2k sqft10400 SE Cook Ct UNIT 49, Milwaukie, OR 97222Sold
- $174,9503 bd2 ba1.3k sqft10400 SE Cook Ct UNIT 20, Milwaukie, OR 97222Sold
- $124,9993 bd2 ba1.4k sqft10400 SE Cook Ct UNIT 166, Milwaukie, OR 97222Sold
- $145,0003 bd2 ba1.5k sqft10400 SE Cook Ct UNIT 101, Milwaukie, OR 97222Sold
Similar homes
- $130,9503 bd2 ba1.1k sqft10400 SE Cook Ct Unit 65, Milwaukie, OR 97222Active

 MLS ID #563747566, Kristen Munsch, Keller Williams PDX Central. RMLS (OR)
 - $219,9003 bd2 ba1.7k sqft15192 SE Michelle Dr, Clackamas, OR 97015Active
 MLS ID #764132501, Margarita Arroyo, Make A Move Realty. RMLS (OR)
 - $189,0003 bd2 ba859 sqft12450 SW Fischer Rd Unit 223, Tigard, OR 97224For Sale By Owner

- $209,0003 bd2 ba1.2k sqft10222 SE Talbert St, Clackamas, OR 97015Active
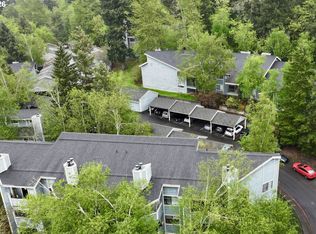 MLS ID #131350971, Carl Iiams, Premiere Property Group, LLC. RMLS (OR)
 - $119,9973 bd2 ba1.5k sqft13250 SE Schiller St #73, Portland, OR 97236ActiveMLS ID #262410772, Lorna Murray, RE/MAX Equity Group. RMLS (OR)
- $214,5002 bd2 ba972 sqft10220 SE Talbert St, Clackamas, OR 97015ActiveMLS ID #386153949, Ann Leighty, Berkshire Hathaway HomeServices NW Real Estate. RMLS (OR)
- $155,0003 bd2 ba1.3k sqft10038 S New Era Rd Unit 5, Canby, OR 97013ActiveMLS ID #383998613, Taylor Clark, Coldwell Banker Professional. RMLS (OR)
- $159,9003 bd2 ba1.4k sqft1503 N Hayden Island Dr Unit 17, Portland, OR 97217ActiveMLS ID #117846698, Dalton Ostrye, Property Group NW. RMLS (OR)
- $209,5002 bd2 ba1.1k sqft8750 SE 155th Ave Unit 28, Happy Valley, OR 97086ActiveMLS ID #735090650, April Esposito, Works Real Estate. RMLS (OR)
- $205,0003 bd2 ba1.2k sqft5606 NE 68th St, Vancouver, WA 98661ActiveMLS ID #207395851, Maggie Vladimirsky, Works Real Estate. RMLS (OR)
- $199,0003 bd2 ba1.5k sqft5101 NE 121st Ave Unit 29, Vancouver, WA 98682ActiveMLS ID #557933108, Tracy Burgess, Berkshire Hathaway HomeServices NW Real Estate. RMLS (OR)
- $159,0002 bd2 ba1.2k sqft700 NE 183rd Ave Unit 12, Portland, OR 97230ActiveMLS ID #328577914, Paris Fettig, Premiere Property Group, LLC. RMLS (OR)
- $184,0003 bd2 ba1.1k sqft1655 S Elm St Unit 302, Canby, OR 97013ActiveMLS ID #197417745, Mimi Porter, Windermere Heritage. RMLS (OR)
- $220,0003 bd2 ba960 sqft16812 SE 1st St Unit 45, Vancouver, WA 98684ActiveMLS ID #474448744, Ryan Prendergast, Knipe Realty ERA Powered. RMLS (OR)
- $160,0004 bd2 ba1.9k sqft13900 SE Highway 212 Unit 186, Clackamas, OR 97015ActiveMLS ID #260098175, Marco Sanchez Hernandez, Realty of America, LLC. RMLS (OR)
- $165,0003 bd2 ba1.5k sqft1805 NE 94th St Unit 8, Vancouver, WA 98665ActiveMLS ID #487883480, Nichole Robison, MORE Realty, Inc. RMLS (OR)
- $159,9003 bd2 ba1.5k sqft1111 SE 3rd Ave Unit 70, Canby, OR 97013ActiveMLS ID #336107847, Peri Gehl, Better Homes & Gardens Realty. RMLS (OR)
- $175,0003 bd2 ba1.5k sqft17561 SW Hancock Way, Beaverton, OR 97006ActiveMLS ID #401551673, JoAnne Flood, Keller Williams Realty Portland Elite. RMLS (OR)
- $160,0003 bd2 ba1.8k sqft1949 SE Palmquist Rd Unit 4, Gresham, OR 97080ActiveMLS ID #319470372, Mary Hall, Oregon First. RMLS (OR)
- $129,0003 bd2 ba1.5k sqft12420 SE Bush St Unit 1, Portland, OR 97236ActiveMLS ID #274293785, Aaron Heard, Keller Williams PDX Central. RMLS (OR)
