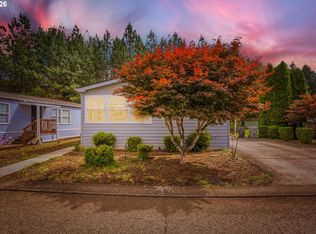
Priced for a compelling opportunity in peaceful and beautiful living. Welcome to effortless modern living in this beautifully refreshed 2013 home, thoughtfully remodeled and relandscaped in 2024/2025. From the moment you step inside, vaulted ceilings and a light-filled open layout create an immediate sense of space and airiness throughout the 1,188 sq ft footprint.The seamless living, dining, and kitchen design is perfect for both quiet evenings and easy entertaining. The kitchen is as functional as it is stylish — abundant cabinetry, a dedicated pantry, and expansive counter space make storage simple and everyday living feel elevated.Retreat to the private primary suite featuring a walk-in closet, while the second bedroom and bath offer flexibility for guests, hobbies, or a home office. With everything on one level, this home delivers true ease and comfort. Ceiling fans and central air keep you comfortable year-round.Step outside to your own peaceful escape — a spacious private deck and yard surrounded by mature trees and greenery, creating a quiet, tucked-away feel. Two backyard sheds (one large, one smaller) provide exceptional storage, and doggie doors are already in place for your four-legged companion.Move-in ready, beautifully updated, and designed for low-maintenance living — this home blends modern style, thoughtful storage, and single-level convenience in a way that feels both practical and inviting.
Active
$209,500
8750 SE 155th Ave Unit 28, Happy Valley, OR 97086
2beds
1,188sqft
Residential, Manufactured Home
Built in 2013
-- sqft lot
$208,700 Zestimate®
$176/sqft
$-- HOA
What's special
Doggie doorsWalk-in closetExpansive counter spaceCentral airDedicated pantryVaulted ceilingsPrivate primary suite
- 336 days
- 441
- 34
Zillow last checked:
Listing updated:
Listed by:
April Esposito april.esposito@worksrealestate.co,
Works Real Estate
Source: RMLS (OR),MLS#: 735090650
Facts & features
Interior
Bedrooms & bathrooms
- Bedrooms: 2
- Bathrooms: 2
- Full bathrooms: 2
- Main level bathrooms: 2
Rooms
- Room types: Laundry, Bedroom 2, Dining Room, Family Room, Kitchen, Living Room, Primary Bedroom
Primary bedroom
- Features: Ceiling Fan, Ensuite, Vaulted Ceiling, Walkin Closet
- Level: Main
Bedroom 2
- Features: Vaulted Ceiling
- Level: Main
Dining room
- Features: Ceiling Fan, Kitchen Dining Room Combo, Vaulted Ceiling
- Level: Main
Kitchen
- Features: Dishwasher, Eat Bar, Kitchen Dining Room Combo, Free Standing Refrigerator, Vaulted Ceiling
- Level: Main
Living room
- Features: Vaulted Ceiling
- Level: Main
Heating
- Forced Air
Cooling
- Central Air
Appliances
- Included: Dishwasher, Disposal, Range Hood, Water Purifier, Washer/Dryer, Free-Standing Refrigerator, Electric Water Heater
- Laundry: Laundry Room
Features
- High Ceilings, Vaulted Ceiling(s), Ceiling Fan(s), Kitchen Dining Room Combo, Eat Bar, Walk-In Closet(s), Pantry
- Windows: Double Pane Windows, Vinyl Frames
Interior area
- Total structure area: 1,188
- Total interior livable area: 1,188 sqft
Property
Accessibility
- Accessibility features: One Level, Walkin Shower, Accessibility
Features
- Stories: 1
- Patio & porch: Deck, Porch
- Exterior features: Yard
- Fencing: Fenced
- Has view: Yes
- View description: Trees/Woods
Lot
- Features: SqFt 0K to 2999
Details
- Additional structures: ToolShed
- Parcel number: 04001891
- On leased land: Yes
- Lease amount: $940
- Land lease expiration date: 9223286400000
Construction
Type & style
- Home type: MobileManufactured
- Property subtype: Residential, Manufactured Home
Materials
- Wood Siding
- Foundation: Skirting
- Roof: Composition
Condition
- Approximately
- New construction: No
- Year built: 2013
Utilities & green energy
- Sewer: Public Sewer
- Water: Public
- Utilities for property: Cable Connected
Community & HOA
HOA
- Has HOA: No
Location
- Region: Happy Valley
Financial & listing details
- Price per square foot: $176/sqft
- Tax assessed value: $186,100
- Annual tax amount: $868
- Date on market: 10/7/2025
- Listing terms: Cash,Conventional,FHA,VA Loan
- Road surface type: Paved
Estimated market value
$208,700
$198,000 - $219,000
Not available
Price history
| Date | Event | Price |
|---|---|---|
| 12/9/2025 | Price change | $209,500-4.8%$176/sqft |
Source:  RMLS (OR) #735090650 Report a problem RMLS (OR) #735090650 Report a problem | ||
| 10/8/2025 | Listed for sale | $220,000+73.2%$185/sqft |
Source: RMLS (OR) #735090650 Report a problem | ||
| 6/25/2021 | Sold | $127,000$107/sqft |
Source: RMLS (OR) #21121624 Report a problem | ||
| 5/21/2021 | Pending sale | $127,000$107/sqft |
Source: RMLS (OR) #21121624 Report a problem | ||
| 5/18/2021 | Listed for sale | $127,000$107/sqft |
Source: RMLS (OR) #21121624 Report a problem | ||
Public tax history
| Year | Property taxes | Tax assessment |
|---|---|---|
| 2025 | $935 +4.4% | $55,490 +3% |
| 2024 | $896 +3.2% | $53,874 +3% |
| 2023 | $868 +7.3% | $52,305 +3% |
| 2022 | $809 +0.1% | $50,782 +3% |
| 2021 | $808 +5% | $49,303 +3% |
| 2020 | $770 +2.3% | $47,867 +3% |
| 2019 | $753 +4.3% | $46,473 +3% |
| 2018 | $722 +6.4% | $45,119 +3% |
| 2017 | $679 +0.6% | $43,805 +3% |
| 2016 | $675 | $42,529 +3% |
| 2015 | $675 +3.9% | $41,290 +3% |
| 2014 | $649 | $40,087 |
Find assessor info on the county website
Monthly payment
Climate risks
Neighborhood: 97086
Nearby schools
Schools provided by the listing agent
- Elementary: Pleasant Valley
- Middle: Centennial
- High: Centennial
Source: RMLS (OR). This data may not be complete. We recommend contacting the local school district to confirm school assignments for this home.
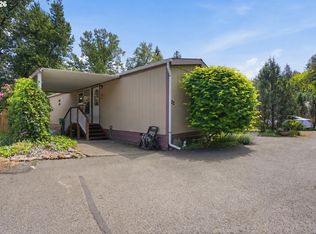
- $139,0002 bd2 ba920 sqft8750 SE 155th Ave UNIT 22, Happy Valley, OR 97086For Sale
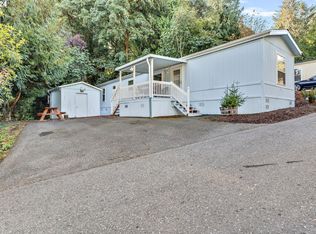
- $59,0002 bd2 ba924 sqft8750 SE 155th Ave UNIT 53, Happy Valley, OR 97086Sold

- $124,0002 bd2 ba859 sqft8750 SE 155th Ave UNIT 43, Happy Valley, OR 97086Sold
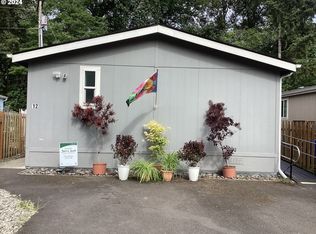
- $139,0003 bd2 ba1k sqft8750 SE 155th Ave UNIT 12, Happy Valley, OR 97086Sold
Similar homes
- $139,0002 bd2 ba920 sqft8750 SE 155th Ave Unit 22, Happy Valley, OR 97086Active
 MLS ID #718510798, Helen Coppage, MORE Realty. RMLS (OR)
 - $171,0004 bd2 ba1.5k sqft4655 SE 133rd Dr #89, Portland, OR 97236Active
 MLS ID #487335352, Cameron Davis, Move Real Estate Inc. RMLS (OR)
 - $219,9003 bd2 ba1.7k sqft15192 SE Michelle Dr, Clackamas, OR 97015Active
 MLS ID #764132501, Margarita Arroyo, Make A Move Realty. RMLS (OR)
 - $199,9003 bd2 ba1.6k sqft10400 SE Cook Ct Unit 131, Milwaukie, OR 97222Active
 MLS ID #224584388, Estuardo Perez, JMG - Jason Mitchell Group. RMLS (OR)
 - $119,9003 bd2 ba1k sqft5200 SE 132nd Ave, Portland, OR 97236ActiveMLS ID #316749439, Jose Lopez, P.C.., MORE Realty. RMLS (OR)
- $214,5002 bd2 ba972 sqft10220 SE Talbert St, Clackamas, OR 97015ActiveMLS ID #386153949, Ann Leighty, Berkshire Hathaway HomeServices NW Real Estate. RMLS (OR)
- $209,0003 bd2 ba1.2k sqft10222 SE Talbert St, Clackamas, OR 97015ActiveMLS ID #131350971, Carl Iiams, Premiere Property Group, LLC. RMLS (OR)
- $219,0002 bd2 ba1k sqft1929 NE 19th St, Gresham, OR 97030ActiveMLS ID #768633293, Jenny Troy, Move Real Estate Inc. RMLS (OR)
- $225,0002 bd3 ba1k sqft19153 SE Yamhill St APT 21, Portland, OR 97233ActiveMLS ID #530105004, William Grzebyk, Redfin. RMLS (OR)
- $155,0002 bd2 ba1.2k sqft700 NE 183rd Ave Unit 12, Portland, OR 97230ActiveMLS ID #328577914, Paris Fettig, Premiere Property Group, LLC. RMLS (OR)
- $195,0003 bd2 ba960 sqft16812 SE 1st St Unit 45, Vancouver, WA 98684ActiveMLS ID #474448744, Ryan Prendergast, Knipe Realty ERA Powered. RMLS (OR)
- $159,9003 bd2 ba1.4k sqft1503 N Hayden Island Dr Unit 17, Portland, OR 97217For Sale
 MLS ID #845415, DALTON OSTRYE, Property Group Nw. WVMLS
 - $130,0002 bd2 ba1.6k sqft13640 SE Highway 212 Unit 73, Clackamas, OR 97015ActiveMLS ID #657243079, Jacqueline Smith, Keller Williams Premier Partners. RMLS (OR)
- $239,0002 bd2 ba976 sqft15711 NE Beech St #5F, Portland, OR 97230ActiveMLS ID #491638013, Tatyana Gavrilyuk, MORE Realty. RMLS (OR)
- $144,0003 bd2 ba1.2k sqft7455 SE King Rd Unit 58, Milwaukie, OR 97222ActiveMLS ID #285766418, Mia McCormick, Redfin. RMLS (OR)
- $205,0003 bd2 ba1.2k sqft5606 NE 68th St, Vancouver, WA 98661ActiveMLS ID #207395851, Maggie Vladimirsky, Works Real Estate. RMLS (OR)
- $200,0003 bd2 ba1.2k sqft5101 NE 121st Ave Unit 16, Vancouver, WA 98682ActiveMLS ID #355150476, Jim Faust, Windermere Northwest Living. RMLS (OR)
- $249,0003 bd2 ba1.1k sqft159 SW Florence Ave APT E-26, Gresham, OR 97080ActiveMLS ID #242344240, Lorraine Heerwagen, Berkshire Hathaway HomeServices NW Real Estate. RMLS (OR)
- $120,0002 bd1 ba1.2k sqft13640 SE Highway 212 Unit 111, Clackamas, OR 97015ActiveMLS ID #175527609, Jacqueline Smith, Keller Williams Premier Partners. RMLS (OR)
- $220,0002 bd1 ba903 sqft1601 NE Hale Pl #2, Gresham, OR 97030ActiveMLS ID #520846860, Megan Mautemps, Fiv Realty. RMLS (OR)
