Welcome to this truly one-of-a-kind retreat where modern design meets warmth, comfort, and tranquility. Thoughtfully updated with a calming, neutral palette and warm honey-toned luxury vinyl plank flooring throughout, this home offers a peaceful, Zen-inspired atmosphere that feels both sophisticated and inviting.The light-filled kitchen is the heart of the home, featuring a skylight, an impressive nearly 8-foot island, shaker-style cabinetry with sleek black hardware, premium stainless steel appliances, abundant countertop space, and exceptional storage. A convenient side bar provides the perfect spot for small appliances, coffee service, or entertaining essentials. The spacious dining room is designed to host everything from intimate dinners to large family gatherings with ease.The generous primary suite is a private sanctuary, complete with a walk-in closet and a beautifully appointed en suite bath featuring a spa-inspired walk-in shower. Additional bedrooms are generously sized, offering flexibility for family, guests, hobbies, or work-from-home needs. Step outside to enjoy the large partially covered deck, ideal for relaxing or entertaining year-round. The expansive shop features fully finished walls, creating the perfect space for projects, recreation, or unwinding after a long day. A separate detached studio offers endless possibilities as a home office, creative workspace, art studio, or home-based business.Tucked away in a quiet and peaceful setting, this exceptional property offers the best of both worlds—serene surroundings just minutes from shopping, dining, and freeway access. It's a rare opportunity to enjoy privacy, versatility, and modern comfort in an unforgettable home.
Active
$269,900
8420 SE Oak Acres Ct, Clackamas, OR 97015
4beds
1,680sqft
Residential, Manufactured Home
Built in 1987
-- sqft lot
$263,300 Zestimate®
$161/sqft
$-- HOA
What's special
Walk-in closetAbundant countertop spaceLight-filled kitchenPremium stainless steel appliancesExceptional storageCalming neutral paletteConvenient side bar
- 26 days |
- 1,853 |
- 140 |
Zillow last checked:
Listing updated:
Listed by:
Marjorie Baker 503-421-9129,
McKenzie-Baker Properties
Source: RMLS (OR),MLS#: 183685828
Facts & features
Interior
Bedrooms & bathrooms
- Bedrooms: 4
- Bathrooms: 2
- Full bathrooms: 2
- Main level bathrooms: 2
Rooms
- Room types: Bedroom 2, Bedroom 3, Dining Room, Family Room, Kitchen, Living Room, Primary Bedroom
Primary bedroom
- Level: Main
Heating
- Forced Air
Cooling
- Heat Pump
Appliances
- Included: Dishwasher, Disposal, Free-Standing Range, Free-Standing Refrigerator, Microwave, Washer/Dryer, Electric Water Heater
- Laundry: Laundry Room
Features
- Vaulted Ceiling(s), Kitchen Island, Quartz
- Flooring: Luxury Vinyl Plank
- Windows: Double Pane Windows, Vinyl Frames
- Basement: Crawl Space
Interior area
- Total structure area: 1,680
- Total interior livable area: 1,680 sqft
Property
Parking
- Parking features: Carport, Driveway
- Has carport: Yes
- Has uncovered spaces: Yes
Accessibility
- Accessibility features: Accessible Approachwith Ramp, Ground Level, Minimal Steps, Walkin Shower, Accessibility
Features
- Stories: 1
- Patio & porch: Covered Deck, Deck
- Exterior features: Yard
- Park: Hearthwood
Lot
- Features: Gentle Sloping, Level, SqFt 0K to 2999
Details
- Parcel number: 01347484
- On leased land: Yes
- Lease amount: $1,250
- Land lease expiration date: 1896134400000
Construction
Type & style
- Home type: MobileManufactured
- Property subtype: Residential, Manufactured Home
Materials
- T111 Siding
- Foundation: Skirting
- Roof: Composition
Condition
- Updated/Remodeled
- New construction: No
- Year built: 1987
Utilities & green energy
- Sewer: Public Sewer
- Water: Public
- Utilities for property: Cable Connected
Community & HOA
Community
- Security: Unknown
HOA
- Has HOA: No
Location
- Region: Clackamas
Financial & listing details
- Price per square foot: $161/sqft
- Annual tax amount: $850
- Date on market: 6/30/2026
- Listing terms: Cash,Conventional
- Road surface type: Paved
- Body type: Double Wide
Estimated market value
$263,300
$250,000 - $276,000
Not available
Price history
| Date | Event | Price |
|---|---|---|
| 7/1/2026 | Listed for sale | $269,900+10.8%$161/sqft |
Source:  RMLS (OR) #183685828 Report a problem RMLS (OR) #183685828 Report a problem | ||
| 9/14/2024 | Listing removed | $243,500$145/sqft |
Source: NY State MLS #11330841 Report a problem | ||
| 8/25/2024 | Price change | $243,500-3.9%$145/sqft |
Source: NY State MLS #11330841 Report a problem | ||
| 8/9/2024 | Listed for sale | $253,500$151/sqft |
Source: NY State MLS #11330841 Report a problem | ||
Public tax history
Tax history is unavailable.
Monthly payment
Climate risks
Neighborhood: Oatfield
Nearby schools
GreatSchools rating
- 3/10Bilquist Elementary SchoolGrades: K-5Distance: 0.7 mi
- 2/10Alder Creek Middle SchoolGrades: 6-8Distance: 1.5 mi
- 4/10Putnam High SchoolGrades: 9-12Distance: 1.7 mi
Schools provided by the listing agent
- Elementary: Bilquist
- Middle: Alder Creek
- High: Gladstone
Source: RMLS (OR). This data may not be complete. We recommend contacting the local school district to confirm school assignments for this home.
- $149,0004 bd2 ba1.7k sqft8434 SE Heritage Ct #19, Clackamas, OR 97015Off Market
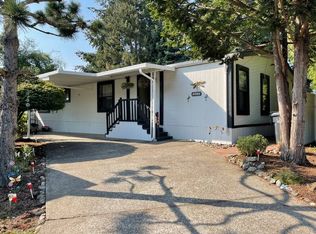
- $137,5004 bd2 ba1.7k sqft8434 SE Heritage Ct, Clackamas, OR 97015Sold
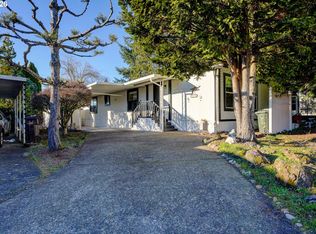
- $116,700-- bd2 ba1.4k sqft8432 SE Heritage Ct #20, Clackamas, OR 97015Off Market
- $---- bd-- ba-- sqft8432 SE Heritage Ct, Clackamas, OR 97015Off Market
- $128,900-- bd2 ba1.2k sqft16320 SE 84th Ave, Milwaukie, OR 97267Off Market
- $143,000-- bd1 ba-- sqft16290 SE 84th Ave, Milwaukie, OR 97267Off Market
- $128,300-- bd2 ba1.6k sqft8430 SE Oak Acres Ct #24, Clackamas, OR 97015Off Market
- $89,0002 bd1 ba924 sqft16310 SE 84th Ave, Milwaukie, OR 97267For Sale
A local agent can set up tours, give advice and negotiate with sellers.
Similar homes
- $275,0002 bd2 ba1k sqft6301 White Tail Dr APT 51, West Linn, OR 97068Active

 MLS ID #143474757, Alexander Clark, Keller Williams Realty Portland Premiere. RMLS (OR)
 - $299,9002 bd2 ba1k sqft7408 S Virginia Ave, Portland, OR 97219Active
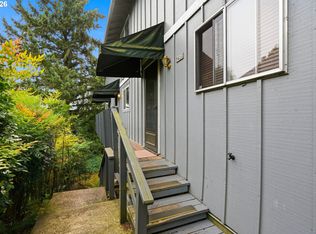 MLS ID #719975125, Jesse Gantt, Redfin. RMLS (OR)
 - $169,5004 bd2 ba1.9k sqft32700 SE Leewood Ln Unit 19, Boring, OR 97009Active
 MLS ID #276667935, Janelle Angel-Ramirez, Premiere Property Group, LLC. RMLS (OR)
 - $275,4604 bd2 ba1.3k sqft13425 SE Foster Rd Unit 40, Portland, OR 97236Active
 MLS ID #536923347, Undra Adams, Proud Ground. RMLS (OR)
 - $235,0002 bd2 ba1k sqft2379 SE 112th Ave, Portland, OR 97216ActiveMLS ID #406283817, Tiffany Pool, Portland Real Estate Consulting, Inc.. RMLS (OR)
- $253,0002 bd2 ba912 sqft358 Cervantes Cir, Lake Oswego, OR 97035ActiveMLS ID #288150696, Julia Monaghan, Real Broker. RMLS (OR)
- $265,0002 bd1 ba852 sqft159 SW Florence Ave APT 45, Gresham, OR 97080ActiveMLS ID #572483507, Stacey Bent, Streamline Real Estate. RMLS (OR)
- $354,9003 bd2 ba1.4k sqft5517 SE Lexington St, Portland, OR 97206ActiveMLS ID #213271477, Dennis MacDonald, Realty One Group At The Beach. RMLS (OR)
- $330,0003 bd3 ba1.5k sqft8708 NE Mason Dr APT 36, Vancouver, WA 98662ActiveMLS ID #291641341, Yasamin Azarbin, Brantley Christianson Real Estate. RMLS (OR)
- $249,0003 bd2 ba1.1k sqft159 SW Florence Ave APT E-26, Gresham, OR 97080ActiveMLS ID #242344240, Lorraine Heerwagen, Berkshire Hathaway HomeServices NW Real Estate. RMLS (OR)
- $349,9003 bd3 ba1.5k sqft11225 SE Causey Cir, Happy Valley, OR 97086ActiveMLS ID #394648368, Jesse Richter, Knipe Realty ERA Powered. RMLS (OR)
- $139,9003 bd2 ba1.5k sqft12420 SE Bush St Unit 1, Portland, OR 97236ActiveMLS ID #274293785, Aaron Heard, Keller Williams PDX Central. RMLS (OR)
- $320,0002 bd2 ba866 sqft4000 Carman Dr APT 60, Lake Oswego, OR 97035ActiveMLS ID #443108063, LeeAnn Mohler, Opt. RMLS (OR)
- $274,9002 bd2 ba1.1k sqft3032 SW Florida Ct APT C, Portland, OR 97219ActiveMLS ID #653766022, Martine Tammik, Keller Williams Sunset Corridor. RMLS (OR)
- $275,0003 bd2 ba1.2k sqft20464 SW Rosa Dr, Aloha, OR 97078ActiveMLS ID #338416000, Laura Olin, Portland Digs. RMLS (OR)
- $295,0002 bd1 ba1.8k sqft14946 SW 109th Ave, Tigard, OR 97224ActiveMLS ID #609728767, Meme Loggins, Redfin. RMLS (OR)
- $299,0003 bd2 ba1.1k sqft8067 SE Carlton St, Portland, OR 97206ActiveMLS ID #137385632, Undra Adams, Proud Ground. RMLS (OR)
- $299,0003 bd2 ba1k sqft8071 SE Carlton St, Portland, OR 97206ActiveMLS ID #704424320, Undra Adams, Proud Ground. RMLS (OR)
- $299,0003 bd2 ba1.1k sqft8079 SE Carlton St, Portland, OR 97206ActiveMLS ID #420389571, Undra Adams, Proud Ground. RMLS (OR)
- $299,0003 bd2 ba1k sqft8077 SE Carlton St, Portland, OR 97206ActiveMLS ID #446914882, Undra Adams, Proud Ground. RMLS (OR)
