Move-in ready and inviting! This welcoming 3-bedroom, 2-bath Florence Terrace condominium offers comfortable, low-maintenance living with newer appliances, wood laminate flooring, and a functional layout. Enjoy your morning coffee or unwind at the end of the day on the deck while taking in views of Mt. Hood. When it’s time to relax, you can head to the pool. You can also appreciate the convenience of having water, sewer, garbage, and exterior maintenance included through the HOA. The unit also features a washer/dryer and detached one-car garage, with parks, dining, and shopping nearby. Just move in and enjoy!
Pending
$249,000
159 SW Florence Ave APT E-26, Gresham, OR 97080
3beds
1,112sqft
Residential, Condominium
Built in 1978
-- sqft lot
$-- Zestimate®
$224/sqft
$490/mo HOA
What's special
Newer appliancesWood laminate flooringFunctional layoutDetached one-car garage
- 142 days
- 255
- 7
Zillow last checked:
Listing updated:
Listed by:
Lorraine Heerwagen 503-318-6938,
Berkshire Hathaway HomeServices NW Real Estate
Source: RMLS (OR),MLS#: 242344240
Facts & features
Interior
Bedrooms & bathrooms
- Bedrooms: 3
- Bathrooms: 2
- Full bathrooms: 2
- Main level bathrooms: 2
Rooms
- Room types: Bedroom 2, Bedroom 3, Dining Room, Family Room, Kitchen, Living Room, Primary Bedroom
Primary bedroom
- Features: Bathroom
- Level: Main
- Area: 144
- Dimensions: 12 x 12
Bedroom 2
- Level: Main
- Area: 99
- Dimensions: 11 x 9
Bedroom 3
- Level: Main
- Area: 99
- Dimensions: 11 x 9
Heating
- Baseboard
Cooling
- Wall Unit(s)
Appliances
- Included: Dishwasher, Disposal, Free-Standing Range, Free-Standing Refrigerator, Washer/Dryer, Electric Water Heater
- Laundry: Laundry Room
Features
- Bathroom
- Flooring: Laminate
- Windows: Aluminum Frames, Vinyl Frames
- Basement: None
Interior area
- Total structure area: 1,112
- Total interior livable area: 1,112 sqft
Property
Parking
- Total spaces: 1
- Parking features: Off Street, Garage Door Opener, Condo Garage (Deeded), Detached
- Garage spaces: 1
Features
- Levels: Two
- Stories: 1
- Entry location: Upper Floor
- Has view: Yes
- View description: Mountain(s), Trees/Woods
Lot
- Features: Gentle Sloping, On Busline
Details
- Parcel number: R164550
Construction
Type & style
- Home type: Condo
- Architectural style: Traditional
- Property subtype: Residential, Condominium
Materials
- Lap Siding
- Foundation: Concrete Perimeter
- Roof: Composition
Condition
- Resale
- New construction: No
- Year built: 1978
Utilities & green energy
- Sewer: Public Sewer
- Water: Public
- Utilities for property: Cable Connected, Other Internet Service
Community & HOA
HOA
- Has HOA: Yes
- Amenities included: All Landscaping, Exterior Maintenance, Maintenance Grounds, Management, Pool, Sewer, Trash, Water
- HOA fee: $490 monthly
- Second HOA fee: $105 one time
Location
- Region: Gresham
Financial & listing details
- Price per square foot: $224/sqft
- Tax assessed value: $274,580
- Annual tax amount: $2,616
- Date on market: 5/15/2026
- Cumulative days on market: 142 days
- Listing terms: Cash,Conventional,FHA
- Road surface type: Paved
Estimated market value
Not available
Estimated sales range
Not available
Not available
Price history
| Date | Event | Price |
|---|---|---|
| 10/6/2026 | Pending sale | $249,000$224/sqft |
Source:  RMLS (OR) #242344240 Report a problem RMLS (OR) #242344240 Report a problem | ||
| 5/15/2026 | Listed for sale | $249,000-10.4%$224/sqft |
Source: RMLS (OR) #242344240 Report a problem | ||
| 3/22/2024 | Sold | $278,000+26.4%$250/sqft |
Source: RMLS (OR) #24330467 Report a problem | ||
| 6/16/2022 | Sold | $220,000$198/sqft |
Source: RMLS (OR) #22637945 Report a problem | ||
| 5/12/2022 | Pending sale | $220,000+63%$198/sqft |
Source: RMLS (OR) #22637945 Report a problem | ||
| 7/17/2015 | Sold | $135,000$121/sqft |
Source: RMLS (OR) #15696384 Report a problem | ||
| 6/13/2015 | Pending sale | $135,000$121/sqft |
Source: RE/MAX EQUITY GROUP-GRESHAM OFFICE #15696384 Report a problem | ||
| 6/8/2015 | Listed for sale | $135,000$121/sqft |
Source: RE/MAX EQUITY GROUP-GRESHAM OFFICE #15696384 Report a problem | ||
| 6/7/2015 | Pending sale | $135,000$121/sqft |
Source: RE/MAX EQUITY GROUP-GRESHAM OFFICE #15696384 Report a problem | ||
| 6/4/2015 | Listed for sale | $135,000+13.4%$121/sqft |
Source: RE/MAX EQUITY GROUP-GRESHAM OFFICE #15696384 Report a problem | ||
| 4/18/2014 | Listing removed | $119,000$107/sqft |
Source: RE/MAX EQUITY GROUP-SUNNYSIDE OFFICE #14260701 Report a problem | ||
| 2/20/2014 | Pending sale | $119,000$107/sqft |
Source: RE/MAX EQUITY GROUP-SUNNYSIDE OFFICE #14260701 Report a problem | ||
| 10/10/2013 | Price change | $119,000-4.4%$107/sqft |
Source: RE/MAX EQUITY GROUP-SUNNYSIDE OFFICE #13641556 Report a problem | ||
| 9/10/2013 | Listed for sale | $124,500+4.6%$112/sqft |
Source: RE/MAX EQUITY GROUP-SUNNYSIDE OFFICE #13641556 Report a problem | ||
| 8/16/2006 | Sold | $119,000+30.1%$107/sqft |
Source: Public Record Report a problem | ||
| 2/18/2005 | Sold | $91,500-6.6%$82/sqft |
Source: Public Record Report a problem | ||
| 3/18/1999 | Sold | $97,950+36%$88/sqft |
Source: Public Record Report a problem | ||
| 6/19/1995 | Sold | $72,000$65/sqft |
Source: Public Record Report a problem | ||
Public tax history
| Year | Property taxes | Tax assessment |
|---|---|---|
| 2025 | $2,617 +4.5% | $128,600 +3% |
| 2024 | $2,505 +9.8% | $124,860 +3% |
| 2023 | $2,282 +2.9% | $121,230 +3% |
| 2022 | $2,219 +2.6% | $117,700 +3% |
| 2021 | $2,163 +6.3% | $114,280 +3% |
| 2020 | $2,035 +2.7% | $110,960 +3% |
| 2019 | $1,982 | $107,730 +3% |
| 2018 | $1,982 +4.9% | $104,600 +3% |
| 2017 | $1,890 +18.2% | $101,560 +3% |
| 2016 | $1,599 | $98,610 +3% |
| 2015 | $1,599 +2.2% | $95,740 +5.3% |
| 2014 | $1,564 +28.2% | $90,960 +19.2% |
| 2013 | $1,220 -1.4% | $76,280 -3.1% |
| 2012 | $1,237 -15.1% | $78,680 -15.4% |
| 2011 | $1,457 -0.9% | $92,960 +2.5% |
| 2010 | $1,470 +2.5% | $90,720 +3% |
| 2009 | $1,433 +2.6% | $88,080 +3% |
| 2008 | $1,397 -2.4% | $85,520 +3% |
| 2007 | $1,432 +2.8% | $83,030 +3% |
| 2006 | $1,393 | $80,620 |
Find assessor info on the county website
Monthly payment
Est. payment
Payment breakdown
Explore the cost of this home by adjusting the details. Changes won't be saved.Climate risks
Neighborhood: Hollybrook
Nearby schools
Schools provided by the listing agent
- Elementary: East Gresham
- Middle: Dexter Mccarty
- High: Gresham
Source: RMLS (OR). This data may not be complete. We recommend contacting the local school district to confirm school assignments for this home.
- $250,0002 bd1 ba852 sqft159 SW Florence Ave APT 45, Gresham, OR 97080For Sale

- $202,4002 bd1 ba852 sqft159 SW Florence Ave #A1, Gresham, OR 97080Off Market
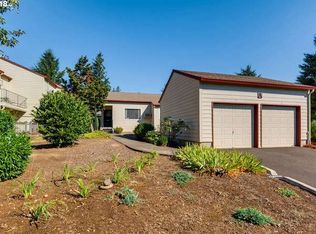
- $202,4002 bd1 ba852 sqft159 SW Florence Ave APT A-2, Gresham, OR 97080Off Market
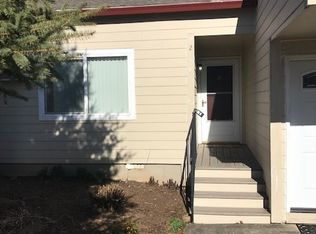
- $75,0002 bd1 ba852 sqft159 SW Florence Ave APT A-3, Gresham, OR 97080Sold
Similar homes
- $250,0002 bd1 ba852 sqft159 SW Florence Ave APT 45, Gresham, OR 97080Active
 MLS ID #572483507, Stacey Bent, Streamline Real Estate. RMLS (OR)
 - $234,0002 bd2 ba1.1k sqft724 SE Rene Ave, Gresham, OR 97080Active
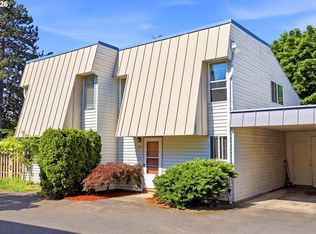 MLS ID #223019257, Kyle Huckabee, Premiere Property Group LLC. RMLS (OR)
 - $225,0003 bd2 ba1.2k sqft4736 W Powell Blvd Unit 229, Gresham, OR 97030Active
 MLS ID #640787945, Tom Stubbs, RE/MAX Equity Group. RMLS (OR)
 - $219,0002 bd2 ba1k sqft1929 NE 19th St, Gresham, OR 97030Active
 MLS ID #768633293, Jenny Troy, Move Real Estate Inc. RMLS (OR)
 - $249,9903 bd2 ba1.2k sqft14134 E Burnside St APT 2, Portland, OR 97233ActiveMLS ID #629755781, Jordan McAllister, MORE Realty. RMLS (OR)
- $315,0003 bd2 ba970 sqft879 SW Junction Pl, Gresham, OR 97080ActiveMLS ID #465733225, Lisa Stone, Premiere Property Group, LLC. RMLS (OR)
- $259,0003 bd2 ba1.5k sqft3403 NE 162nd Ave, Portland, OR 97230ActiveMLS ID #592806489, Kristen Downer, The Agency Portland. RMLS (OR)
- $275,0002 bd2 ba1.1k sqft8109 NE 14th St APT D, Vancouver, WA 98664ActiveMLS ID #128111180, Jacqueline Smith, Keller Williams Realty. RMLS (OR)
- $300,0002 bd2 ba1.1k sqft15510 NE Knott St Unit 11, Portland, OR 97230ActiveMLS ID #198570683, Lisa Cicconetti, Realty Works Group. RMLS (OR)
- $269,9002 bd2 ba1k sqft6737 SW 30th Ave APT B, Portland, OR 97219ActiveMLS ID #391625391, Nikki del Giudice, Farrell Realty & Property Management, Inc. RMLS (OR)
- $239,9002 bd1 ba884 sqft2811 SW Spring Garden St, Portland, OR 97219ActiveMLS ID #201820059, Tina Schafer, Urban Nest Realty. RMLS (OR)
- $165,0002 bd1 ba956 sqft2112 SE 148th Pl, Portland, OR 97233ActiveMLS ID #750839398, Lisa Edwardsen, Real Broker. RMLS (OR)
- $265,0002 bd2 ba1k sqft20120 Larkspur Ln APT 81, West Linn, OR 97068ActiveMLS ID #336414646, Rachel Johnson, LUXE Forbes Global Properties. RMLS (OR)
- $250,0002 bd2 ba890 sqft6919 N Leavitt Ave #B1, Portland, OR 97203ActiveMLS ID #388514311, Miranda Meeker, Real Broker. RMLS (OR)
- $240,0002 bd2 ba1k sqft45 Eagle Crest Dr APT 311, Lake Oswego, OR 97035ActiveMLS ID #163618337, Aaron Pontius, Opt. RMLS (OR)
- $239,9002 bd1 ba908 sqft44 Eagle Crest Dr APT 26, Lake Oswego, OR 97035ActiveMLS ID #528475506, Lauren Sheehan, eXp Realty, LLC. RMLS (OR)
- $249,9001 bd1 ba675 sqft3515 SW Barbur Blvd APT X3, Portland, OR 97239ActiveMLS ID #759781667, Brandon King, Keller Williams PDX Central. RMLS (OR)
- $315,0002 bd2 ba1.6k sqft14970 NE Rose Pkwy, Portland, OR 97230ActiveMLS ID #539279742, Lyndsey Lord, Move Real Estate Inc. RMLS (OR)
- $229,0002 bd2 ba913 sqft20915 Fawn Ct APT 44, West Linn, OR 97068ActiveMLS ID #712694304, Brian Fulsher, Mal & Seitz. RMLS (OR)
- $250,0001 bd1 ba774 sqft5250 S Landing Dr #308, Portland, OR 97239ActiveMLS ID #292153713, Iraida Hermann, Berkshire Hathaway HomeServices NW Real Estate. RMLS (OR)
