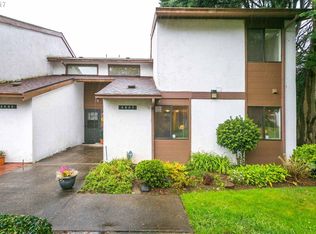
Welcome to Fremont Village Park, where soaring ceilings, generous spaces, and a unique two level layout make this condo stand out from the crowd. Filled with natural light, the main living area feels open and airy, with high ceilings that create a sense of space you rarely find in condo living.Upstairs, a versatile loft adds valuable extra room for a home office, reading nook, workout space, or creative studio. The spacious bedrooms offer plenty of room to spread out.Step outside and enjoy the peaceful, parklike surroundings of Fremont Village Park. HOA amenities include water, sewer, garbage, a community garden, tennis and basketball courts, a reservable clubhouse, storage, and walking paths surrounded by lush greenery.The home also includes one covered parking space. Recent community updates include new roofs and exterior paint completed in 2020.This condo offers generous square footage, flexible living space, and plenty of opportunity to make it your own.
Active
$299,000
3403 NE 162nd Ave, Portland, OR 97230
3beds
1,577sqft
Residential, Townhouse
Built in 1979
871 Square Feet Lot
$-- Zestimate®
$190/sqft
$550/mo HOA
What's special
Community gardenFlexible living spaceUnique two level layoutGenerous spacesPeaceful parklike surroundingsReservable clubhouseHigh ceilings
- 8 days
- 245
- 24
Likely to sell faster than
Zillow last checked:
Listing updated:
Listed by:
Kristen Downer 512-552-2943,
The Agency Portland
Source: RMLS (OR),MLS#: 592806489
Facts & features
Interior
Bedrooms & bathrooms
- Bedrooms: 3
- Bathrooms: 2
- Full bathrooms: 2
- Main level bathrooms: 1
Rooms
- Room types: Loft, Bedroom 2, Bedroom 3, Dining Room, Family Room, Kitchen, Living Room, Primary Bedroom
Primary bedroom
- Features: Ceiling Fan, Bathtub With Shower, Closet, Ensuite, Wallto Wall Carpet
- Level: Upper
- Area: 224
- Dimensions: 14 x 16
Bedroom 2
- Features: Ceiling Fan, Closet, Wallto Wall Carpet
- Level: Main
- Area: 160
- Dimensions: 10 x 16
Bedroom 3
- Features: Closet Organizer, Closet, Wallto Wall Carpet
- Level: Main
- Area: 117
- Dimensions: 9 x 13
Dining room
- Features: Ceiling Fan, Laminate Flooring
- Level: Main
- Area: 64
- Dimensions: 8 x 8
Kitchen
- Features: Dishwasher, Microwave, Free Standing Range, Free Standing Refrigerator, Laminate Flooring
- Level: Main
- Area: 70
- Width: 10
Living room
- Features: Beamed Ceilings, Fireplace, Patio, High Ceilings, Wallto Wall Carpet
- Level: Main
- Area: 288
- Dimensions: 18 x 16
Heating
- Forced Air, Fireplace(s)
Cooling
- Wall Unit(s)
Appliances
- Included: Dishwasher, Disposal, Free-Standing Range, Free-Standing Refrigerator, Microwave, Washer/Dryer, Electric Water Heater
Features
- Ceiling Fan(s), High Ceilings, Closet, Closet Organizer, Beamed Ceilings, Bathtub With Shower, Tile
- Flooring: Laminate, Tile, Vinyl, Wall to Wall Carpet
- Windows: Vinyl Frames
- Number of fireplaces: 1
- Fireplace features: Wood Burning
Interior area
- Total structure area: 1,577
- Total interior livable area: 1,577 sqft
Video & virtual tour
Property
Parking
- Total spaces: 1
- Parking features: Carport, Detached
- Garage spaces: 1
- Has carport: Yes
Features
- Stories: 2
- Patio & porch: Patio
- Exterior features: Athletic Court, Basketball Court, Garden, Raised Beds, Tennis Court(s), Yard
- Has view: Yes
- View description: Park/Greenbelt, Trees/Woods
Lot
- Size: 871 Square Feet
- Features: Commons, On Busline, Trees, Sprinkler, SqFt 0K to 2999
Details
- Parcel number: R166682
- Zoning: RM-1
Construction
Type & style
- Home type: Townhouse
- Property subtype: Residential, Townhouse
- Attached to another structure: Yes
Materials
- Stucco, Wood Siding
- Foundation: Concrete Perimeter
- Roof: Composition
Condition
- Approximately
- New construction: No
- Year built: 1979
Utilities & green energy
- Sewer: Public Sewer
- Water: Public
Community & HOA
Community
- Subdivision: Fremont Village Park
HOA
- Has HOA: Yes
- Amenities included: All Landscaping, Basketball Court, Commons, Exterior Maintenance, Front Yard Landscaping, Insurance, Maintenance Grounds, Management, Meeting Room, Party Room, Sewer, Tennis Court, Trash, Water
- HOA fee: $550 monthly
Location
- Region: Portland
Financial & listing details
- Price per square foot: $190/sqft
- Tax assessed value: $189,070
- Annual tax amount: $3,080
- Date on market: 9/16/2026
- Listing terms: Cash,Conventional,FHA,VA Loan
- Road surface type: Paved
Estimated market value
Not available
Estimated sales range
Not available
Not available
Price history
| Date | Event | Price |
|---|---|---|
| 9/16/2026 | Listed for sale | $299,000+564.4%$190/sqft |
Source:  RMLS (OR) #592806489 Report a problem RMLS (OR) #592806489 Report a problem | ||
| 10/1/1989 | Sold | $45,000$29/sqft |
Source: Agent Provided Report a problem | ||
Public tax history
| Year | Property taxes | Tax assessment |
|---|---|---|
| 2025 | $3,080 +0% | $138,660 +3% |
| 2024 | $3,079 +4.1% | $134,630 +3% |
| 2023 | $2,959 +1.5% | $130,710 +3% |
| 2022 | $2,914 +1.3% | $126,910 +3% |
| 2021 | $2,876 +10.8% | $123,220 +3% |
| 2020 | $2,596 +5.4% | $119,640 +3% |
| 2019 | $2,464 | $116,160 +3% |
| 2018 | $2,464 +0.9% | $112,780 +3% |
| 2017 | $2,442 +14.7% | $109,500 +3% |
| 2016 | $2,128 | $106,320 +3% |
| 2015 | $2,128 +19.6% | $103,230 +22.6% |
| 2014 | $1,779 +43.8% | $84,200 +16.2% |
| 2013 | $1,237 +5.5% | $72,490 +5.7% |
| 2012 | $1,172 -30.7% | $68,600 -31.6% |
| 2011 | $1,693 -11.6% | $100,230 +0.5% |
| 2010 | $1,914 -4.8% | $99,700 +3% |
| 2009 | $2,012 +4.4% | $96,800 +3% |
| 2008 | $1,928 +0.1% | $93,990 +3% |
| 2007 | $1,925 +4.3% | $91,260 +3% |
| 2006 | $1,847 | $88,610 |
Find assessor info on the county website
Monthly payment
Est. payment
Payment breakdown
Explore the cost of this home by adjusting the details. Changes won't be saved.Climate risks
Neighborhood: Wilkes
Nearby schools
Schools provided by the listing agent
- Elementary: Margaret Scott
- Middle: H.B. Lee
- High: Reynolds
Source: RMLS (OR). This data may not be complete. We recommend contacting the local school district to confirm school assignments for this home.

Similar homes
- $300,0002 bd3 ba1.8k sqft15045 NE Rose Pkwy, Portland, OR 97230Active

 MLS ID #336869464, Ben Rezac, Opt. RMLS (OR)
 - $298,5003 bd3 ba1.5k sqft15423 NE Alton St, Portland, OR 97230Active
 MLS ID #146069135, Anthony Harold-Golden, Better Homes & Gardens Realty. RMLS (OR)
 - $309,0002 bd2 ba1.2k sqft4230 NE 125th Pl, Portland, OR 97230Active
 MLS ID #679151800, Jeffrey Hjelte, Berkshire Hathaway HomeServices NW Real Estate. RMLS (OR)
 - $339,0003 bd3 ba1.4k sqft15820 NE Beech St, Portland, OR 97230Active
 MLS ID #477542669, Kayla Linscott, Equity Oregon Real Estate. RMLS (OR)
 - $279,9002 bd2 ba1.6k sqft14812 NE Rose Pkwy #58-B, Portland, OR 97230ActiveMLS ID #153565226, Casey Riley, Cascade Hasson Sotheby's International Realty. RMLS (OR)
- $315,0002 bd2 ba1.6k sqft14970 NE Rose Pkwy, Portland, OR 97230ActiveMLS ID #539279742, Lyndsey Lord, Move Real Estate Inc. RMLS (OR)
- $270,0003 bd3 ba1.1k sqft14722 NE Flanders St, Portland, OR 97230ActiveMLS ID #446058742, Alan Baylis, RE/MAX Advantage Group. RMLS (OR)
- $289,9002 bd2 ba1.6k sqft14840 NE Rose Pkwy, Portland, OR 97230ActiveMLS ID #278057172, Lori Bieber, RE/MAX Advantage Group. RMLS (OR)
- $299,0002 bd3 ba1.6k sqft12138 NE Fremont St, Portland, OR 97220ActiveMLS ID #462340294, Suze Riley, Corcoran Prime. RMLS (OR)
- $299,9002 bd3 ba1.3k sqft14720 NE Couch St, Portland, OR 97230ActiveMLS ID #181644221, Karen Wu, Habitat Resource Properties. RMLS (OR)
- $--1 bd1 ba1.2k sqft15136 NE Klickitat St, Portland, OR 97230ActiveMLS ID #474674175, Tierra Peters, Keller Williams PDX Central. RMLS (OR)
- $245,0003 bd2 ba1k sqft3329 NE 162nd Ave, Portland, OR 97230ActiveMLS ID #371048549, Bryan Atkinson, eXp Realty, LLC. RMLS (OR)
- $345,0002 bd2 ba1.4k sqft15420 NE Knott St Unit 13, Portland, OR 97230ActiveMLS ID #750384956, Joe Hernandez, Portland Digs. RMLS (OR)
- $325,0003 bd3 ba1.3k sqft64 NE 134th Pl, Portland, OR 97230ActiveMLS ID #677219787, Jin Zhao, Kelly Right Real Estate of Portland, LLC. RMLS (OR)
- $329,0003 bd3 ba1.5k sqft17 NE 134th Pl, Portland, OR 97230ActiveMLS ID #559270507, Li Lanz, Li Lanz Properties, LLC. RMLS (OR)
- $300,0003 bd3 ba1.3k sqft673 SE 148th Ave #11, Portland, OR 97233ActiveMLS ID #510187221, Natalya Oreste, Berkshire Hathaway HomeServices NW Real Estate. RMLS (OR)
- $435,0002 bd2 ba1.7k sqft15705 NE Eugene St, Portland, OR 97230ActiveMLS ID #115605240, Jeff Walker, RE/MAX Equity Group. RMLS (OR)
- $350,0004 bd3 ba1.6k sqft31 NE 134th Pl, Portland, OR 97230ActiveMLS ID #746351596, Krystal Ramirez-Pichette, Opt. RMLS (OR)
- $350,0003 bd1 ba1.5k sqft16434 NE Multnomah St, Portland, OR 97230ActiveMLS ID #258105365, Amanda Bennett, Premiere Property Group, LLC. RMLS (OR)
