Pool now open! Love the idea of a townhouse but want to skip the exterior maintenance? This is the one. Unlike a traditional stacked condo, this residence features a distinct multi-level floor plan that separates living & sleeping spaces, offering the privacy of a single-family home. With all new waterproof vinyl plank flooring & newly refinished harddwoods throughout! A patio space that opens from the dining area & a deck that opens to the greenbelt behind, you can enjoy the outdoors from all your living areas. When you're ready to socialize or unwind, the community delivers. Cool off on hot summer days in the sparkling community pool or host a game night, holiday party or simply lounge in the recreation room. This is the perfect opportunity for buyers seeking the "lock-and-leave" ease of condo ownership without sacrificing the privacy, space & connection to nature found in a townhouse.
Active
$275,000
23850 NE Treehill Dr, Wood Village, OR 97060
3beds
1,272sqft
Residential, Condominium, Townhouse
Built in 1973
-- sqft lot
$273,100 Zestimate®
$216/sqft
$461/mo HOA
What's special
Sparkling community poolRecreation room
- 166 days
- 193
- 8
Zillow last checked:
Listing updated:
Listed by:
Jennifer Chau 503-239-7400,
Portland Digs
Source: RMLS (OR),MLS#: 378272266
Facts & features
Interior
Bedrooms & bathrooms
- Bedrooms: 3
- Bathrooms: 2
- Full bathrooms: 1
- Partial bathrooms: 1
- Main level bathrooms: 1
Rooms
- Room types: Bedroom 2, Bedroom 3, Dining Room, Family Room, Kitchen, Living Room, Primary Bedroom
Primary bedroom
- Features: Wallto Wall Carpet
- Level: Upper
Bedroom 2
- Features: Wallto Wall Carpet
- Level: Upper
Bedroom 3
- Features: Wallto Wall Carpet
- Level: Upper
Dining room
- Features: Kitchen Dining Room Combo, Laminate Flooring
- Level: Main
Kitchen
- Features: Kitchen Dining Room Combo, Laminate Flooring
- Level: Main
Living room
- Features: Laminate Flooring
- Level: Main
Heating
- Forced Air 95 Plus
Cooling
- Central Air
Appliances
- Included: Dishwasher, Free-Standing Range, Microwave, Stainless Steel Appliance(s), Electric Water Heater
- Laundry: Hookup Available, Laundry Room
Features
- Ceiling Fan(s), Quartz, Kitchen Dining Room Combo
- Flooring: Laminate, Wall to Wall Carpet
- Windows: Double Pane Windows, Vinyl Frames
- Basement: Crawl Space
Interior area
- Total structure area: 1,272
- Total interior livable area: 1,272 sqft
Property
Parking
- Parking features: Carport, Off Street, Condo Garage (Attached)
- Has carport: Yes
Accessibility
- Accessibility features: Ground Level, Accessibility
Features
- Levels: Two
- Stories: 2
- Patio & porch: Deck, Patio
- Has private pool: Yes
- Fencing: Fenced
- Has view: Yes
- View description: Park/Greenbelt
- Waterfront features: Creek
Lot
- Features: Commons, Level, Trees
Details
- Parcel number: R288916
Construction
Type & style
- Home type: Townhouse
- Property subtype: Residential, Condominium, Townhouse
Materials
- T111 Siding
- Roof: Composition
Condition
- Resale
- New construction: No
- Year built: 1973
Utilities & green energy
- Gas: Gas
- Sewer: Public Sewer
- Water: Public
- Utilities for property: Cable Connected
Community & HOA
Community
- Security: Sidewalk
- Subdivision: Treehill Park Condos
HOA
- Has HOA: Yes
- Amenities included: Commons, Exterior Maintenance, Maintenance Grounds, Management, Meeting Room, Party Room, Pool, Recreation Facilities, Road Maintenance, Sewer, Snow Removal, Trash
- HOA fee: $461 monthly
Location
- Region: Wood Village
Financial & listing details
- Price per square foot: $216/sqft
- Tax assessed value: $237,350
- Annual tax amount: $1,898
- Date on market: 3/27/2026
- Listing terms: Cash,Conventional,FHA
- Road surface type: Paved
Estimated market value
$273,100
$259,000 - $287,000
$2,085/mo
Price history
| Date | Event | Price |
|---|---|---|
| 7/24/2026 | Listed for sale | $275,000$216/sqft |
Source:  RMLS (OR) #378272266 Report a problem RMLS (OR) #378272266 Report a problem | ||
| 6/9/2026 | Listing removed | $275,000$216/sqft |
Source: RMLS (OR) #378272266 Report a problem | ||
| 3/27/2026 | Listed for sale | $275,000+31%$216/sqft |
Source: RMLS (OR) #378272266 Report a problem | ||
| 2/25/2020 | Sold | $210,000-2.3%$165/sqft |
Source: RMLS (OR) #19082826 Report a problem | ||
| 2/1/2020 | Pending sale | $215,000$169/sqft |
Source: Living Room Realty #19082826 Report a problem | ||
| 11/9/2019 | Listed for sale | $215,000+2.4%$169/sqft |
Source: Living Room Realty #19082826 Report a problem | ||
| 8/16/2018 | Sold | $210,000-3.2%$165/sqft |
Source: RMLS (OR) #18264236 Report a problem | ||
| 8/13/2018 | Pending sale | $216,900$171/sqft |
Source: Oregon First #18264236 Report a problem | ||
| 8/10/2018 | Price change | $216,900-3.6%$171/sqft |
Source: Oregon First #18264236 Report a problem | ||
| 7/28/2018 | Price change | $224,900-1.8%$177/sqft |
Source: Oregon First #18264236 Report a problem | ||
| 7/2/2018 | Listed for sale | $229,000+167.8%$180/sqft |
Source: Oregon First #18264236 Report a problem | ||
| 6/24/2003 | Sold | $85,500+21.3%$67/sqft |
Source: Public Record Report a problem | ||
| 12/9/2002 | Sold | $70,496-6%$55/sqft |
Source: Public Record Report a problem | ||
| 2/9/2000 | Sold | $75,000$59/sqft |
Source: Public Record Report a problem | ||
Public tax history
| Year | Property taxes | Tax assessment |
|---|---|---|
| 2025 | $1,899 +6% | $109,430 +3% |
| 2024 | $1,792 +2.5% | $106,250 +3% |
| 2023 | $1,748 +2.5% | $103,160 +3% |
| 2022 | $1,705 +2.5% | $100,160 +3% |
| 2021 | $1,663 +7% | $97,250 +3% |
| 2020 | $1,554 +4.4% | $94,420 +3% |
| 2019 | $1,489 | $91,670 +3% |
| 2018 | $1,489 +1% | $89,000 +3% |
| 2017 | $1,475 +8.1% | $86,410 +3% |
| 2016 | $1,365 | $83,900 +3% |
| 2015 | $1,365 +3% | $81,460 +18.3% |
| 2014 | $1,325 +42% | $68,880 +18.6% |
| 2013 | $934 -1.2% | $58,100 -3.7% |
| 2012 | $945 -13.9% | $60,310 -15% |
| 2011 | $1,097 -8.5% | $70,960 -9.4% |
| 2010 | $1,199 -3.9% | $78,310 -1% |
| 2009 | $1,248 +2.1% | $79,090 +3% |
| 2008 | $1,223 +2.6% | $76,790 +3% |
| 2007 | $1,192 +4.2% | $74,560 +3% |
| 2006 | $1,144 +2.3% | $72,390 +3% |
| 2005 | $1,118 +3.3% | $70,290 +3% |
| 2004 | $1,083 +3% | $68,250 +3% |
| 2003 | $1,051 | $66,270 |
Find assessor info on the county website
Monthly payment
Est. payment
Payment breakdown
Explore the cost of this home by adjusting the details. Changes won't be saved.Climate risks
Neighborhood: 97060
Nearby schools
Schools provided by the listing agent
- Elementary: Salish Ponds
- Middle: Reynolds
- High: Reynolds
Source: RMLS (OR). This data may not be complete. We recommend contacting the local school district to confirm school assignments for this home.
- $202,5002 bd1 ba970 sqft23848 NE Treehill Dr, Wood Village, OR 97060Off Market
- $275,0003 bd1 ba1.2k sqft23852 NE Treehill Dr, Troutdale, OR 97060Off Market
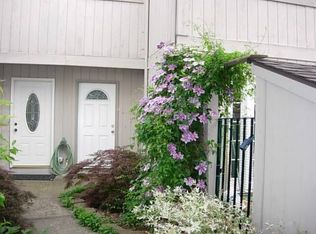
- $265,300-- bd-- ba-- sqft23800 NE Treehill Dr, Wood Village, OR 97060Off Market
- $175,0003 bd1 ba1.2k sqft23846 NE Treehill Dr, Wood Village, OR 97060Sold
Similar homes
- $235,0002 bd2 ba1k sqft23931 NE Treehill Dr, Wood Village, OR 97060Active

 MLS ID #370003166, Nick Barrale, Knipe Realty ERA Powered. RMLS (OR)
 - $370,0003 bd3 ba1.6k sqft1401 SW Edgefield Meadows Ct, Troutdale, OR 97060Active
 MLS ID #465114662, Alexander Phan, Keller Williams Realty Professionals. RMLS (OR)
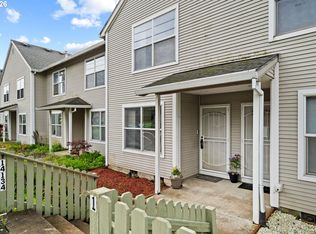
 - $249,9903 bd2 ba1.2k sqft14134 E Burnside St APT 2, Portland, OR 97233Active
 MLS ID #629755781, Jordan McAllister, MORE Realty. RMLS (OR)
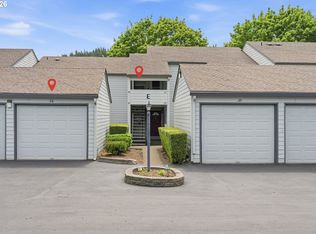
 - $249,0003 bd2 ba1.1k sqft159 SW Florence Ave APT E-26, Gresham, OR 97080Active
 MLS ID #242344240, Lorraine Heerwagen, Berkshire Hathaway HomeServices NW Real Estate. RMLS (OR)
 - $234,0002 bd2 ba1.1k sqft724 SE Rene Ave, Gresham, OR 97080ActiveMLS ID #223019257, Kyle Huckabee, Premiere Property Group LLC. RMLS (OR)
- $340,0003 bd3 ba1.4k sqft2349 SE 16th St, Gresham, OR 97080ActiveMLS ID #269764458, Laura Alvarez, Premiere Property Group, LLC. RMLS (OR)
- $258,6502 bd2 ba1k sqft325 SE 146th Ave, Portland, OR 97233ActiveMLS ID #559078802, Michael Kennedy, Berkshire Hathaway HomeServices NW Real Estate. RMLS (OR)
- $265,0003 bd3 ba1.5k sqft4930 SE 122nd Ave, Portland, OR 97236ActiveMLS ID #280980053, Nicholas Sackman, MORE Realty. RMLS (OR)
- $275,4604 bd2 ba1.3k sqft13425 SE Foster Rd Unit 40, Portland, OR 97236ActiveMLS ID #536923347, Undra Adams, Proud Ground. RMLS (OR)
- $220,0002 bd1 ba903 sqft1601 NE Hale Pl #2, Gresham, OR 97030ActiveMLS ID #520846860, Megan Mautemps, Fiv Realty. RMLS (OR)
- $219,0002 bd2 ba1k sqft1929 NE 19th St, Gresham, OR 97030ActiveMLS ID #768633293, Jenny Troy, Move Real Estate Inc. RMLS (OR)
- $299,0003 bd2 ba1.1k sqft10815 SE Bush St, Portland, OR 97266ActiveMLS ID #599390511, Marquis Malcom, Property Group NW. RMLS (OR)
- $389,0003 bd3 ba1.6k sqft178 SW Lancaster Ct, Troutdale, OR 97060ActiveMLS ID #133174092, Jeanie Williams, Berkshire Hathaway HomeServices NW Real Estate. RMLS (OR)
- $250,0002 bd1 ba852 sqft159 SW Florence Ave APT 45, Gresham, OR 97080ActiveMLS ID #572483507, Stacey Bent, Streamline Real Estate. RMLS (OR)
- $299,9003 bd3 ba1.3k sqft4 Touchstone Ter Unit 62, Lake Oswego, OR 97035ActiveMLS ID #744659157, Leona Mullen, Matin Real Estate. RMLS (OR)
- $229,0003 bd2 ba1.2k sqft4606 W Powell Blvd Unit 162, Gresham, OR 97030ActiveMLS ID #421297742, Bill Bailey, RE/MAX Advantage Group. RMLS (OR)
- $299,9002 bd2 ba1k sqft7408 S Virginia Ave, Portland, OR 97219ActiveMLS ID #719975125, Jesse Gantt, Redfin. RMLS (OR)
- $344,0003 bd3 ba1.5k sqft5827 SE 16th Loop, Gresham, OR 97080ActiveMLS ID #539489266, Mishawn Nelson, Kohler Meyers O'Halloran Inc.. RMLS (OR)
- $284,9002 bd2 ba1.1k sqft4880 SW Scholls Ferry Rd APT 16, Portland, OR 97225ActiveMLS ID #153283586, Gillian Dressel, Cascade Hasson Sotheby's International Realty. RMLS (OR)
- $390,0003 bd1 ba1.1k sqft1585 NE 18th St, Gresham, OR 97030ActiveMLS ID #294930690, Kristina Molina, Keller Williams Realty Portland Elite. RMLS (OR)
