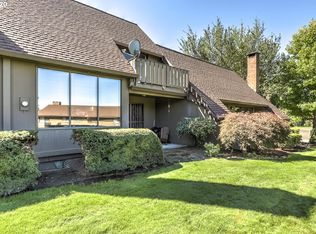
Light-filled townhome with sweeping views in a gated community. The spacious open floor plan features vaulted ceilings, LVP flooring, a wood-burning fireplace, and a wall of windows framing green space, the Camas foot-hills & lights, and the mountains beyond. The kitchen offers French cabinetry, granite counters, stainless steel appliances and tile flooring with a breakfast nook. The primary suite includes a full bath and walk-in closet. The second bedroom has its own full bath, a walk-in closet, and a private deck.On the third floor, a finished attic with skylights and its own heating and AC adds approx. 210 sq ft of permitted living space, ideal for an office, media or game room. Above it, a finished loft of approx. 150 sq ft (non-permitted) offers extra storage.A detached two-car garage is accessed through a private courtyard.
Active
$340,000
14547 NE Stanton Ct, Portland, OR 97230
2beds
1,874sqft
Residential, Townhouse
Built in 1972
-- sqft lot
$-- Zestimate®
$181/sqft
$600/mo HOA
What's special
Wood-burning fireplaceSweeping viewsBreakfast nookVaulted ceilingsStainless steel appliancesLight-filled townhomeTile flooring
- 14 days
- 246
- 16
Likely to sell faster than
Zillow last checked:
Listing updated:
Listed by:
Tammy Sanderson 503-382-7556,
John L. Scott
Source: RMLS (OR),MLS#: 372904763
Facts & features
Interior
Bedrooms & bathrooms
- Bedrooms: 2
- Bathrooms: 3
- Full bathrooms: 2
- Partial bathrooms: 1
- Main level bathrooms: 1
Rooms
- Room types: Office, Bedroom 2, Dining Room, Family Room, Kitchen, Living Room, Primary Bedroom
Primary bedroom
- Features: Bathroom, Ceiling Fan, Walkin Closet
- Level: Upper
Bedroom 2
- Features: Bathroom, Ceiling Fan, Deck, Walkin Closet
- Level: Upper
Dining room
- Features: Engineered Hardwood
- Level: Main
Kitchen
- Features: Nook, Granite, Tile Floor
- Level: Main
Living room
- Features: Ceiling Fan, Fireplace, Engineered Hardwood, High Ceilings
- Level: Main
Office
- Features: Flex Room, Studio
- Level: Upper
Heating
- Forced Air, Fireplace(s)
Cooling
- Central Air
Appliances
- Included: Dishwasher, Disposal, Free-Standing Range, Free-Standing Refrigerator, Stainless Steel Appliance(s), Washer/Dryer, Electric Water Heater
- Laundry: Laundry Room
Features
- Floor 3rd, Ceiling Fan(s), Granite, High Ceilings, High Speed Internet, Vaulted Ceiling(s), Studio, Bathroom, Walk-In Closet(s), Nook
- Flooring: Luxury Vinyl Plank, Tile, Engineered Hardwood
- Windows: Double Pane Windows
- Number of fireplaces: 1
- Fireplace features: Wood Burning
Interior area
- Total structure area: 1,874
- Total interior livable area: 1,874 sqft
Property
Parking
- Total spaces: 2
- Parking features: Driveway, Detached
- Garage spaces: 2
- Has uncovered spaces: Yes
Accessibility
- Accessibility features: Garage On Main, Accessibility
Features
- Levels: Tri Level
- Stories: 3
- Patio & porch: Deck
- Has view: Yes
- View description: City, Mountain(s), Territorial
Lot
- Features: Commons, Gated, Greenbelt, Level, Trees, SqFt 0K to 2999
Details
- Parcel number: R183045
Construction
Type & style
- Home type: Townhouse
- Property subtype: Residential, Townhouse
- Attached to another structure: Yes
Materials
- Wood Siding
- Roof: Composition
Condition
- Resale
- New construction: No
- Year built: 1972
Utilities & green energy
- Sewer: Public Sewer
- Water: Public
Community & HOA
Community
- Security: Entry, Security Gate
- Subdivision: Argay Downs
HOA
- Has HOA: Yes
- Amenities included: Commons, Exterior Maintenance, Gated, Maintenance Grounds, Sewer, Trash, Water
- HOA fee: $600 monthly
- Second HOA fee: $3,500 one time
Location
- Region: Portland
Financial & listing details
- Price per square foot: $181/sqft
- Tax assessed value: $392,190
- Annual tax amount: $5,436
- Date on market: 10/4/2026
- Listing terms: Cash,Conventional
- Road surface type: Paved
Estimated market value
Not available
Estimated sales range
Not available
Not available
Price history
| Date | Event | Price |
|---|---|---|
| 10/4/2026 | Listed for sale | $340,000+7.9%$181/sqft |
Source:  RMLS (OR) #372904763 Report a problem | ||
| 4/9/2021 | Sold | $315,000-3.1%$168/sqft |
Source: RMLS (OR) #21437703 Report a problem | ||
| 3/12/2021 | Listed for sale | $325,000$173/sqft |
Source:  RE/MAX International #21437703 Report a problem | ||
| 3/7/2021 | Pending sale | $325,000$173/sqft |
Source: RE/MAX Equity Group-Gresham Office #21437703 Report a problem | ||
| 3/6/2021 | Listed for sale | $325,000$173/sqft |
Source: RE/MAX Equity Group-Gresham Office #21437703 Report a problem | ||
| 3/5/2021 | Pending sale | $325,000$173/sqft |
Source: RE/MAX Equity Group-Gresham Office #21437703 Report a problem | ||
| 2/5/2021 | Listed for sale | $325,000$173/sqft |
Source: RE/MAX Equity Group-Gresham Office #21437703 Report a problem | ||
| 2/4/2021 | Pending sale | $325,000+124.1%$173/sqft |
Source: RMLS (OR) #21437703 Report a problem | ||
| 10/3/2002 | Sold | $145,000$77/sqft |
Source: Public Record Report a problem | ||
Public tax history
| Year | Property taxes | Tax assessment |
|---|---|---|
| 2025 | $5,436 +5.3% | $232,420 +3% |
| 2024 | $5,160 +4.1% | $225,660 +3% |
| 2023 | $4,959 +1.5% | $219,090 +3% |
| 2022 | $4,884 +1.3% | $212,710 +3% |
| 2021 | $4,821 +10.8% | $206,520 +3% |
| 2020 | $4,351 +5.4% | $200,510 +3% |
| 2019 | $4,130 | $194,670 +3% |
| 2018 | $4,130 +0.9% | $189,000 +3% |
| 2017 | $4,092 +21.2% | $183,500 +3% |
| 2016 | $3,377 | $178,160 +3% |
| 2015 | $3,377 +5.9% | $172,980 +3% |
| 2014 | $3,188 +18.8% | $167,950 +6.8% |
| 2013 | $2,683 +11.9% | $157,240 +12.1% |
| 2012 | $2,397 -17.9% | $140,280 -14% |
| 2011 | $2,918 -3.2% | $163,060 +3% |
| 2010 | $3,015 +2.4% | $158,320 +7.2% |
| 2009 | $2,944 +0.1% | $147,620 +3% |
| 2008 | $2,940 +1.2% | $143,330 +3% |
| 2007 | $2,905 +7.3% | $139,160 +3% |
| 2006 | $2,707 +7.6% | $135,110 +3% |
| 2005 | $2,515 +6.5% | $131,180 +3% |
| 2004 | $2,361 +2% | $127,360 +3% |
| 2003 | $2,314 -3.8% | $123,660 +3% |
| 2002 | $2,405 +9.6% | $120,060 +6.1% |
| 2000 | $2,195 | $113,180 |
Find assessor info on the county website
Monthly payment
Est. payment
Payment breakdown
Explore the cost of this home by adjusting the details. Changes won't be saved.Climate risks
Neighborhood: Argay
Nearby schools
Schools provided by the listing agent
- Elementary: Margaret Scott
- Middle: H.B. Lee
- High: Reynolds
Source: RMLS (OR). This data may not be complete. We recommend contacting the local school district to confirm school assignments for this home.


Similar homes
- $370,0003 bd2 ba1.9k sqft14622 NE Rose Pkwy, Portland, OR 97230Active

 MLS ID #461290308, Kimberly Shute, Premiere Property Group, LLC. RMLS (OR)
- $289,9002 bd2 ba1.6k sqft14840 NE Rose Pkwy, Portland, OR 97230Active
 MLS ID #278057172, Lori Bieber, RE/MAX Advantage Group. RMLS (OR)
- $259,0003 bd2 ba1.5k sqft3403 NE 162nd Ave, Portland, OR 97230Active
 MLS ID #592806489, Kristen Downer, The Agency Portland. RMLS (OR)
- $419,0002 bd2 ba1.3k sqft15139 NE Summerplace Dr, Portland, OR 97230Active
 MLS ID #793146142, Beth Benner, Real Broker. RMLS (OR)
- $455,0002 bd2 ba1.7k sqft2261 NE 153rd Ave, Portland, OR 97230ActiveMLS ID #327304146, Justin Bradley, Redfin. RMLS (OR)
- $349,9003 bd3 ba1.4k sqft607 SE 130th Ct, Vancouver, WA 98683ActiveMLS ID #735242955, Jacqueline Smith, Keller Williams Realty. RMLS (OR)
- $399,9503 bd2 ba2k sqft215 NE 167th Pl, Portland, OR 97230ActiveMLS ID #496899691, Greg Walczyk, Walczyk Associates Realty. RMLS (OR)
- $399,0003 bd3 ba1.4k sqft360 NE 78th Ave, Portland, OR 97213ActiveMLS ID #202118401, Jenson Sarr, Living Room Realty. RMLS (OR)
- $340,0002 bd2 ba1k sqft9721 NW Miller Hill Dr, Portland, OR 97229ActiveMLS ID #139988802, Livia Goodlett, Keller Williams Sunset Corridor. RMLS (OR)
- $370,0003 bd3 ba1.6k sqft1401 SW Edgefield Meadows Ct, Troutdale, OR 97060ActiveMLS ID #465114662, Alexander Phan, Keller Williams Realty Professionals. RMLS (OR)
- $425,0004 bd2 ba1.4k sqft1310 SE 114th Ave, Portland, OR 97216ActiveMLS ID #690836530, Brandi Erskine, MORE Realty. RMLS (OR)
- $299,9002 bd2 ba1k sqft7408 S Virginia Ave, Portland, OR 97219ActiveMLS ID #719975125, Jesse Gantt, Redfin. RMLS (OR)
- $425,0004 bd2 ba1.5k sqft17912 NE Davis St, Portland, OR 97230ActiveMLS ID #121833349, Jack Waddle, Keller Williams Realty Portland Elite. RMLS (OR)
- $414,5003 bd2 ba1.2k sqft16523 SE Clinton St, Portland, OR 97236ActiveMLS ID #587202015, Caroline Ewing, Keller Williams Realty Portland Premiere. RMLS (OR)
- $510,0003 bd3 ba1.9k sqft2223 SE 139th Ave #A, Portland, OR 97233ActiveMLS ID #622465694, Zack Nolan, Kelly Right Real Estate of Portland, LLC. RMLS (OR)
- $374,9994 bd2 ba1.5k sqft9828 SE Ellis St, Portland, OR 97266ActiveMLS ID #275882467, Douglas Carrillo, Brantley Christianson Real Estate. RMLS (OR)
- $389,9003 bd2 ba1.1k sqft13052 SE Cora St, Portland, OR 97236ActiveMLS ID #586014334, Leona Mullen, Matin Real Estate. RMLS (OR)
- $322,9003 bd3 ba1.5k sqft5832 SE Woodland Dr, Gresham, OR 97080ActiveMLS ID #542342049, Zachary Eaton, Keller Williams Realty Professionals. RMLS (OR)
- $409,9993 bd2 ba1.2k sqft2915 SE 133rd Ave, Portland, OR 97236ActiveMLS ID #228913771, Jamie Marion, Windermere Realty Trust. RMLS (OR)
- $335,0002 bd3 ba983 sqft6041 SE Lambert St, Portland, OR 97206ActiveMLS ID #743890798, Evan Heisler, Opt. RMLS (OR)
