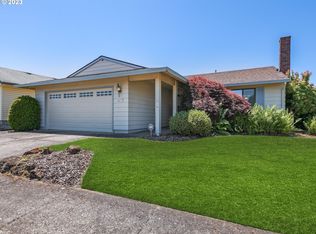
Welcome to the best of Summerplace! This beautiful, well-maintained single-level home is truly move-in ready and offers comfort, style, and ease of living throughout. Brand NEW ROOF and sewer line! The thoughtfully landscaped front yard features Montana Rainbow river rock alongside vibrant red, peach, and white roses, creating exceptional curb appeal. Inside, you’ll find abundant natural light and a spacious layout, including a large primary suite complete with a soaking tub, separate shower, double vanity, and expansive mirrored closets. The updated kitchen shines with a brand-new refrigerator plumbed for an ice maker and newer appliances, making it perfect for everyday living and entertaining. Cozy up by the gas fireplace or enjoy the outdoors on the private patio. Additional features include a walk-in shower, low-maintenance landscaping, a fully fenced backyard, forced air furnace with A/C, and a two-car attached garage. Located in the highly desirable Summerplace 55+ community, residents enjoy a variety of amenities and a very walkable neighborhood. Conveniently situated near Glendoveer Golf & Tennis, walking trails, and parks such as Glendoveer Nature Trail and Parklane Park. Easy access to shopping, dining, and major thoroughfares add to the home’s appeal. Mortgage savings may be available for buyers of this listing. [Home Energy Score = 7. HES Report at https://rpt.greenbuildingregistry.com/hes/OR10246067]
Active
Price cut: $10K (8/21)
$455,000
2261 NE 153rd Ave, Portland, OR 97230
2beds
1,742sqft
Residential, Single Family Residence
Built in 1985
4,356 Square Feet Lot
$-- Zestimate®
$261/sqft
$46/mo HOA
What's special
Gas fireplaceFully fenced backyardMontana rainbow river rockUpdated kitchenNewer appliancesBeautiful well-maintained single-level homeSeparate shower
- 198 days
- 250
- 10
Zillow last checked:
Listing updated:
Listed by:
Justin Bradley 541-771-3771,
Redfin
Source: RMLS (OR),MLS#: 327304146
Facts & features
Interior
Bedrooms & bathrooms
- Bedrooms: 2
- Bathrooms: 2
- Full bathrooms: 2
- Main level bathrooms: 2
Rooms
- Room types: Laundry, Bedroom 2, Dining Room, Family Room, Kitchen, Living Room, Primary Bedroom
Primary bedroom
- Features: Double Closet, Double Sinks, Ensuite, Shower, Soaking Tub, Walkin Shower, Wallto Wall Carpet
- Level: Main
Bedroom 2
- Features: Walkin Closet, Wallto Wall Carpet
- Level: Main
Dining room
- Level: Main
Family room
- Features: Fireplace, Patio, Sliding Doors
- Level: Main
Kitchen
- Features: Dishwasher
- Level: Main
Living room
- Features: Disposal, Microwave, Pantry, Free Standing Range, Free Standing Refrigerator, Plumbed For Ice Maker, Wallto Wall Carpet
- Level: Main
Heating
- Forced Air, Fireplace(s)
Cooling
- Central Air
Appliances
- Included: Dishwasher, Disposal, Free-Standing Range, Free-Standing Refrigerator, Microwave, Plumbed For Ice Maker, Washer/Dryer, Gas Water Heater
- Laundry: Laundry Room
Features
- High Ceilings, Soaking Tub, Sink, Walk-In Closet(s), Pantry, Double Closet, Double Vanity, Shower, Walkin Shower
- Flooring: Engineered Hardwood, Wall to Wall Carpet
- Doors: Sliding Doors
- Windows: Double Pane Windows, Vinyl Frames
- Basement: Crawl Space
- Number of fireplaces: 1
- Fireplace features: Gas
Interior area
- Total structure area: 1,742
- Total interior livable area: 1,742 sqft
Video & virtual tour
Property
Parking
- Total spaces: 2
- Parking features: Driveway, On Street, Attached
- Attached garage spaces: 2
- Has uncovered spaces: Yes
Accessibility
- Accessibility features: Accessible Full Bath, Accessible Hallway, Garage On Main, Ground Level, Main Floor Bedroom Bath, Minimal Steps, Natural Lighting, One Level, Utility Room On Main, Walkin Shower, Accessibility
Features
- Levels: One
- Stories: 1
- Patio & porch: Patio
- Exterior features: Yard
- Spa features: Association
- Fencing: Fenced
Lot
- Size: 4,356 Square Feet
- Features: Level, SqFt 3000 to 4999
Details
- Parcel number: R278622
Construction
Type & style
- Home type: SingleFamily
- Architectural style: Ranch
- Property subtype: Residential, Single Family Residence
Materials
- Vinyl Siding
- Foundation: Concrete Perimeter
- Roof: Composition
Condition
- Resale
- New construction: No
- Year built: 1985
Utilities & green energy
- Gas: Gas
- Sewer: Public Sewer
- Water: Public
Community & HOA
Community
- Senior community: Yes
- Subdivision: Summerplace 55+
HOA
- Has HOA: Yes
- Amenities included: Athletic Court, Gym, Library, Maintenance Grounds, Management, Meeting Room, Party Room, Pool, Recreation Facilities, Sauna, Spa Hot Tub, Tennis Court
- HOA fee: $550 annually
- Second HOA fee: $3,000 one time
Location
- Region: Portland
Financial & listing details
- Price per square foot: $261/sqft
- Tax assessed value: $501,300
- Annual tax amount: $7,812
- Date on market: 3/26/2026
- Listing terms: Cash,Conventional,FHA,VA Loan
- Road surface type: Paved
Estimated market value
Not available
Estimated sales range
Not available
Not available
Price history
| Date | Event | Price |
|---|---|---|
| 8/21/2026 | Price change | $455,000-2.2%$261/sqft |
Source:  RMLS (OR) #327304146 Report a problem RMLS (OR) #327304146 Report a problem | ||
| 7/23/2026 | Price change | $465,000-1.1%$267/sqft |
Source: RMLS (OR) #327304146 Report a problem | ||
| 6/11/2026 | Price change | $470,000-1.1%$270/sqft |
Source: RMLS (OR) #327304146 Report a problem | ||
| 5/29/2026 | Pending sale | $475,000$273/sqft |
Source: RMLS (OR) #327304146 Report a problem | ||
| 3/26/2026 | Listed for sale | $475,000+129.5%$273/sqft |
Source: RMLS (OR) #327304146 Report a problem | ||
| 11/27/2012 | Sold | $207,000-5.9%$119/sqft |
Source: RMLS (OR) #12351297 Report a problem | ||
| 8/2/2012 | Price change | $220,000+5%$126/sqft |
Source: Redfin #12351297 Report a problem | ||
| 6/9/2012 | Price change | $209,5000%$120/sqft |
Source: Premiere Property Group #12583078 Report a problem | ||
| 6/3/2012 | Price change | $209,6000%$120/sqft |
Source: Premiere Property Group #12583078 Report a problem | ||
| 5/27/2012 | Price change | $209,7000%$120/sqft |
Source: Premiere Property Group #12583078 Report a problem | ||
| 5/13/2012 | Price change | $209,8000%$120/sqft |
Source: Premiere Property Group #12583078 Report a problem | ||
| 4/30/2012 | Price change | $209,900-2.2%$120/sqft |
Source: Premiere Property Group #12583078 Report a problem | ||
| 4/22/2012 | Price change | $214,700-0.1%$123/sqft |
Source: Premiere Property Group #12583078 Report a problem | ||
| 4/14/2012 | Price change | $214,900+0%$123/sqft |
Source: Premiere Property Group #12583078 Report a problem | ||
| 4/7/2012 | Price change | $214,800+0%$123/sqft |
Source: Premiere Property Group #12583078 Report a problem | ||
| 3/31/2012 | Price change | $214,700-2.4%$123/sqft |
Source: Premiere Property Group #12583078 Report a problem | ||
| 3/25/2012 | Price change | $219,900+0%$126/sqft |
Source: Premiere Property Group #12583078 Report a problem | ||
| 3/17/2012 | Price change | $219,8000%$126/sqft |
Source: Premiere Property Group #12583078 Report a problem | ||
| 3/10/2012 | Price change | $219,9000%$126/sqft |
Source: Premiere Property Group #12583078 Report a problem | ||
| 10/21/2011 | Listed for sale | $220,000$126/sqft |
Source: Vflyer Homes #11273164 Report a problem | ||
| 8/16/2011 | Listing removed | $220,000$126/sqft |
Source: Portland Equities LLC dba Keller Williams, Portland Central #11251566 Report a problem | ||
| 7/24/2011 | Listed for sale | $220,000-4.3%$126/sqft |
Source: Portland Equities LLC dba Keller Williams, Portland Central #11251566 Report a problem | ||
| 10/15/2002 | Sold | $230,000$132/sqft |
Source: Public Record Report a problem | ||
Public tax history
| Year | Property taxes | Tax assessment |
|---|---|---|
| 2025 | $7,813 +5.3% | $334,030 +3% |
| 2024 | $7,416 +4.1% | $324,310 +3% |
| 2023 | $7,127 +1.5% | $314,870 +3% |
| 2022 | $7,020 +3.7% | $305,700 +3% |
| 2021 | $6,766 +10.2% | $296,800 +3% |
| 2020 | $6,139 +3.8% | $288,160 +3% |
| 2019 | $5,916 | $279,770 +3% |
| 2018 | $5,916 +0.6% | $271,630 +3% |
| 2017 | $5,880 +18.6% | $263,720 +3% |
| 2016 | $4,957 | $256,040 +3% |
| 2015 | $4,957 +8.1% | $248,590 +3% |
| 2014 | $4,586 +14.7% | $241,350 +3% |
| 2013 | $3,999 +5% | $234,330 +5.1% |
| 2012 | $3,809 +2.2% | $222,890 +1% |
| 2011 | $3,726 -8.6% | $220,650 -4.4% |
| 2010 | $4,077 -10.2% | $230,810 +3% |
| 2009 | $4,541 +1.8% | $224,090 +3% |
| 2008 | $4,462 +0.5% | $217,570 +3% |
| 2007 | $4,438 +10% | $211,240 +3% |
| 2006 | $4,034 +6.3% | $205,090 +3% |
| 2005 | $3,795 +5.8% | $199,120 +3% |
| 2004 | $3,587 +3.6% | $193,330 +3% |
| 2003 | $3,462 +4% | $187,700 +3% |
| 2002 | $3,329 +2.6% | $182,240 +6.1% |
| 2000 | $3,244 | $171,790 |
Find assessor info on the county website
Monthly payment
Est. payment
Payment breakdown
Explore the cost of this home by adjusting the details. Changes won't be saved.Climate risks
Neighborhood: Wilkes
Nearby schools
Schools provided by the listing agent
- Elementary: Margaret Scott
- Middle: H.B. Lee
- High: Reynolds
Source: RMLS (OR). This data may not be complete. We recommend contacting the local school district to confirm school assignments for this home.
Similar homes
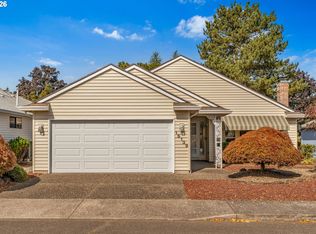
- $419,0002 bd2 ba1.3k sqft15139 NE Summerplace Dr, Portland, OR 97230Active
 MLS ID #793146142, Beth Benner, Real Broker. RMLS (OR)
 - $438,0002 bd2 ba1.5k sqft1811 NE 149th Ave, Portland, OR 97230Active
 MLS ID #799555030, Terri Boughton, Century 21 North Homes Realty. RMLS (OR)
 - $390,0003 bd2 ba1.9k sqft14622 NE Rose Pkwy, Portland, OR 97230Active
 MLS ID #461290308, Kimberly Shute, Premiere Property Group, LLC. RMLS (OR)
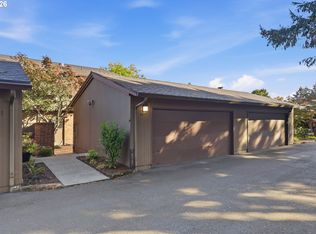
 - $340,0002 bd3 ba1.8k sqft14547 NE Stanton Ct, Portland, OR 97230Active
 MLS ID #372904763, Tammy Sanderson, John L. Scott. RMLS (OR)
 - $455,0004 bd3 ba2k sqft3206 SE 87th Ave, Portland, OR 97266ActiveMLS ID #440022719, Haitao Zhang, Premiere Property Group, LLC. RMLS (OR)
- $399,9503 bd2 ba2k sqft215 NE 167th Pl, Portland, OR 97230ActiveMLS ID #496899691, Greg Walczyk, Walczyk Associates Realty. RMLS (OR)
- $569,0004 bd3 ba2.1k sqft820 NE 168th Pl, Portland, OR 97230ActiveMLS ID #316284940, Li Lanz, Li Lanz Properties, LLC. RMLS (OR)
- $289,9002 bd2 ba1.6k sqft14840 NE Rose Pkwy, Portland, OR 97230ActiveMLS ID #278057172, Lori Bieber, RE/MAX Advantage Group. RMLS (OR)
- $460,0002 bd2 ba1.3k sqft2406 SE Balboa Dr, Vancouver, WA 98683ActiveMLS ID #690683253, Matthew Peters, Matt Peters Real Estate. RMLS (OR)
- $499,9004 bd2 ba2.2k sqft17021 SE Alder St, Portland, OR 97233ActiveMLS ID #543171398, Phe Le, MORE Realty. RMLS (OR)
- $510,0004 bd2 ba2.5k sqft15306 SE Harrison St, Portland, OR 97233ActiveMLS ID #500822341, April Stewart, Select Real Estate Services LLC. RMLS (OR)
- $509,0003 bd3 ba1.5k sqft7309 SE Holgate Blvd, Portland, OR 97206ActiveMLS ID #213042128, Li Lanz, Li Lanz Properties, LLC. RMLS (OR)
- $435,0003 bd2 ba1.1k sqft6518 SE 93rd Ave, Portland, OR 97266ActiveMLS ID #118550608, Bill Jeffords, Berkshire Hathaway HomeServices NW Real Estate. RMLS (OR)
- $425,0003 bd1 ba906 sqft3604 SE 64th Ave, Portland, OR 97206ActiveMLS ID #576780784, Carey Hughes, Keller Williams Realty Professionals. RMLS (OR)
- $415,0003 bd2 ba1.1k sqft910 SE 214th Ave, Gresham, OR 97030ActiveMLS ID #480975810, Chris Suarez, Keller Williams Sunset Corridor. RMLS (OR)
- $509,0004 bd3 ba2.2k sqft17209 SE Stephens St, Portland, OR 97233ActiveMLS ID #396456541, Andrey Kolesnikov, eXp Realty, LLC. RMLS (OR)
- $549,0004 bd4 ba2.2k sqft8513 NE Weidler St, Portland, OR 97220ActiveMLS ID #364369812, Terry Long, Oregon First. RMLS (OR)
- $459,9954 bd2 ba1.4k sqft906 6th St, Washougal, WA 98671ActiveMLS ID #780450529, Kevin Smallbeck, RE/MAX Equity Group. RMLS (OR)
- $589,0003 bd2 ba2.2k sqft2833 NE 89th Ave, Portland, OR 97220ActiveMLS ID #755370998, Tom Portlock, MORE Realty. RMLS (OR)
- $449,0003 bd2 ba1k sqft4721 SW Brugger St, Portland, OR 97219ActiveMLS ID #338665105, Michelle Hayes, Oregon Real Estate Group LLC. RMLS (OR)
