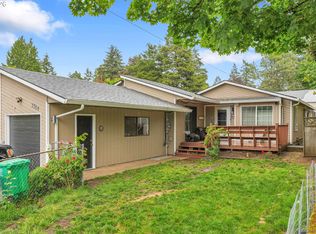
Stylish and modern attached split-level townhome in beautiful Argay Downs in NE PDX. Enjoy vaulted ceilings, updated kitchen, cabinets, flooring and freshly painted interior with views overlooking the beautiful and manicured common grounds. Designed for serene reprieve or entertaining, the flow of this home is wonderful. The family room recently updated with the accent of pacific nw style wall panels. This home includes special features such as (2) full bathrooms one on each floor, one with a walk-in shower, beamed and updated ceilings,(2) fireplaces (one on each floor), an oversized 2-car garage, electric car charger, abundant storage, and a new roof in 2025! A nice balcony on the front side is perfect to enjoy watching planes fly by as they descend. On the back side a large deck and additional spacious patio offers many options to enjoy the outdoors. 10 min to Costco, 15 min to airport, freeway access, parks and so much more within this lovely neighborhood! HOA has a buyer fee one-time capital buy-in fee of $3500 at closing. Sewer, trash, water are included in the HOA along with exterior maintenance of the home and the common areas that have the look and feel of a golf course! This townhome is a gem and offers options for multigenerational living, entertainers, roommates and individuals alike. Don't miss this beauty!
Active
Price cut: $20K (10/17)
$370,000
14622 NE Rose Pkwy, Portland, OR 97230
3beds
1,966sqft
Residential
Built in 1973
2,178 Square Feet Lot
$-- Zestimate®
$188/sqft
$600/mo HOA
What's special
Large deckUpdated kitchenFreshly painted interiorWalk-in showerVaulted ceilingsBeamed and updated ceilingsAdditional spacious patio
- 112 days
- 672
- 46
Zillow last checked:
Listing updated:
Listed by:
Kimberly Shute 971-227-1302,
Premiere Property Group, LLC
Source: RMLS (OR),MLS#: 461290308
Facts & features
Interior
Bedrooms & bathrooms
- Bedrooms: 3
- Bathrooms: 2
- Full bathrooms: 2
- Main level bathrooms: 1
Rooms
- Room types: Laundry, Bedroom 2, Bedroom 3, Dining Room, Family Room, Kitchen, Living Room, Primary Bedroom
Primary bedroom
- Features: Ceiling Fan, Double Closet, Wallto Wall Carpet
- Level: Main
- Area: 192
- Dimensions: 16 x 12
Bedroom 2
- Features: Closet, Wallto Wall Carpet
- Level: Main
- Area: 143
- Dimensions: 13 x 11
Bedroom 3
- Features: Closet, Wallto Wall Carpet
- Level: Lower
- Area: 120
- Dimensions: 12 x 10
Dining room
- Features: Deck, Sliding Doors, High Ceilings, Vinyl Floor
- Level: Main
Family room
- Features: Fireplace, Wainscoting, Wallto Wall Carpet
- Level: Lower
- Area: 270
- Dimensions: 18 x 15
Kitchen
- Features: High Ceilings, Quartz, Vinyl Floor
- Level: Main
Living room
- Features: Beamed Ceilings, Deck, Fireplace, Sliding Doors, Vaulted Ceiling, Vinyl Floor
- Level: Main
- Area: 270
- Dimensions: 18 x 15
Heating
- Heat Pump, Fireplace(s)
Cooling
- Heat Pump
Appliances
- Included: Free-Standing Refrigerator, Gas Appliances, Range Hood, Stainless Steel Appliance(s), Washer/Dryer, Electric Water Heater, Gas Water Heater
- Laundry: Laundry Room
Features
- High Ceilings, Quartz, Vaulted Ceiling(s), Wainscoting, Sink, Closet, Beamed Ceilings, Ceiling Fan(s), Double Closet
- Flooring: Vinyl, Wall to Wall Carpet
- Doors: Sliding Doors
- Windows: Double Pane Windows
- Basement: Finished,Full
- Number of fireplaces: 1
- Fireplace features: Gas, Wood Burning
Interior area
- Total structure area: 1,966
- Total interior livable area: 1,966 sqft
Video & virtual tour
Property
Parking
- Total spaces: 2
- Parking features: Parking Pad, Garage Door Opener, Attached
- Attached garage spaces: 2
- Has uncovered spaces: Yes
Features
- Levels: Multi/Split
- Stories: 2
- Patio & porch: Deck, Patio
- Fencing: Fenced
- Has view: Yes
- View description: Park/Greenbelt
Lot
- Size: 2,178 Square Feet
- Features: Commons, Corner Lot, SqFt 0K to 2999
Details
- Parcel number: R183059
Construction
Type & style
- Home type: SingleFamily
- Architectural style: Traditional
- Property subtype: Residential
- Attached to another structure: Yes
Materials
- Wood Siding
- Roof: Composition
Condition
- Resale
- New construction: No
- Year built: 1973
Utilities & green energy
- Gas: Gas
- Sewer: Public Sewer
- Water: Public
Community & HOA
HOA
- Has HOA: Yes
- Amenities included: Commons, Exterior Maintenance, Insurance, Sewer, Trash, Water
- HOA fee: $600 monthly
- Second HOA fee: $3,500 one time
Location
- Region: Portland
Financial & listing details
- Price per square foot: $188/sqft
- Tax assessed value: $409,800
- Annual tax amount: $5,590
- Date on market: 6/29/2026
- Listing terms: Cash,Conventional,FHA
- Road surface type: Paved
Estimated market value
Not available
Estimated sales range
Not available
Not available
Price history
| Date | Event | Price |
|---|---|---|
| 10/17/2026 | Price change | $370,000-5.1%$188/sqft |
Source:  RMLS (OR) #461290308 Report a problem RMLS (OR) #461290308 Report a problem | ||
| 6/29/2026 | Listed for sale | $390,000-3.7%$198/sqft |
Source: RMLS (OR) #461290308 Report a problem | ||
| 7/14/2022 | Sold | $405,000+3.9%$206/sqft |
Source: RMLS (OR) #22529978 Report a problem | ||
| 6/9/2022 | Pending sale | $389,900$198/sqft |
Source: RMLS (OR) #22529978 Report a problem | ||
| 6/2/2022 | Listed for sale | $389,900+28.9%$198/sqft |
Source: RMLS (OR) #22529978 Report a problem | ||
| 4/15/2019 | Sold | $302,500-0.8%$154/sqft |
Source: RMLS (OR) #19160735 Report a problem | ||
| 4/5/2019 | Pending sale | $304,950$155/sqft |
Source: RE/MAX Equity Group #19160735 Report a problem | ||
| 4/4/2019 | Listed for sale | $304,950+71%$155/sqft |
Source: RE/MAX Equity Group #19160735 Report a problem | ||
| 7/17/2013 | Sold | $178,350-10.8%$91/sqft |
Source: RMLS (OR) #13526886 Report a problem | ||
| 10/26/2006 | Sold | $200,000+25%$102/sqft |
Source: Public Record Report a problem | ||
| 1/5/1999 | Sold | $160,000$81/sqft |
Source: Public Record Report a problem | ||
Public tax history
| Year | Property taxes | Tax assessment |
|---|---|---|
| 2025 | $5,590 +5.3% | $239,020 +3% |
| 2024 | $5,307 +4.1% | $232,060 +3% |
| 2023 | $5,100 +1.5% | $225,310 +3% |
| 2022 | $5,023 +1.6% | $218,750 +3% |
| 2021 | $4,943 +10.5% | $212,380 +3% |
| 2020 | $4,475 +5.4% | $206,200 +3% |
| 2019 | $4,247 | $200,200 +3% |
| 2018 | $4,247 +0.9% | $194,370 +3% |
| 2017 | $4,208 +19.3% | $188,710 +3% |
| 2016 | $3,527 | $183,220 +3% |
| 2015 | $3,527 +5.8% | $177,890 +3% |
| 2014 | $3,335 +24.7% | $172,710 +10.2% |
| 2013 | $2,674 +11.9% | $156,700 +12.1% |
| 2012 | $2,390 -17.2% | $139,840 -12.8% |
| 2011 | $2,884 -1.7% | $160,280 +3% |
| 2010 | $2,933 -6.6% | $155,620 +3% |
| 2009 | $3,140 +4.4% | $151,090 +3% |
| 2008 | $3,009 +0.1% | $146,690 +3% |
| 2007 | $3,005 +4.3% | $142,420 +3% |
| 2006 | $2,882 +4.5% | $138,280 +3% |
| 2005 | $2,757 +6.7% | $134,260 +3% |
| 2004 | $2,583 +2.4% | $130,350 +3% |
| 2003 | $2,523 +2.5% | $126,560 +3% |
| 2002 | $2,462 +9.6% | $122,880 +6.1% |
| 2000 | $2,246 | $115,840 |
Find assessor info on the county website
Monthly payment
Est. payment
Payment breakdown
Explore the cost of this home by adjusting the details. Changes won't be saved.Climate risks
Neighborhood: Argay
Nearby schools
Schools provided by the listing agent
- Elementary: Margaret Scott
- Middle: H.B. Lee
- High: Reynolds
Source: RMLS (OR). This data may not be complete. We recommend contacting the local school district to confirm school assignments for this home.


Similar homes
- $399,9004 bd2 ba1.9k sqft1203 NE 190th Pl, Portland, OR 97230Active

 MLS ID #465436396, Austin Hunt, eXp Realty, LLC. RMLS (OR)
 - $370,0003 bd1 ba1.1k sqft3514 SE 153rd Ave, Portland, OR 97236Active
 MLS ID #617622005, Keri Johnson, Premiere Property Group, LLC. RMLS (OR)
 - $425,0004 bd2 ba1.5k sqft17912 NE Davis St, Portland, OR 97230Active
 MLS ID #121833349, Jack Waddle, Keller Williams Realty Portland Elite. RMLS (OR)
 - $425,0004 bd2 ba1.4k sqft1310 SE 114th Ave, Portland, OR 97216Active
 MLS ID #690836530, Brandi Erskine, MORE Realty. RMLS (OR)
 - $510,0003 bd3 ba1.9k sqft2223 SE 139th Ave #A, Portland, OR 97233ActiveMLS ID #622465694, Zack Nolan, Kelly Right Real Estate of Portland, LLC. RMLS (OR)
- $439,9003 bd2 ba1.2k sqft13670 SE Bush St, Portland, OR 97236ActiveMLS ID #624230188, Korrie Hicks, KOR Realty. RMLS (OR)
- $525,0003 bd3 ba2.2k sqft712 NE 195th Ave, Portland, OR 97230ActiveMLS ID #413037322, Daniel Belza, Real Broker. RMLS (OR)
- $397,0003 bd2 ba1.5k sqft7120 SE 83rd Ave, Portland, OR 97266ActiveMLS ID #123804906, Shayla Hoang, Works Real Estate. RMLS (OR)
- $445,0003 bd2 ba1.2k sqft8806 NE Sacramento St, Portland, OR 97220ActiveMLS ID #355458486, Dayan Loyuk, Works Real Estate. RMLS (OR)
- $485,0004 bd3 ba2.4k sqft3034 SE 170th Ave, Portland, OR 97236ActiveMLS ID #222286075, Ben Andrews, MORE Realty. RMLS (OR)
- $419,9003 bd3 ba1.4k sqft6148 SE Duke St, Portland, OR 97206ActiveMLS ID #527626398, Quinn Irvine, MORE Realty. RMLS (OR)
- $515,0003 bd2 ba2.1k sqft415 SE 94th Ave, Portland, OR 97216ActiveMLS ID #343209706, Yana Pavlenko, The Lachlan Group. RMLS (OR)
- $349,9003 bd3 ba1.4k sqft607 SE 130th Ct, Vancouver, WA 98683ActiveMLS ID #735242955, Jacqueline Smith, Keller Williams Realty. RMLS (OR)
- $465,0003 bd2 ba1.3k sqft1438 SE Cochran Dr, Gresham, OR 97080ActiveMLS ID #136954885, Tashina Torres, RE/MAX Advantage Group. RMLS (OR)
- $455,0003 bd2 ba1.3k sqft3848 SW 8th St, Gresham, OR 97030ActiveMLS ID #598204801, Laura Alvarez, Premiere Property Group, LLC. RMLS (OR)
- $389,0003 bd3 ba2k sqft530 N Hayden Bay Dr, Portland, OR 97217ActiveMLS ID #161798852, Summer Browner, Keller Williams Realty Professionals. RMLS (OR)
- $535,0004 bd3 ba1.5k sqft6318 NE Hassalo St, Portland, OR 97213ActiveMLS ID #308996473, Jules Fedota, Windermere Realty Trust. RMLS (OR)
- $525,0003 bd2 ba1.4k sqft3314 SW 28th Ct, Gresham, OR 97080ActiveMLS ID #349646626, Austin Sabin, John L. Scott Portland Central. RMLS (OR)
- $369,9003 bd2 ba1.8k sqft8265 SW Canyon Ln, Portland, OR 97225ActiveMLS ID #415512417, Mark Charlesworth, Keller Williams PDX Central. RMLS (OR)
- $499,9003 bd3 ba1.9k sqft1009 SE Sweetbriar Ln, Troutdale, OR 97060ActiveMLS ID #548075527, Rhonda Riley, Keller Williams Sunset Corridor. RMLS (OR)
