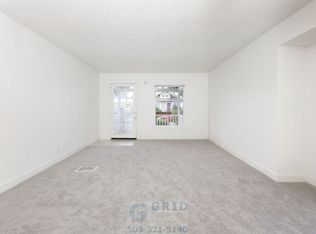
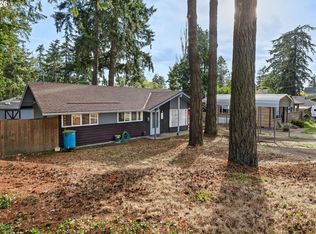
Buyer may qualify for a $5,000 lender credit! Reach out for more info. Completely remodeled and we're not talking just cosmetic updates! This home has been taken down to the bones, with updated drywall, insulation, flooring, window, siding, water heater and more. The layout offers three full bedrooms, dedicated living and dining spaces, and a cohesive, connected feel throughout the main living areas. One of the standouts is the wet bar room connected to a bonus family room with its own private entrance creating opportunity for entertaining, guest space, and even multi-generational living. The wet bar has the potential to be converted to a kitchenette creating a semi-independent suite. All one level makes for easy accessibility. The concrete around the house outside keeps maintenance low and long term durability high. The front and side yard offer ample parking, plus a one-car garage with motorized doors, and a covered carport. Need more storage? There's a large shed in the backyard and a partial basement beneath the garage perfect for seasonal items, tools, or hobby space. Located in the vibrant Lents neighborhood just minutes from Lents Park, the Lents International Farmers Market, easy I-205 access, and all the dining and local shops SE Portland has to offer. Move-in ready from top to bottom!
Active
Price cut: $10K (9/14)
$415,000
7120 SE 83rd Ave, Portland, OR 97266
3beds
1,565sqft
Residential, Single Family Residence
Built in 1912
5,227 Square Feet Lot
$-- Zestimate®
$265/sqft
$-- HOA
What's special
Completely remodeledUpdated drywallThree full bedroomsCovered carport
- 105 days
- 741
- 74
Zillow last checked:
Listing updated:
Listed by:
Shayla Hoang hello@shaylahoang.com,
Works Real Estate
Source: RMLS (OR),MLS#: 123804906
Facts & features
Interior
Bedrooms & bathrooms
- Bedrooms: 3
- Bathrooms: 2
- Full bathrooms: 1
- Partial bathrooms: 1
- Main level bathrooms: 2
Rooms
- Room types: Bedroom 2, Bedroom 3, Dining Room, Family Room, Kitchen, Living Room, Primary Bedroom
Primary bedroom
- Features: Updated Remodeled, Laminate Flooring
- Level: Main
- Area: 100
- Dimensions: 10 x 10
Bedroom 2
- Features: Updated Remodeled, Laminate Flooring
- Level: Main
- Area: 100
- Dimensions: 10 x 10
Bedroom 3
- Features: Updated Remodeled, Laminate Flooring
- Level: Main
- Area: 99
- Dimensions: 9 x 11
Dining room
- Features: Updated Remodeled
- Level: Main
- Area: 143
- Dimensions: 13 x 11
Family room
- Features: Updated Remodeled, Wet Bar
- Level: Main
- Area: 120
- Dimensions: 10 x 12
Kitchen
- Features: Updated Remodeled, Free Standing Range, Free Standing Refrigerator, Granite, Laminate Flooring
- Level: Main
- Area: 112
- Width: 8
Living room
- Features: Updated Remodeled, Laminate Flooring
- Level: Lower
- Area: 156
- Dimensions: 13 x 12
Cooling
- None
Appliances
- Included: Dishwasher, Free-Standing Range, Free-Standing Refrigerator, Microwave, Stainless Steel Appliance(s), Washer/Dryer, Electric Water Heater
Features
- Updated Remodeled, Wet Bar, Granite
- Flooring: Laminate
- Windows: Double Pane Windows
- Basement: Partial,Unfinished
Interior area
- Total structure area: 1,565
- Total interior livable area: 1,565 sqft
Property
Parking
- Total spaces: 1
- Parking features: Carport, Parking Pad, Attached
- Attached garage spaces: 1
- Has carport: Yes
- Has uncovered spaces: Yes
Accessibility
- Accessibility features: Caregiver Quarters, Garage On Main, Main Floor Bedroom Bath, One Level, Parking, Utility Room On Main, Accessibility
Features
- Levels: One
- Stories: 1
- Patio & porch: Porch
Lot
- Size: 5,227 Square Feet
- Features: Level, SqFt 5000 to 6999
Details
- Additional structures: GuestQuarters, ToolShed, SeparateLivingQuartersApartmentAuxLivingUnit
- Parcel number: R172072
Construction
Type & style
- Home type: SingleFamily
- Architectural style: Craftsman
- Property subtype: Residential, Single Family Residence
Materials
- Wood Siding
- Foundation: Pillar/Post/Pier, Slab
- Roof: Composition
Condition
- Updated/Remodeled
- New construction: No
- Year built: 1912
Utilities & green energy
- Gas: Gas
- Sewer: Public Sewer
- Water: Public
Community & HOA
HOA
- Has HOA: No
Location
- Region: Portland
Financial & listing details
- Price per square foot: $265/sqft
- Tax assessed value: $377,880
- Annual tax amount: $4,404
- Date on market: 6/24/2026
- Listing terms: Call Listing Agent,Cash,Conventional,FHA,VA Loan
- Road surface type: Concrete, Paved
Estimated market value
Not available
Estimated sales range
Not available
Not available
Price history
| Date | Event | Price |
|---|---|---|
| 9/14/2026 | Price change | $415,000-2.4%$265/sqft |
Source:  RMLS (OR) #123804906 Report a problem RMLS (OR) #123804906 Report a problem | ||
| 8/13/2026 | Price change | $425,000-2.7%$272/sqft |
Source: RMLS (OR) #123804906 Report a problem | ||
| 7/24/2026 | Price change | $437,000-2.9%$279/sqft |
Source: RMLS (OR) #123804906 Report a problem | ||
| 6/24/2026 | Listed for sale | $450,000+157.1%$288/sqft |
Source: RMLS (OR) #123804906 Report a problem | ||
| 10/31/2019 | Sold | $175,000-10.5%$112/sqft |
Source: RMLS (OR) #19146911 Report a problem | ||
| 10/17/2019 | Pending sale | $195,500$125/sqft |
Source: Hasson Company Realtors #19659546 Report a problem | ||
| 10/14/2019 | Listed for sale | $195,500$125/sqft |
Source: Hasson Company #19659546 Report a problem | ||
Public tax history
| Year | Property taxes | Tax assessment |
|---|---|---|
| 2025 | $4,405 +3.7% | $163,470 +3% |
| 2024 | $4,246 +4% | $158,710 +3% |
| 2023 | $4,083 +2.2% | $154,090 +3% |
| 2022 | $3,995 +1.7% | $149,610 +3% |
| 2021 | $3,927 +9% | $145,260 +3% |
| 2020 | $3,603 +3.8% | $141,030 +3% |
| 2019 | $3,471 | $136,930 +3% |
| 2018 | $3,471 +3% | $132,950 +3% |
| 2017 | $3,369 +14% | $129,080 +3% |
| 2016 | $2,955 | $125,330 +3% |
| 2015 | $2,955 +2.7% | $121,680 +3% |
| 2014 | $2,877 +28.3% | $118,140 +3% |
| 2013 | $2,243 +10.4% | $114,700 +3% |
| 2012 | $2,032 -0.9% | $111,360 +3% |
| 2011 | $2,050 -10.4% | $108,120 +3% |
| 2010 | $2,287 +2.7% | $104,980 +3% |
| 2009 | $2,227 +6% | $101,930 +3% |
| 2008 | $2,102 +0.3% | $98,970 +3% |
| 2007 | $2,095 +11.3% | $96,090 +3% |
| 2006 | $1,882 +4.7% | $93,300 +3% |
| 2005 | $1,797 -8.2% | $90,590 +3% |
| 2004 | $1,958 +2.5% | $87,960 +3% |
| 2003 | $1,911 +8.7% | $85,400 +3% |
| 2002 | $1,758 +7.8% | $82,920 +6.1% |
| 2000 | $1,631 | $78,170 |
Find assessor info on the county website
Monthly payment
Est. payment
Payment breakdown
Explore the cost of this home by adjusting the details. Changes won't be saved.Climate risks
Neighborhood: Lents
Nearby schools
Schools provided by the listing agent
- Elementary: Kelly
- Middle: Brentwood
- High: Franklin
Source: RMLS (OR). This data may not be complete. We recommend contacting the local school district to confirm school assignments for this home.
Similar homes
- $425,0002 bd2 ba856 sqft8318 SE Knapp St, Portland, OR 97266Active
 MLS ID #217309281, Sarah Ruffner, Where, Inc. RMLS (OR)
 - $465,0003 bd1 ba1.5k sqft9136 SE Steele St, Portland, OR 97266Active
 MLS ID #685832717, Jennifer Newtson-Schick, Oregon First. RMLS (OR)
 - $419,9003 bd2 ba1.1k sqft2824 SE 115th Ave, Portland, OR 97266Active
 MLS ID #382177460, Shayla Hoang, Works Real Estate. RMLS (OR)
 - $419,9993 bd2 ba1k sqft17022 SE Salmon St, Portland, OR 97233Active
 MLS ID #384816390, Jimmy Robinson, MORE Realty. RMLS (OR)
 - $434,0003 bd3 ba1.4k sqft6148 SE Duke St, Portland, OR 97206ActiveMLS ID #527626398, Quinn Irvine, MORE Realty. RMLS (OR)
- $439,9003 bd2 ba1.2k sqft13670 SE Bush St, Portland, OR 97236ActiveMLS ID #624230188, Korrie Hicks, KOR Realty. RMLS (OR)
- $355,0003 bd3 ba1.1k sqft5930 SE 96th Ave, Portland, OR 97266ActiveMLS ID #121205556, William Grzebyk, Redfin. RMLS (OR)
- $480,0003 bd2 ba1.2k sqft9505 SE 79th Ave, Milwaukie, OR 97222ActiveMLS ID #385691191, Milan Ridenhour, Berkshire Hathaway HomeServices NW Real Estate. RMLS (OR)
- $390,0003 bd2 ba1.9k sqft14622 NE Rose Pkwy, Portland, OR 97230ActiveMLS ID #461290308, Kimberly Shute, Premiere Property Group, LLC. RMLS (OR)
- $449,9003 bd2 ba1.2k sqft429 SW Birdsdale Dr, Gresham, OR 97080ActiveMLS ID #220573279, Lilah Vo, MORE Realty. RMLS (OR)
- $370,0003 bd1 ba1.1k sqft3514 SE 153rd Ave, Portland, OR 97236ActiveMLS ID #617622005, Keri Johnson, Premiere Property Group, LLC. RMLS (OR)
- $415,0002 bd1 ba1.1k sqft412 Dimick St, Oregon City, OR 97045ActiveMLS ID #388488458, Brandi Erskine, MORE Realty. RMLS (OR)
- $449,9993 bd2 ba1.5k sqft546 SE Paropa Pl, Gresham, OR 97080ActiveMLS ID #223805794, Meme Loggins, Redfin. RMLS (OR)
- $515,0004 bd2 ba1.8k sqft17811 SE Cook St, Milwaukie, OR 97267ActiveMLS ID #210895705, Colleen Ritt, Where, Inc. RMLS (OR)
- $415,0003 bd3 ba1.2k sqft1738 N Manzanita St, Canby, OR 97013ActiveMLS ID #413845378, Donna Ellison, Keller Williams Realty Portland Premiere. RMLS (OR)
- $250,0003 bd4 ba1.5k sqft2619 SE 109th Ave, Portland, OR 97266ActiveMLS ID #645257737, Dalton Ostrye, Property Group NW. RMLS (OR)
- $399,9004 bd4 ba2k sqft13546 SE Steele St, Portland, OR 97236ActiveMLS ID #495276039, Karen Brunke, John L. Scott Portland Central. RMLS (OR)
- $399,9003 bd3 ba1.4k sqft6253 SW 183rd Ter, Beaverton, OR 97007ActiveMLS ID #100979114, Troy D Doty P.C., Northwest Realty Source. RMLS (OR)
- $489,0003 bd2 ba1k sqft6391 SE Hull Ave, Milwaukie, OR 97267ActiveMLS ID #557022149, Rochelle Yukich, Premiere Property Group, LLC. RMLS (OR)
- $390,0003 bd3 ba1.2k sqft6046 SE 136th Ave, Portland, OR 97236ActiveMLS ID #651459366, Tommy Jedrzejczyk, Epique Realty. RMLS (OR)
