Rare opportunity to own a modern 2024-built detached condo with approximately 9 years remaining on a transferable HOLTE property tax abatement for qualified buyers. Current property taxes are approximately $1,188 per year, creating the potential for thousands in annual savings compared to many similar newer construction homes in Portland. Located within a boutique 11-home community, this detached condo offers the feel of a single-family home with low-maintenance living and low HOA dues. Inside, you’ll find an open-concept floor plan filled with natural light, luxury vinyl plank flooring, and 9-foot ceilings on the main level. The stylish kitchen features granite countertops, stainless steel appliances, abundant cabinet space, and a layout designed for both everyday living and entertaining.Upstairs, the spacious primary suite features vaulted ceilings and a private bath, while two additional bedrooms provide flexibility for guests, a home office, fitness space, or hobbies. Built in 2024, the home offers the comfort, style, and energy efficiency of newer construction throughout.Conveniently located near Powell Butte Nature Park, Leach Botanical Garden, shopping, dining, parks, and major commuter routes throughout Portland. FHA financing eligible.A unique opportunity to combine newer construction, modern finishes, low-maintenance living, and substantial long-term tax savings through Portland’s HOLTE program. [Home Energy Score = 9. HES Report at https://rpt.greenbuildingregistry.com/hes/OR10233587]
Active
$390,000
6046 SE 136th Ave, Portland, OR 97236
3beds
1,200sqft
Residential, Condominium
Built in 2025
-- sqft lot
$-- Zestimate®
$325/sqft
$-- HOA
What's special
Abundant cabinet spacePrivate bathVaulted ceilingsSpacious primary suiteStainless steel appliancesLuxury vinyl plank flooringStylish kitchen
- 92 days
- 113
- 2
Zillow last checked:
Listing updated:
Listed by:
Tommy Jedrzejczyk 503-506-4646,
Epique Realty
Source: RMLS (OR),MLS#: 651459366
Facts & features
Interior
Bedrooms & bathrooms
- Bedrooms: 3
- Bathrooms: 3
- Full bathrooms: 2
- Partial bathrooms: 1
- Main level bathrooms: 1
Rooms
- Room types: Bedroom 2, Bedroom 3, Dining Room, Family Room, Kitchen, Living Room, Primary Bedroom
Primary bedroom
- Features: Bathroom, Vaulted Ceiling, Walkin Closet
- Level: Upper
- Area: 110
- Dimensions: 10 x 11
Bedroom 2
- Level: Upper
- Area: 108
- Dimensions: 9 x 12
Bedroom 3
- Level: Upper
- Area: 90
- Dimensions: 9 x 10
Kitchen
- Features: Granite, High Ceilings
- Level: Main
- Area: 100
- Width: 10
Living room
- Features: High Ceilings, Vinyl Floor
- Level: Main
- Area: 288
- Dimensions: 16 x 18
Heating
- Mini Split
Cooling
- Has cooling: Yes
Appliances
- Included: Dishwasher, Free-Standing Range, Free-Standing Refrigerator, Microwave, Plumbed For Ice Maker, Stainless Steel Appliance(s), Washer/Dryer, Electric Water Heater
Features
- High Ceilings, Vaulted Ceiling(s), Granite, Bathroom, Walk-In Closet(s)
- Flooring: Wall to Wall Carpet, Vinyl
- Windows: Double Pane Windows
- Basement: Crawl Space
Interior area
- Total structure area: 1,200
- Total interior livable area: 1,200 sqft
Video & virtual tour
Property
Parking
- Parking features: Deeded, Off Street, Condo Garage (Deeded)
Features
- Stories: 2
- Patio & porch: Patio, Porch
- Fencing: Fenced
Lot
- Features: Level
Details
- Parcel number: R729393
Construction
Type & style
- Home type: Condo
- Architectural style: Traditional
- Property subtype: Residential, Condominium
Materials
- Cement Siding
- Foundation: Concrete Perimeter
- Roof: Composition
Condition
- Resale
- New construction: No
- Year built: 2025
Utilities & green energy
- Sewer: Public Sewer
- Water: Public
Community & HOA
HOA
- Has HOA: Yes
Location
- Region: Portland
Financial & listing details
- Price per square foot: $325/sqft
- Tax assessed value: $357,690
- Annual tax amount: $1,188
- Date on market: 7/2/2026
- Listing terms: Cash,Conventional,FHA,VA Loan
- Road surface type: Paved
Estimated market value
Not available
Estimated sales range
Not available
Not available
Price history
| Date | Event | Price |
|---|---|---|
| 7/2/2026 | Listed for sale | $390,000+5.1%$325/sqft |
Source:  RMLS (OR) #651459366 Report a problem RMLS (OR) #651459366 Report a problem | ||
| 3/25/2025 | Sold | $370,900+1.4%$309/sqft |
Source: RMLS (OR) #178264959 Report a problem | ||
| 2/8/2025 | Pending sale | $365,900$305/sqft |
Source: RMLS (OR) #178264959 Report a problem | ||
| 1/10/2025 | Listed for sale | $365,900$305/sqft |
Source: RMLS (OR) #178264959 Report a problem | ||
Public tax history
| Year | Property taxes | Tax assessment |
|---|---|---|
| 2025 | $1,188 | $49,150 |
Find assessor info on the county website
Monthly payment
Est. payment
Payment breakdown
Explore the cost of this home by adjusting the details. Changes won't be saved.Climate risks
Neighborhood: Pleasant Valley
Nearby schools
Schools provided by the listing agent
- Elementary: Gilbert Park
- Middle: Alice Ott
- High: David Douglas
Source: RMLS (OR). This data may not be complete. We recommend contacting the local school district to confirm school assignments for this home.


Similar homes
- $389,0003 bd3 ba1.4k sqft12619 SE Lydia Ct, Portland, OR 97236Active

 MLS ID #390229450, Yujia Liu, Premiere Property Group, LLC. RMLS (OR)
 - $439,9003 bd2 ba1.2k sqft13670 SE Bush St, Portland, OR 97236Active
 MLS ID #624230188, Korrie Hicks, KOR Realty. RMLS (OR)
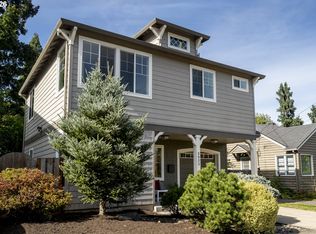
 - $425,0003 bd1 ba1.2k sqft3833 SE 33rd Ave, Portland, OR 97202Active
 MLS ID #524674859, Natalie Tracy, Think Real Estate. RMLS (OR)
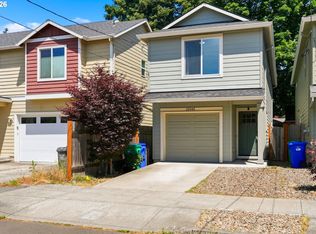
 - $415,0003 bd2 ba1.2k sqft10045 SE Clinton St, Portland, OR 97266Active
 MLS ID #500657104, William Grzebyk, Redfin. RMLS (OR)
 - $379,0003 bd2 ba1k sqft2546 SE 111th Ave, Portland, OR 97266ActiveMLS ID #272679771, Manli Chen, Pete Anderson Realty Assoc, Inc.. RMLS (OR)
- $355,0003 bd3 ba1.1k sqft5930 SE 96th Ave, Portland, OR 97266ActiveMLS ID #121205556, William Grzebyk, Redfin. RMLS (OR)
- $289,9003 bd3 ba1.4k sqft12631 SE Division St Unit B, Portland, OR 97236ActiveMLS ID #407546838, Christine McClinton, Better Homes & Gardens Realty. RMLS (OR)
- $395,0003 bd3 ba1.4k sqft11279 SE Falco St, Happy Valley, OR 97086ActiveMLS ID #678870726, Nic Isfeld, Better Homes & Gardens Realty. RMLS (OR)
- $425,0003 bd1 ba816 sqft5741 SE Ogden St, Portland, OR 97206ActiveMLS ID #172715768, Stephanie Cook, eXp Realty, LLC. RMLS (OR)
- $434,0003 bd3 ba1.4k sqft6148 SE Duke St, Portland, OR 97206ActiveMLS ID #527626398, Quinn Irvine, MORE Realty. RMLS (OR)
- $320,0003 bd2 ba970 sqft879 SW Junction Pl, Gresham, OR 97080ActiveMLS ID #465733225, Lisa Stone, Premiere Property Group, LLC. RMLS (OR)
- $355,0003 bd3 ba1.6k sqft178 SW Lancaster Ct, Troutdale, OR 97060ActiveMLS ID #133174092, Jeanie Williams, Berkshire Hathaway HomeServices NW Real Estate. RMLS (OR)
- $415,0003 bd3 ba1.5k sqft11435 SE Falco St, Happy Valley, OR 97086ActiveMLS ID #560715794, Elizabeth Henderson, Wings NW Real Estate LLC. RMLS (OR)
- $400,0003 bd3 ba1.6k sqft16406 SE Scoria Ln, Damascus, OR 97089ActiveMLS ID #435198779, Shayda Rohani, Lovejoy Real Estate. RMLS (OR)
- $455,0003 bd2 ba1.2k sqft429 SW Birdsdale Dr, Gresham, OR 97080ActiveMLS ID #220573279, Lilah Vo, MORE Realty. RMLS (OR)
- $432,0003 bd3 ba1.3k sqft1336 SE La Mesa Ave, Gresham, OR 97080ActiveMLS ID #617160708, Lizhen Zhu, MORE Realty. RMLS (OR)
- $250,0003 bd4 ba1.5k sqft2619 SE 109th Ave, Portland, OR 97266ActiveMLS ID #645257737, Dalton Ostrye, Property Group NW. RMLS (OR)
- $299,9002 bd3 ba1.3k sqft14720 NE Couch St, Portland, OR 97230ActiveMLS ID #181644221, Karen Wu, Habitat Resource Properties. RMLS (OR)
- $340,0003 bd3 ba1.4k sqft2349 SE 16th St, Gresham, OR 97080ActiveMLS ID #269764458, Laura Alvarez, Premiere Property Group, LLC. RMLS (OR)
