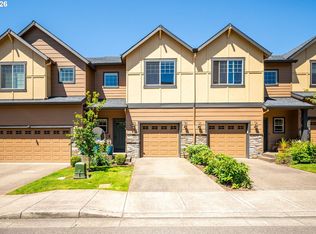
A house that understands you have other things to do.There are homes that require a weekend relationship with a lawn mower. And then there’s Falco Street.This easy-living Happy Valley home keeps things refreshingly simple: three bedrooms, 2.5 baths, an open main level, a kitchen with plenty of workspace and storage, a cozy gas fireplace, and an attached garage — all wrapped into a home that doesn’t demand your Saturdays.But the real story here may be what happens outside the front door.Living at Eagles Landing means your neighborhood comes with some unusually fun extras. There’s a fitness center when you’d rather skip the drive to the gym, miniature golf when someone gets competitive, a 27 hole par-3 golf course, and a 9 hole soccer golf course when sneakers sound better than irons.Then there’s the location.Groceries. Restaurants. Coffee. Shopping. Medical. Parks. I-205. Clackamas Town Center. The everyday stuff is wonderfully close, which means fewer expeditions across town.It’s a particularly good combination for someone who likes the idea of having things nearby without having to maintain all the things themselves.Come home. Park the car. Make dinner. Walk the neighborhood. Sneak in a quick round of golf.Or do absolutely nothing.That’s an amenity too.
Active
$415,000
11435 SE Falco St, Happy Valley, OR 97086
3beds
1,530sqft
Residential, Townhouse
Built in 2013
1,742 Square Feet Lot
$-- Zestimate®
$271/sqft
$266/mo HOA
What's special
Cozy gas fireplaceOpen main levelAttached garageThree bedrooms
- 45 days
- 252
- 11
Zillow last checked:
Listing updated:
Listed by:
Elizabeth Henderson Welcome@WingsNWre.com,
Wings NW Real Estate LLC
Source: RMLS (OR),MLS#: 560715794
Facts & features
Interior
Bedrooms & bathrooms
- Bedrooms: 3
- Bathrooms: 3
- Full bathrooms: 2
- Partial bathrooms: 1
- Main level bathrooms: 1
Rooms
- Room types: Laundry, Bedroom 2, Bedroom 3, Dining Room, Family Room, Kitchen, Living Room, Primary Bedroom
Primary bedroom
- Features: Double Sinks, High Ceilings, Walkin Closet, Walkin Shower, Wallto Wall Carpet
- Level: Upper
Bedroom 2
- Features: High Ceilings, Wallto Wall Carpet
- Level: Upper
Bedroom 3
- Features: High Ceilings, Wallto Wall Carpet
- Level: Upper
Dining room
- Features: Sliding Doors, Engineered Hardwood
- Level: Main
Family room
- Features: Family Room Kitchen Combo, Engineered Hardwood
- Level: Main
Kitchen
- Features: Family Room Kitchen Combo, Pantry, Engineered Hardwood, Granite
- Level: Main
Heating
- Forced Air 90
Cooling
- Central Air
Appliances
- Included: Dishwasher, Free-Standing Gas Range, Free-Standing Refrigerator, Microwave, Washer/Dryer, Gas Water Heater, Tankless Water Heater
- Laundry: Laundry Room
Features
- Granite, High Ceilings, Family Room Kitchen Combo, Pantry, Double Vanity, Walk-In Closet(s), Walkin Shower
- Flooring: Engineered Hardwood, Laminate, Tile, Wall to Wall Carpet
- Doors: Sliding Doors
- Windows: Double Pane Windows, Vinyl Frames
- Basement: Crawl Space
- Number of fireplaces: 1
- Fireplace features: Gas
Interior area
- Total structure area: 1,530
- Total interior livable area: 1,530 sqft
Video & virtual tour
Property
Parking
- Total spaces: 1
- Parking features: Driveway, On Street, Garage Door Opener, Attached
- Attached garage spaces: 1
- Has uncovered spaces: Yes
Features
- Stories: 2
- Patio & porch: Deck, Porch
- Has view: Yes
- View description: Territorial
Lot
- Size: 1,742 Square Feet
- Dimensions: 1,812 SF
- Features: Level, SqFt 0K to 2999
Details
- Parcel number: 05019880
- Zoning: MURM2
Construction
Type & style
- Home type: Townhouse
- Architectural style: Craftsman
- Property subtype: Residential, Townhouse
- Attached to another structure: Yes
Materials
- Cement Siding, Cultured Stone
- Foundation: Concrete Perimeter
- Roof: Composition
Condition
- Resale
- New construction: No
- Year built: 2013
Utilities & green energy
- Gas: Gas
- Sewer: Public Sewer
- Water: Public
- Utilities for property: Cable Connected
Community & HOA
Community
- Subdivision: Volare
HOA
- Has HOA: Yes
- Amenities included: Commons, Exterior Maintenance, Front Yard Landscaping
- HOA fee: $266 monthly
Location
- Region: Happy Valley
Financial & listing details
- Price per square foot: $271/sqft
- Tax assessed value: $432,570
- Annual tax amount: $5,377
- Date on market: 8/26/2026
- Listing terms: Cash,Conventional,FHA,VA Loan
- Road surface type: Concrete, Paved
Estimated market value
Not available
Estimated sales range
Not available
Not available
Price history
| Date | Event | Price |
|---|---|---|
| 8/27/2026 | Listed for sale | $415,000+53.7%$271/sqft |
Source:  RMLS (OR) #560715794 Report a problem RMLS (OR) #560715794 Report a problem | ||
| 10/29/2020 | Listing removed | $2,075$1/sqft |
Source: Portland Homes & Commercial Properties Report a problem | ||
| 10/15/2020 | Listed for rent | $2,075$1/sqft |
Source: Portland Homes & Commercial Properties Report a problem | ||
| 8/8/2019 | Listing removed | $2,075$1/sqft |
Source: Portland Homes & Commercial Properties Report a problem | ||
| 7/29/2019 | Price change | $2,075-4.6%$1/sqft |
Source: Portland Homes & Commercial Properties Report a problem | ||
| 7/3/2019 | Listed for rent | $2,175+9%$1/sqft |
Source: Portland Homes & Commercial Properties Report a problem | ||
| 2/24/2018 | Listing removed | $1,995$1/sqft |
Source: Portland Homes & Commercial Properties Report a problem | ||
| 2/16/2018 | Price change | $1,995-4.8%$1/sqft |
Source: Portland Homes & Commercial Properties Report a problem | ||
| 2/1/2018 | Price change | $2,095-3.7%$1/sqft |
Source: Portland Homes & Commercial Properties Report a problem | ||
| 1/24/2018 | Price change | $2,175-4.4%$1/sqft |
Source: Portland Homes & Commercial Properties Report a problem | ||
| 1/16/2018 | Price change | $2,275-5.2%$1/sqft |
Source: Portland Homes & Commercial Properties Report a problem | ||
| 1/4/2018 | Listed for rent | $2,400$2/sqft |
Source: Portland Homes & Commercial Properties Report a problem | ||
| 12/11/2015 | Sold | $270,000+0.7%$176/sqft |
Source: RMLS (OR) #15656069 Report a problem | ||
| 10/14/2015 | Listed for sale | $267,999+9.6%$175/sqft |
Source: Willamette Realty Group #15656069 Report a problem | ||
| 10/10/2013 | Sold | $244,547$160/sqft |
Source: Public Record Report a problem | ||
Public tax history
| Year | Property taxes | Tax assessment |
|---|---|---|
| 2025 | $5,377 +3.6% | $270,129 +3% |
| 2024 | $5,190 +2.9% | $262,262 +3% |
| 2023 | $5,044 +5.5% | $254,624 +3% |
| 2022 | $4,780 +3.7% | $247,208 +3% |
| 2021 | $4,608 +4.7% | $240,008 +3% |
| 2020 | $4,402 +1.8% | $233,018 +3% |
| 2019 | $4,323 +11.6% | $226,232 +3% |
| 2018 | $3,873 +6.4% | $219,643 +3% |
| 2017 | $3,639 +0.5% | $213,246 +3% |
| 2016 | $3,621 | $207,035 +3% |
| 2015 | $3,621 +2.9% | $201,005 +3% |
| 2014 | $3,519 +434.3% | $195,150 +424.1% |
| 2013 | $659 -1.1% | $37,233 -1% |
| 2012 | $666 -10.9% | $37,601 -8.9% |
| 2011 | $747 -1.1% | $41,288 +0.1% |
| 2010 | $756 -12.1% | $41,240 +3% |
| 2009 | $860 +35% | $40,039 +3% |
| 2008 | $637 | $38,873 |
Find assessor info on the county website
Monthly payment
Est. payment
Payment breakdown
Explore the cost of this home by adjusting the details. Changes won't be saved.Climate risks
Neighborhood: 97086
Nearby schools
Schools provided by the listing agent
- Elementary: Mt Scott
- Middle: Rock Creek
- High: Clackamas
Source: RMLS (OR). This data may not be complete. We recommend contacting the local school district to confirm school assignments for this home.

Similar homes
- $400,0003 bd3 ba1.4k sqft11490 SE Aquila St, Happy Valley, OR 97086Active

 MLS ID #708406883, Tatyana Gavrilyuk, MORE Realty. RMLS (OR)
 - $439,9003 bd3 ba1.7k sqft11534 SE Aquila St, Happy Valley, OR 97086Active
 MLS ID #204464369, Sue Hill-Sullivan, Windermere Realty Trust. RMLS (OR)
 - $385,0003 bd3 ba1.4k sqft11279 SE Falco St, Happy Valley, OR 97086Active
 MLS ID #678870726, Nic Isfeld, Better Homes & Gardens Realty. RMLS (OR)
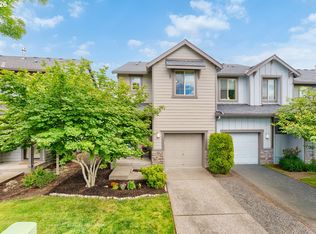
 - $400,0003 bd3 ba1.6k sqft16406 SE Scoria Ln, Damascus, OR 97089Active
 MLS ID #435198779, Shayda Rohani, Lovejoy Real Estate. RMLS (OR)
 - $434,0003 bd3 ba1.4k sqft6148 SE Duke St, Portland, OR 97206ActiveMLS ID #527626398, Quinn Irvine, MORE Realty. RMLS (OR)
- $415,0003 bd3 ba1.8k sqft16855 Champion Way, Sandy, OR 97055ActiveMLS ID #364554902, Vicki Arnold, 20/20 Properties, Inc. RMLS (OR)
- $425,0004 bd4 ba2.1k sqft1166 NE 5th St, Gresham, OR 97030ActiveMLS ID #294117825, Ariel Sasser, Property Group NW. RMLS (OR)
- $430,0003 bd3 ba1.7k sqft11755 SW Willet Ter, Beaverton, OR 97007ActiveMLS ID #524938111, John Walsh, John L. Scott. RMLS (OR)
- $418,6983 bd3 ba1.8k sqft4949 SW 141st Ave, Beaverton, OR 97005ActiveMLS ID #209797513, Sherry Francis, ELEETE Real Estate. RMLS (OR)
- $415,0003 bd3 ba1.4k sqft15050 SW Warbler Way Unit 103, Beaverton, OR 97007ActiveMLS ID #271015518, Kathryn DeMent, Premiere Property Group, LLC. RMLS (OR)
- $430,0003 bd2 ba1.3k sqft1728 SE Cutter Ln, Vancouver, WA 98661ActiveMLS ID #669500717, Nancy Purdom, Knipe Realty ERA Powered. RMLS (OR)
- $399,9004 bd4 ba2k sqft13546 SE Steele St, Portland, OR 97236ActiveMLS ID #495276039, Karen Brunke, John L. Scott Portland Central. RMLS (OR)
- $415,0003 bd3 ba1.4k sqft16065 SW Audubon St Unit 104, Beaverton, OR 97003ActiveMLS ID #726557695, Sun Kim, Berkshire Hathaway HomeServices NW Real Estate. RMLS (OR)
- $340,0003 bd3 ba1.4k sqft2349 SE 16th St, Gresham, OR 97080ActiveMLS ID #269764458, Laura Alvarez, Premiere Property Group, LLC. RMLS (OR)
- $475,0003 bd3 ba1.5k sqft17925 SW Brisk Ln, Beaverton, OR 97007ActiveMLS ID #192435866, Grant Massey, RE/MAX Equity Group. RMLS (OR)
- $555,0003 bd3 ba1.7k sqft1749 SE Marion St, Portland, OR 97202ActiveMLS ID #357384505, Jessica Lamb, Windermere Realty Trust. RMLS (OR)
- $499,9003 bd3 ba1.6k sqft22195 Chelan Loop, West Linn, OR 97068ActiveMLS ID #709090211, Alicia Dart, Soldera Properties, Inc. RMLS (OR)
- $394,9003 bd3 ba1.6k sqft5218 NE 74th Ct, Vancouver, WA 98662ActiveMLS ID #147670296, Tina Ellis, Keller Williams Realty. RMLS (OR)
- $375,0003 bd4 ba1.8k sqft8201 NE 53rd Way, Vancouver, WA 98662ActiveMLS ID #419670322, Chelsey LaRowe, Windermere Northwest Living. RMLS (OR)
- $339,0003 bd3 ba1.7k sqft1048 NW Burnside Rd, Gresham, OR 97030ActiveMLS ID #204881814, Chelsea Lewis, Think Real Estate. RMLS (OR)
